
$5,595,000
Active 5
Beds
9
Baths
7,095
SqFt
2022
Built
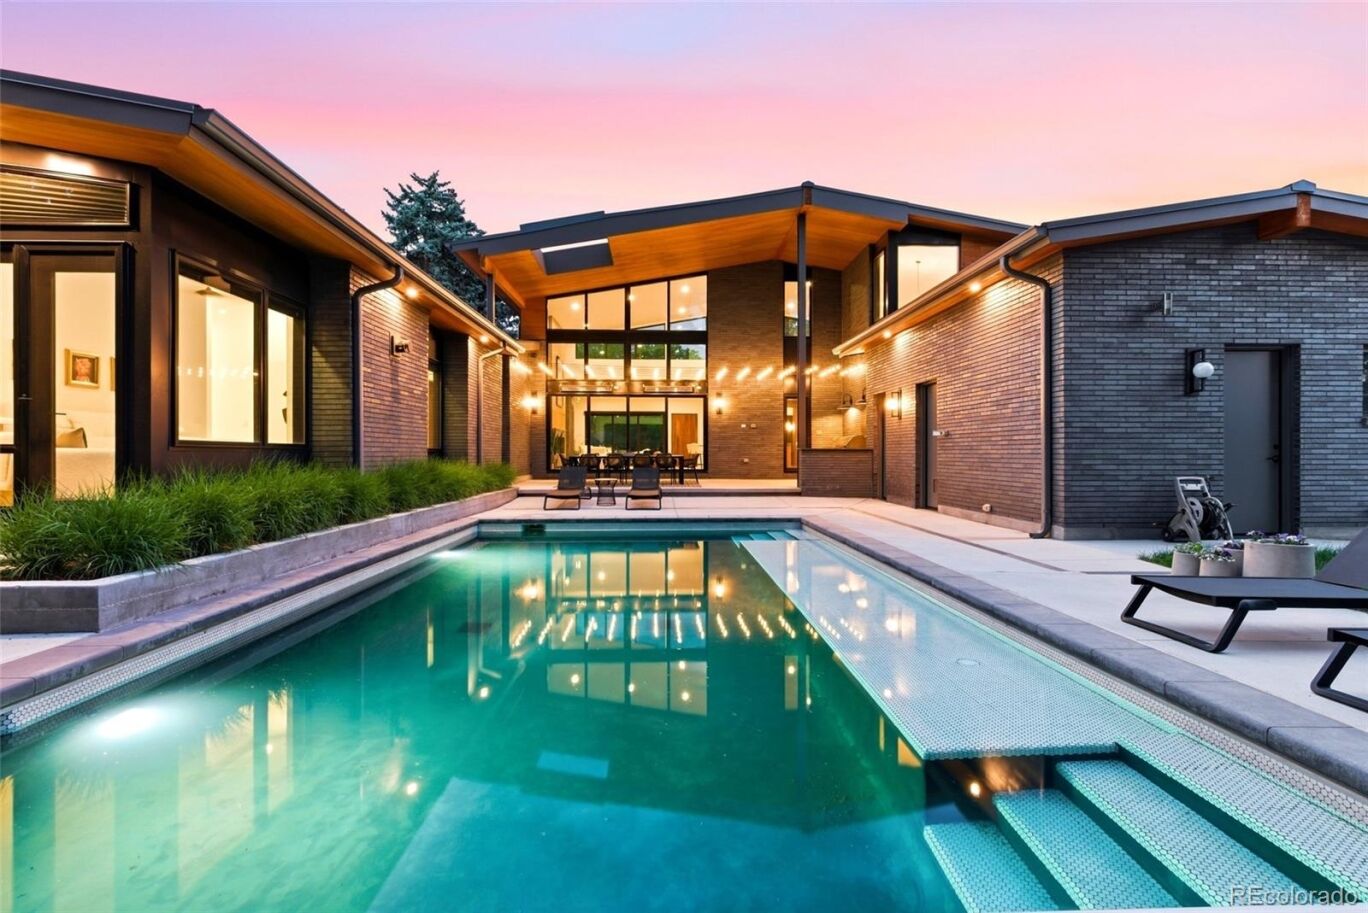
Available to the public for the first time in one of Belcaro's most sought-after pockets, Soleil on South Monroe is a custom midcentury modern residence where soaring ceilings, warm materials, and an abundance of natural light create a home that feels both elevated and deeply livable. Enter into The Great Room, the beginning of a thoughtful open floor plan. The chef's kitchen boasts two islands, Wolf and Subzero appliances, a generous pantry and hidden prep space. A grand dining room and home office wrapped in floor to ceiling walnut wood round out this large midcentury modern space. The main-floor primary suite includes an oversized walk in closet and spa-like bathroom with steam shower and soaking tub. Two additional ensuite bedrooms accompany the primary on the main floor. Upstairs, an open loft with an additional bath offers sweeping views, perfectly scaled for grand entertaining and quiet retreat alike. Downstairs, the expansive basement includes two additional ensuite bedrooms, a second laundry room, gym and sauna. At almost a third of an acre, the corner lot delivers a resort-caliber offering complete with a 3-car garage, outdoor kitchen, hot tub, sports deck, and heated pool to enjoy year-round. The spectacular architecture throughout differentiates a property that, in a neighborhood where exceptional homes rarely come available, is one to experience in person.
Available to the public for the first time in one of Belcaro's most sought-after pockets, Soleil on South Monroe is a custom midcentury modern residence where soaring ceilings, warm materials, and an abundance of natural light create a home that feels both elevated and deeply livable. Enter into The Great Room, the beginning of a thoughtful open floor plan. The chef's kitchen boasts two islands, Wolf and Subzero appliances, a generous pantry and hidden prep space. A grand dining room and home office wrapped in floor to ceiling walnut wood round out this large midcentury modern space. The main-floor primary suite includes an oversized walk in closet and spa-like bathroom with steam shower and soaking tub. Two additional ensuite bedrooms accompany the primary on the main floor. Upstairs, an open loft with an additional bath offers sweeping views, perfectly scaled for grand entertaining and quiet retreat alike. Downstairs, the expansive basement includes two additional ensuite bedrooms, a second laundry room, gym and sauna. At almost a third of an acre, the corner lot delivers a resort-caliber offering complete with a 3-car garage, outdoor kitchen, hot tub, sports deck, and heated pool to enjoy year-round. The spectacular architecture throughout differentiates a property that, in a neighborhood where exceptional homes rarely come available, is one to experience in person.
SAVINGS CALCULATOR
$111,900
If listed with 1 Percent Lists
Estimated savings vs. a traditional 3% listing commission.
MORTGAGE CALCULATOR
$28,291
Estimate only — not a loan offer. Consult a lender for actual terms.
LISTING SNAPSHOT
Price$5,595,000
Bedrooms5
Full Baths9
Half Baths0
Inside Area (SqFt)7,095 sqft
Lot Size0.3 Acres
Year Built2022
MLS® NumberN/A
StatusActive
Property TaxN/A
HOA/Condo/Coop FeesN/A
Listing courtesy of The Agency - Denver (mallory.hoffman@theagencyre.com)
Comps
Want to see Our Guess?
Create a free account to unlock our estimated value for this home, based on the comps below.
Based on $625/sqft in this area
Most Similar
1055 S Cove Way
Denver, CO 80209
Sold $4,715,00009/25/2026
- Square Footage−$113,731
- Bedrooms−$93,734
- Bathrooms+$299,949
- Garage−$124,979
- Lot Size+$79,805
- Market Trend−$10,474
Adjusted Price$4,751,836

858 S Saint Paul Street
Denver, CO 80209
Sold $4,195,00009/21/2026
- Square Footage+$1,047,948
- Bedrooms$0
- Bathrooms+$262,456
- Garage−$124,979
- Lot Size+$99,757
- Market Trend−$59,555
Adjusted Price$5,420,627

1367 S Clayton Street
Denver, CO 80210
Sold $3,025,00008/31/2026
- Square Footage+$1,279,159
- Bedrooms$0
- Bathrooms+$262,456
- Garage−$124,979
- Lot Size+$106,407
- Market Trend+$17,079
Adjusted Price$4,565,122


