
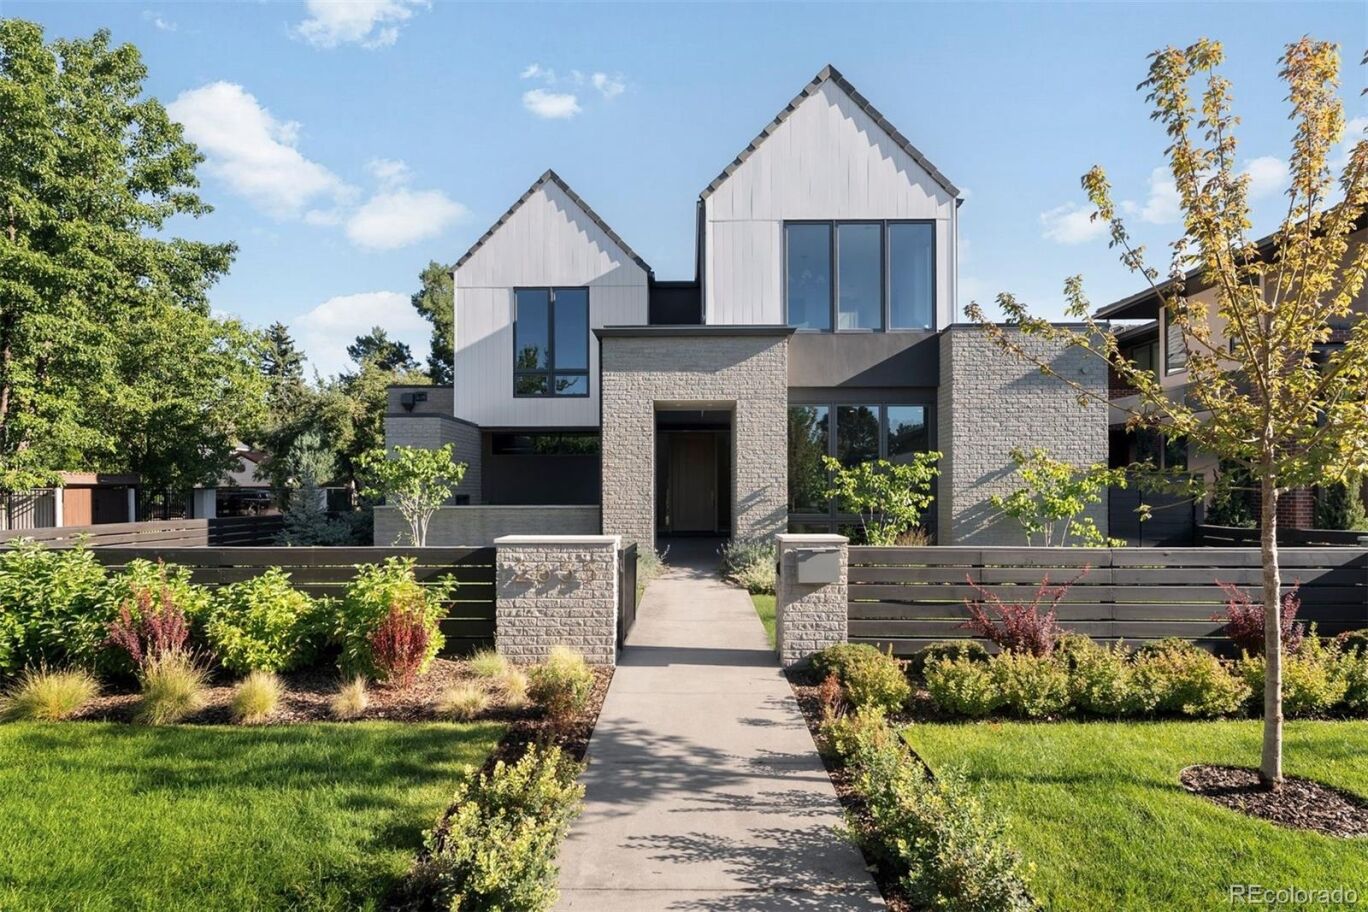
2655 E Cedar Avenue
$5,795,000
Active

2655 E Cedar Avenue

Denver, CO 80209
Browse more homes in Denver, CO
6
Beds
5
Baths
8,547
SqFt
2025
Built
In one of Denver’s most exclusive enclaves, this newly built estate rises as a statement of architectural artistry and modern indulgence. Spanning more than 8,500 square feet, it is more than a home; it is a private sanctuary where elegance, comfort, and prestige converge at the highest level. The kitchen is a true showpiece, designed as both a chef’s dream and an entertainer’s stage. Professional-grade Thermador appliances complement an Matarazzo Marble waterfall island and full backsplash, while a nearly 100-bottle wine column and hand-finished White Dove oak cabinetry elevate every culinary moment. The formal dining room flows gracefully to the covered patio and lush backyard, while the great room commands attention with a soaring Marble fireplace and Nano doors that dissolve the boundary between indoors and out, creating a seamless resort-like retreat. The west wing primary suite defines sophistication, with a private balcony overlooking the grounds, a fireplace for intimate evenings, and a spa-inspired bath with dual vanities, sculptural freestanding tub, oversized shower, and a couture-level custom closet. A luminous loft separates this haven from three additional en-suite bedrooms, ensuring privacy and comfort for family and guests alike. The lower level transforms leisure into an art form, with a refined lounge and wet bar, a climate-controlled wine room, a glass-enclosed fitness studio, a state-of-the-art golf simulator, and a secluded guest suite that offers the ultimate in comfort. Set on a manicured 10,167 square foot lot, the estate is enhanced by an oversized three-car garage and professional landscaping. Just moments from Cherry Creek’s designer boutiques, acclaimed dining, galleries, and cultural experiences, this address combines the best of Denver living with the rarity of brand-new construction. 2655 E. Cedar Avenue is not simply a residence; it is a legacy estate crafted for those who expect nothing less than extraordinary.

In one of Denver’s most exclusive enclaves, this newly built estate rises as a statement of architectural artistry and modern indulgence. Spanning more than 8,500 square feet, it is more than a home; it is a private sanctuary where elegance, comfort, and prestige converge at the highest level. The kitchen is a true showpiece, designed as both a chef’s dream and an entertainer’s stage. Professional-grade Thermador appliances complement an Matarazzo Marble waterfall island and full backsplash, while a nearly 100-bottle wine column and hand-finished White Dove oak cabinetry elevate every culinary moment.

The formal dining room flows gracefully to the covered patio and lush backyard, while the great room commands attention with a soaring Marble fireplace and Nano doors that dissolve the boundary between indoors and out, creating a seamless resort-like retreat. The west wing primary suite defines sophistication, with a private balcony overlooking the grounds, a fireplace for intimate evenings, and a spa-inspired bath with dual vanities, sculptural freestanding tub, oversized shower, and a couture-level custom closet. A luminous loft separates this haven from three additional en-suite bedrooms, ensuring privacy and comfort for family and guests alike. The lower level transforms leisure into an art form, with a refined lounge and wet bar, a climate-controlled wine room, a glass-enclosed fitness studio, a state-of-the-art golf simulator, and a secluded guest suite that offers the ultimate in comfort.

Set on a manicured 10,167 square foot lot, the estate is enhanced by an oversized three-car garage and professional landscaping. Just moments from Cherry Creek’s designer boutiques, acclaimed dining, galleries, and cultural experiences, this address combines the best of Denver living with the rarity of brand-new construction. 2655 E. Cedar Avenue is not simply a residence; it is a legacy estate crafted for those who expect nothing less than extraordinary.

SAVINGS CALCULATOR
$115,900
If listed with 1 Percent Lists
Estimated savings vs. a traditional 3% listing commission.
MORTGAGE CALCULATOR
$29,303
Estimate only — not a loan offer. Consult a lender for actual terms.

LISTING SNAPSHOT

Price$5,795,000
Bedrooms6
Full Baths2
Half Baths6
Inside Area (SqFt)8,547 sqft
Lot Size0.23 Acres
Year Built2025
MLS® Number8185692
StatusActive
Property Tax7369
HOA/Condo/Coop FeesN/A

GENERAL

Acres0.23
Attached GarageYes
Direction FacesSouth
GarageYes
Garage Spaces3
LevelsTwo
ParkingOversized, Attached
Parking Spaces3
Property ConditionNew Construction
Property Sub TypeSingle Family Residence
SecuritySecurity System, Smoke Detector(s)
SewerPublic Sewer
SqFt Above5944
SqFt Below2603
SqFt Total9162
StyleContemporary
UtilitiesCable Available, Electricity Available
Water SourcePublic
ZoningS-SU-D

INTERIOR

AppliancesBar Fridge, Dishwasher, Disposal, Double Oven, Freezer, Microwave, Oven, Range, Range Hood, Refrigerator, Wine Cooler
BasementSump Pump, Full
CoolingCentral Air
Electric220 Volts
FireplaceYes
Fireplace FeaturesMaster Bedroom, Gas, Great Room, Outside
Fireplaces3
FlooringCarpet, Tile, Wood
HeatingForced Air, Natural Gas
InteriorBuilt-in Features, Eat-in Kitchen, Entrance Foyer, High Ceilings, Kitchen Island, Open Floorplan, Pantry, Vaulted Ceiling(s), Walk-In Closet(s), Wet Bar
Laundry FeaturesSink
Main Level Bedrooms1
Bathroom FullDimensions - 14 x 13, Level - Upper, Description - Spa-inspired sanctuary with dual vanities, a sculptural freestanding tub, oversized walk-in shower, and an expansive custom closet with built-in dresser
Bathroom HalfLevel - Main, Description - Main floor powder bath
Bathroom Three QuarterLevel - Main, Description - En-suite 3/4 bath
BedroomDimensions - 15 x 13, Level - Upper, Description - With en-suite full bath
Bonus RoomDimensions - 12 x 17, Level - Main, Description - Back kitchen adjacent to spacious pantry
Dining RoomDimensions - 15 x 15, Level - Main, Description - Elegant formal dining room with seamless access to the covered patio, grill area, and backyard, ideal for grand entertaining
Exercise RoomDimensions - 19 x 14, Level - Basement, Description - Glass-enclosed fitness studio with custom flooring for an elevated at-home workout experience
Game RoomDimensions - 22 x 19, Level - Basement, Description - State-of-the-art golf simulator room with immersive projection and turf flooring, perfect for year-round practice and entertainment
Great RoomDimensions - 25 x 21, Level - Main, Description - Sophisticated great room centered around a dramatic Matarazzo Marble fireplace, with Nano doors opening to a private, resort-style outdoor retreat
KitchenDimensions - 23 x 13, Level - Main, Description - A true culinary masterpiece showcasing Thermador appliances including a nearly 100-bottle wine column, an Matarazzo Marble waterfall island and full backsplash, and custom oak cabinetry (painted "White Dove")
LaundryDimensions - 14 x 8, Level - Upper, Description - Additional laundry with utility sink
Living RoomDimensions - 18 x 17, Level - Main, Description - A luxurious private suite living area complete with a sink, built-in fridge, and sliding doors leading to a private entry courtyard
LoftDimensions - 18 x 17, Level - Upper, Description - Bright and airy loft thoughtfully designed to separate the west owner’s wing from the east guest and family quarters
Mud RoomDimensions - 13 x 6, Level - Main, Description - Owner's entry, leads to attached 3-car garage
OfficeDimensions - 17 x 14, Level - Main, Description - Refined office with bespoke built-in cabinetry and walls of glass bathing the space in natural light
Utility RoomDimensions - 20 x 17, Level - Basement, Description - Ample storage in basement
Wine CellarDimensions - 10 x 5, Level - Basement, Description - Climate controlled wine room

EXTERIOR

Construction DetailsBrick, Other, Stone, Wood Siding
ExteriorBalcony, Gas Grill, Lighting, Private Yard, Rain Gutters
FencingPartial
Lot FeaturesLandscaped, Sprinklers In Front, Sprinklers In Rear
Patio And PorchCovered, Patio
RoofConcrete, Metal, Other

COMMUNITY

School DistrictDenver 1
Financing Terms AvailableCash, Conventional, VA Loan
RoadsPaved

SCHOOLS

School DistrictDenver 1
Elementary SchoolCory
Middle SchoolMerrill
High SchoolSouth

PRICE & LISTING HISTORY

August 27, 2026Active

Listing courtesy of LIV Sotheby's International Realty (team@thebehrteam.com,303-903-9535)

Listing courtesy of LIV Sotheby's International Realty team@thebehrteam.com


The content relating to real estate for sale in this Web site comes in part from the Internet Data eXchange ("IDX") program of METROLIST, INC., DBA RECOLORADO real estate listings held by brokers other than LIV Sotheby's International Realty are marked with the IDX Logo. This information is being provided for the consumers' personal, non-commercial use and may not be used for any other purpose. All information subject to change and should be independently verified.

Comps

Limited comparable sales data available in this area.

Want to see Our Guess?

Create a free account to unlock our estimated value for this home, based on the comps below.

Based on $760/sqft in this area
Most Similar
547 S Williams Street
Denver, CO 80209
5 bd · 2 ba · 6,160 sqft
Sold $4,000,00007/16/2026
  • Square Footage+$1,813,372
  • Bedrooms+$113,953
  • Bathrooms+$136,744
  • Garage$0
  • Lot Size+$87,656
  • Market Trend+$176,645
Adjusted Price$6,328,370
Scroll to Top