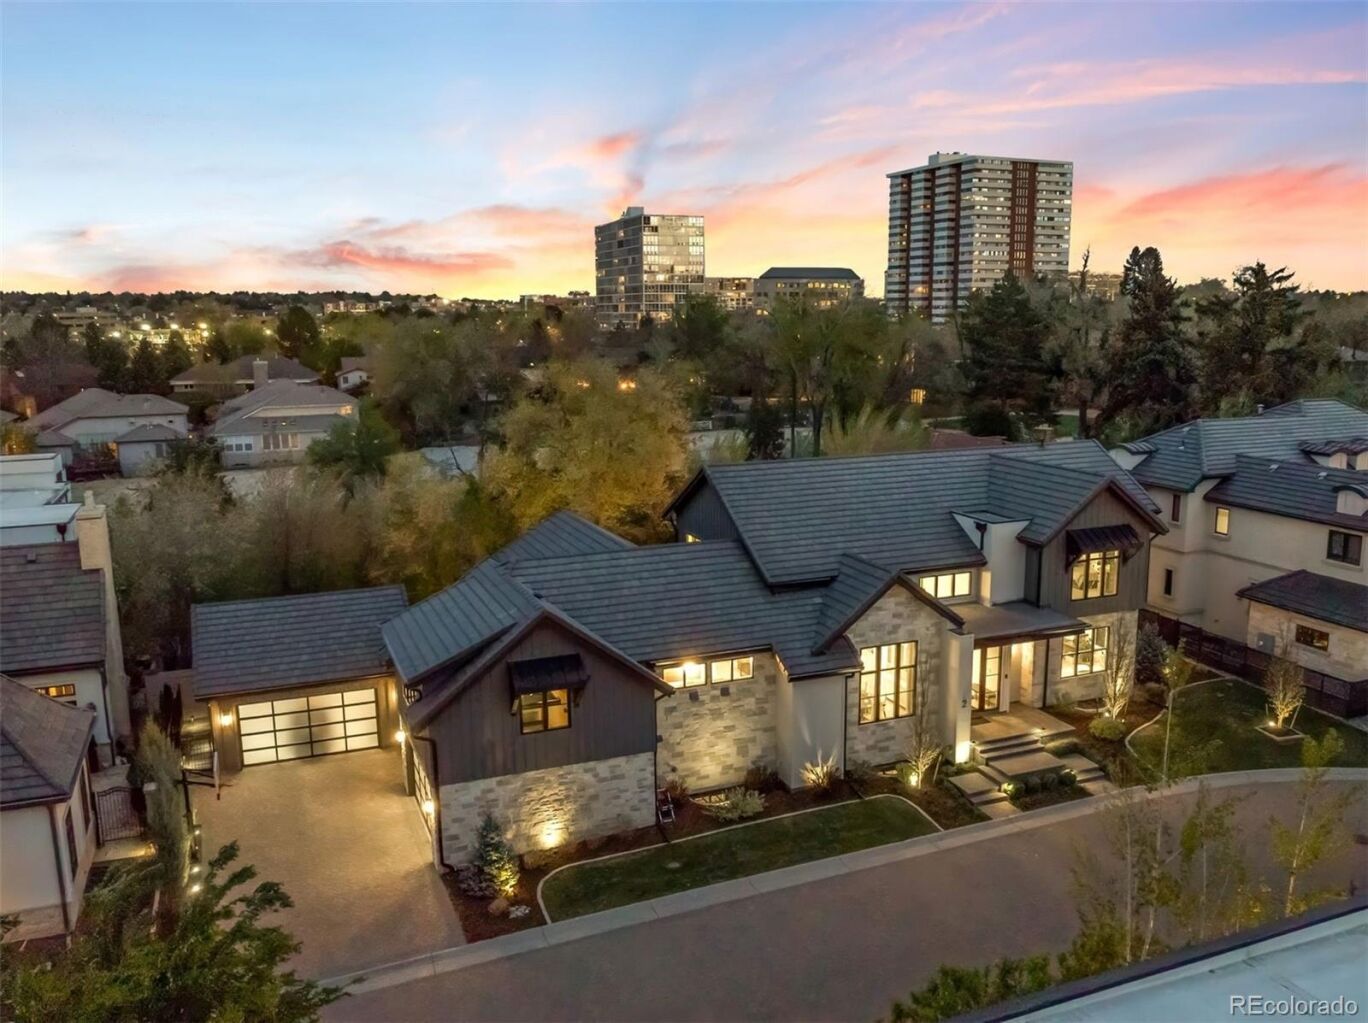
2821 E Cedar Avenue 2
$5,900,000
Active

2821 E Cedar Avenue 2

Denver, CO 80209
Browse more homes in Denver, CO
7
Beds
5.5
Baths
7,528
SqFt
2021
Built
The gated Cherry Creek enclave of CEDAR LANE proudly showcases its crown jewel! One of the largest lots in the community proves to offer an experience unmatched by others. This substantial property creates an impression the moment you arrive. With a paved brick driveway, which converts to the only basketball court in Cedar Lane, and TWO CUSTOM GARAGES sure to impress any car aficionado with its ample parking for 6+ vehicles. Upon entering the estate, you are welcomed with 20' ceilings where walls of glass with automated treatments frame the homes OUTDOOR ENTERTAINMENT PAVILION steps from the POOL AND SPA. Summers will never be the same! The estate continues to impress with a MAIN FLOOR PRIMARY WING, MAIN FLOOR EXECUTIVE OFFICE with Miele coffee station, CHEF'S KITCHEN featuring a designer range hood, and an ELEVATOR TO ALL 3 LEVELS. The upper wing provides 3 sleeping quarters with one ensuite and an additional shared bath. Opposite is a billiard lounge which can accommodate a second home office or additional guest quarters, perfect for an au pair. Descend to the lower level and you will find Entertainment Paradise! The large theater television gives movie vibes while the bar outfits bubbles and brews. Get your "game on" in the arcade or improve your swing on the golf simulator. Retreat for wellness in the hot stone & Infrared cedar sauna after a focused work out in your home gym. Guests can find reprieve from the fun in either of the 2 additional bedrooms privately tucked away from the entertainment. This home's intelligent custom decisions include an Elan Automation System with control from cellular or Ipad panels. Time to venture out - walk or bike to Cherry Creek's most popular restaurants & shopping or enjoy nature at parks or on trails. This is Cherry Creek at its best! *Furniture is negotiable

The gated Cherry Creek enclave of CEDAR LANE proudly showcases its crown jewel! One of the largest lots in the community proves to offer an experience unmatched by others. This substantial property creates an impression the moment you arrive. With a paved brick driveway, which converts to the only basketball court in Cedar Lane, and TWO CUSTOM GARAGES sure to impress any car aficionado with its ample parking for 6+ vehicles.

Upon entering the estate, you are welcomed with 20' ceilings where walls of glass with automated treatments frame the homes OUTDOOR ENTERTAINMENT PAVILION steps from the POOL AND SPA. Summers will never be the same! The estate continues to impress with a MAIN FLOOR PRIMARY WING, MAIN FLOOR EXECUTIVE OFFICE with Miele coffee station, CHEF'S KITCHEN featuring a designer range hood, and an ELEVATOR TO ALL 3 LEVELS. The upper wing provides 3 sleeping quarters with one ensuite and an additional shared bath.

Opposite is a billiard lounge which can accommodate a second home office or additional guest quarters, perfect for an au pair. Descend to the lower level and you will find Entertainment Paradise! The large theater television gives movie vibes while the bar outfits bubbles and brews. Get your "game on" in the arcade or improve your swing on the golf simulator.

Retreat for wellness in the hot stone & Infrared cedar sauna after a focused work out in your home gym. Guests can find reprieve from the fun in either of the 2 additional bedrooms privately tucked away from the entertainment. This home's intelligent custom decisions include an Elan Automation System with control from cellular or Ipad panels. Time to venture out - walk or bike to Cherry Creek's most popular restaurants & shopping or enjoy nature at parks or on trails. This is Cherry Creek at its best! *Furniture is negotiable

SAVINGS CALCULATOR
$118,000
If listed with 1 Percent Lists
Estimated savings vs. a traditional 3% listing commission.
MORTGAGE CALCULATOR
$29,834
Estimate only — not a loan offer. Consult a lender for actual terms.

LISTING SNAPSHOT

Price$5,900,000
Bedrooms7
Full Baths4
Half Baths3
Inside Area (SqFt)7,528 sqft
Lot Size0.24 Acres
Year Built2021
MLS® Number8994624
StatusActive
Property Tax26539
HOA/Condo/Coop Fees400

GENERAL

Acres0.24
Attached GarageYes
Direction FacesWest
GarageYes
Garage Spaces4
LevelsTwo
ParkingElectric Vehicle Charging Station(s), Heated Garage, Oversized, Attached
Parking Spaces6
Property Sub TypeSingle Family Residence
SecurityCarbon Monoxide Detector(s), Security System, Smoke Detector(s)
SewerPublic Sewer
SqFt Above4725
SqFt Below2803
SqFt Total7828
StyleUrban Contemporary
Water SourcePublic

INTERIOR

AppliancesDishwasher, Disposal, Humidifier, Microwave, Oven, Range, Range Hood, Refrigerator, Washer
BasementFull
CoolingCeiling Fan(s), Central Air
FlooringTile, Wood
HeatingForced Air
InteriorBreakfast Bar, Ceiling Fan(s), Elevator, Entrance Foyer, Granite Counters, High Ceilings, Sauna, Sound System, Walk-In Closet(s), Wet Bar
Main Level Bedrooms1
SpaYes
Window FeaturesWindow Coverings
Bathroom FullLevel - Upper, Description - Ensuite w/bed 2
Bathroom HalfLevel - Main, Description - Powder near office
Bathroom Three QuarterLevel - Upper, Description - In guest quarters/bed 5/billiard hall
BedroomDimensions - 16 x 20, Level - Main, Description - Sliders to pool
Bonus RoomLevel - Basement, Description - Infrared and steam sauna/spa
Dining RoomDimensions - 17 x 14, Level - Main, Description - Sunfilled
Game RoomLevel - Basement, Description - Game machines
GymLevel - Basement, Description - Exercise equipment (optional)
KitchenDimensions - 14 x 17, Level - Main, Description - Chef's quality
LaundryLevel - Main, Description - adjacent to primary
Living RoomDimensions - 24 x 24, Level - Main, Description - Two-story windows and fireplace
Media RoomDimensions - 24 x 24, Level - Basement, Description - Recreation center
Mud RoomLevel - Main, Description - Off garages
OfficeDimensions - 15 x 13, Level - Main, Description - Executive w coffee station

EXTERIOR

Construction DetailsFrame, Stone
ExteriorBarbecue, Gas Grill, Private Yard
FencingFenced, Full
Lot FeaturesLandscaped, Near Public Transit, Sprinklers In Front, Sprinklers In Rear
Patio And PorchCovered, Patio
Pool FeaturesOutdoor Pool, Private
Private PoolYes
RoofMetal
SpaYes
Windows/DoorsWindow Coverings

COMMUNITY

Association Fee$400.0
Association Fee FrequencyMonthly
School DistrictDenver 1
Financing Terms AvailableCash, Conventional, FHA, VA Loan

SCHOOLS

School DistrictDenver 1
Elementary SchoolCory
Middle SchoolMerrill
High SchoolSouth

PRICE & LISTING HISTORY

June 23, 2026$5,900,000
April 15, 2026Active

Listing courtesy of LIV Sotheby's International Realty (rlake@livsothebysrealty.com,303-875-2246)

Listing courtesy of LIV Sotheby's International Realty rlake@livsothebysrealty.com


The content relating to real estate for sale in this Web site comes in part from the Internet Data eXchange ("IDX") program of METROLIST, INC., DBA RECOLORADO real estate listings held by brokers other than LIV Sotheby's International Realty are marked with the IDX Logo. This information is being provided for the consumers' personal, non-commercial use and may not be used for any other purpose. All information subject to change and should be independently verified.

Comps

Limited comparable sales data available in this area.

Want to see Our Guess?

Create a free account to unlock our estimated home value for this listing.

Scroll to Top