$5,850,000
Active 3
Beds
2.5
Baths
2,679
SqFt
2025
Built
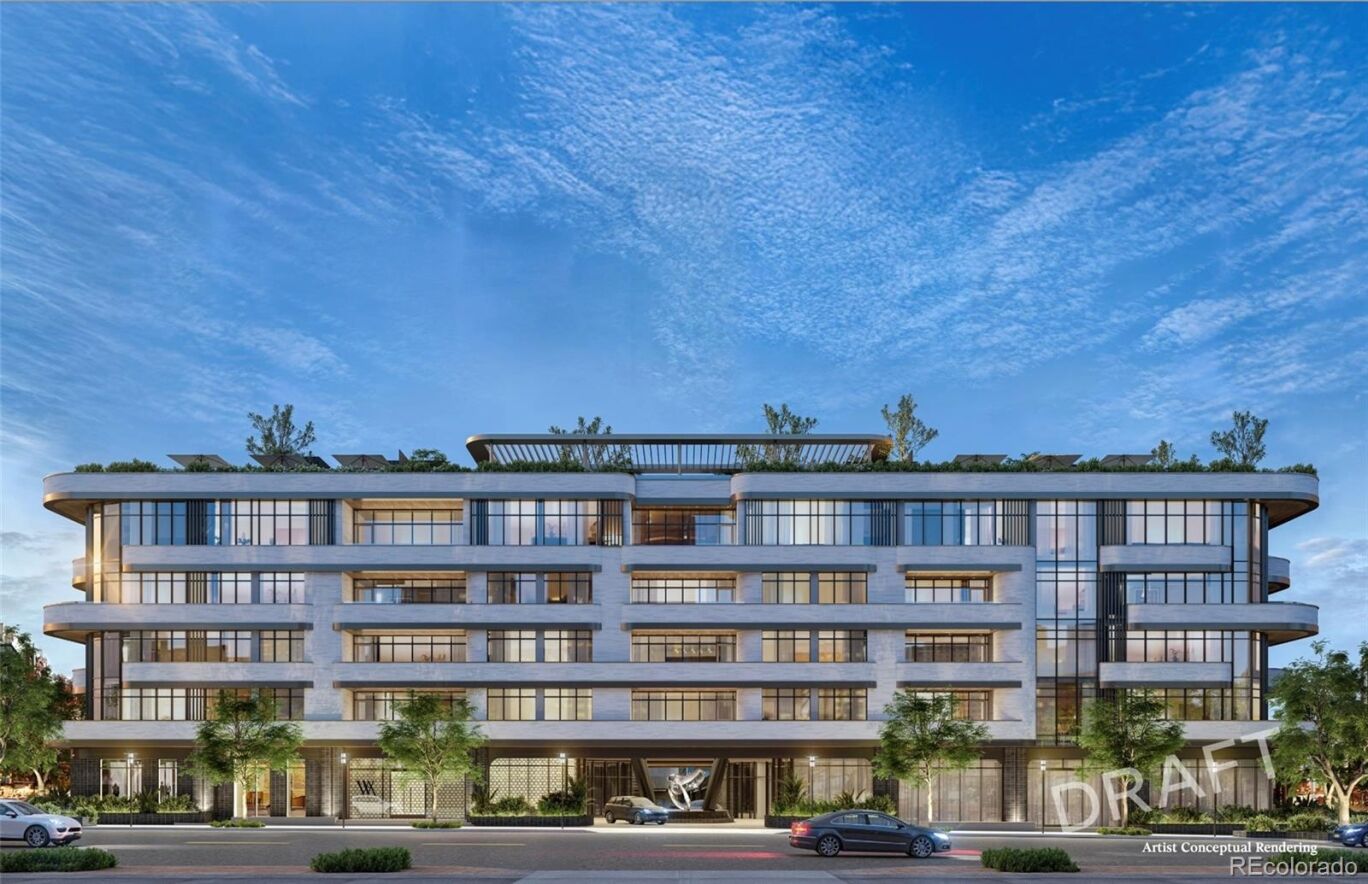
Our Waldorf Astoria Sales Gallery is now open by appointment only, offering a firsthand look at this remarkable new development. Waldorf Astoria Residences Cherry Creek will rise as Colorado’s first Waldorf Astoria-branded property, this boutique property’s 37 luxury residences will deliver a timeless landmark. All residential interiors are designed by award winning interior design firm BAMO, every residence will be fully finished offering private balconies, custom gourmet Boffi kitchens, with fully integrated Sub-Zero and Wolf appliance packages. As an iconic brand synonymous with timeless luxury Waldorf Astoria delivers a personalized living experience like no other to Cherry Creek. With your own personal concierge, 24-hour reception and security, bell services and valet parking promises an effortless lifestyle. The world-renowned true Waldorf Service is curated with a sense of care and authenticity. From the Legendary Waldorf Astoria Peacock Alley inspired lounge, the state-of-the-art wellness center with his/her sauna, steam room & cold plunge, fitness studio, resort-style rooftop pool deck with bar and lounge areas, curated lobby, and signature restaurant with inspired menu offering 24/7 room service, each space is designed for exceptional experiences. Setting a standard for world-class luxury in one of the most sought-after neighborhoods in Denver.
MORTGAGE CALCULATOR
$29,581
Estimate only — not a loan offer. Consult a lender for actual terms.
LISTING SNAPSHOT
Price$5,850,000
Bedrooms3
Full Baths1
Half Baths3
Inside Area (SqFt)2,679 sqft
Lot SizeN/A
Year Built2025
MLS® Number3815901
StatusActive
Property TaxN/A
HOA/Condo/Coop FeesN/A
GENERAL
Direction FacesSouthwest
LevelsOne
ParkingConcrete, Heated Garage, Lighted, Underground, Valet
Parking Spaces2
PetsNumber Limit
Property ConditionUnder Construction
Property Sub TypeCondominium
Security24 Hour Security, Key Card Entry, Secured Garage/Parking, Security Service, Smoke Detector(s)
SewerPublic Sewer
SqFt Above2679
SqFt Total2679
StyleUrban Contemporary
Water SourcePublic
INTERIOR
AppliancesBar Fridge, Cooktop, Dishwasher, Disposal, Dryer, Freezer, Microwave, Oven, Refrigerator, Washer
CoolingCentral Air
Electric220 Volts
FlooringStone, Tile, Wood
FurnishedUnfurnished
HeatingHeat Pump
InteriorBreakfast Bar, Built-in Features, Eat-in Kitchen, Elevator, Entrance Foyer, High Ceilings, Kitchen Island, Open Floorplan, Walk-In Closet(s)
Laundry FeaturesIn Unit
Main Level Bedrooms3
Window FeaturesDouble Pane Windows
Bathroom HalfLevel - Main, Description - Powder Room
Bathroom Three QuarterDimensions - 7.5 x 9.3, Level - Main, Description - En-Suite Bathroom
BedroomDimensions - 12 x 12.4, Level - Main, Description - Guest Bedroom with En-Suite Bathroom & Closet
Dining RoomDimensions - 10.11 x 20, Level - Main
Great RoomDimensions - 22.4 x 22.5, Level - Main, Description - All residences designed by award winning interior design firm BAMO
KitchenDimensions - 21.7 x 12.7, Level - Main, Description - Custom Gourmet Boffi Kitchens with fully integrated Wolf & Sub-Zero Appliances
LaundryLevel - Main, Description - With Built-Ins & Top of the line Washer & Dryer
EXTERIOR
Construction DetailsMetal Siding, Concrete, Stone, Steel Siding
ExteriorBalcony, Barbecue, Fire Pit, Lighting
Lot FeaturesNear Public Transit
Patio And PorchCovered, Deck, Patio
Pool FeaturesOutdoor Pool
RoofOther
ViewCity
WaterviewCity
Windows/DoorsDouble Pane Windows
COMMUNITY
Association AmenitiesConcierge, Elevator(s), Fitness Center, Parking, Pool, Sauna, Security, Storage
Building AccessCorridor Access
Financing Terms AvailableCash, Conventional
HOA Fee FrequencyMonthly
RoadsPaved
School DistrictDenver 1
SCHOOLS
School DistrictDenver 1
Elementary SchoolBromwell
Middle SchoolMorey
High SchoolEast
RECENT ACTIVITY
April 3, 20255850000
November 14, 2024Active
Listing courtesy of Kentwood Real Estate Cherry Creek (dawn@denverrealestate.com,303-331-1400)
Listing courtesy of Kentwood Real Estate Cherry Creek dawn@denverrealestate.com
The content relating to real estate for sale in this Web site comes in part from the Internet Data eXchange ("IDX") program of METROLIST, INC., DBA RECOLORADO real estate listings held by brokers other than Kentwood Real Estate Cherry Creek are marked with the IDX Logo. This information is being provided for the consumers' personal, non-commercial use and may not be used for any other purpose. All information subject to change and should be independently verified.
Comps
Limited comparable sales data available in this area.
Want to see Our Guess?
Create a free account to unlock our estimated value for this home, based on the comps below.
Based on $782/sqft in this area
Most Similar
155 Steele Street 1117
Denver, CO 80206
Sold $5,400,00007/13/2026
- Square Footage−$259,698
- Bedrooms$0
- Bathrooms+$46,933
- Garage$0
- Lot Size$0
- Market Trend−$18,491
Adjusted Price$5,168,744
Similar Listings Nearby
1 Percent Lists Front Range RealtyActive
$5,875,000
444 Saint Paul Street, Denver, CO 80206
1 Percent Lists Front Range RealtyActive
$5,750,000
3011 Lawrence Street, Denver, CO 80205
1 Percent Lists Front Range RealtyActive
$5,950,000
975 S Monroe Street, Denver, CO 80209
1 Percent Lists Front Range RealtyActive
$5,850,000
101 S Grape Street, Denver, CO 80246
1 Percent Lists Front Range RealtyActive
$5,950,000
111 S Clermont Street, Denver, CO 80246
1 Percent Lists Front Range RealtyActive
$5,950,000
531 N Broadway, Denver, CO 80203