
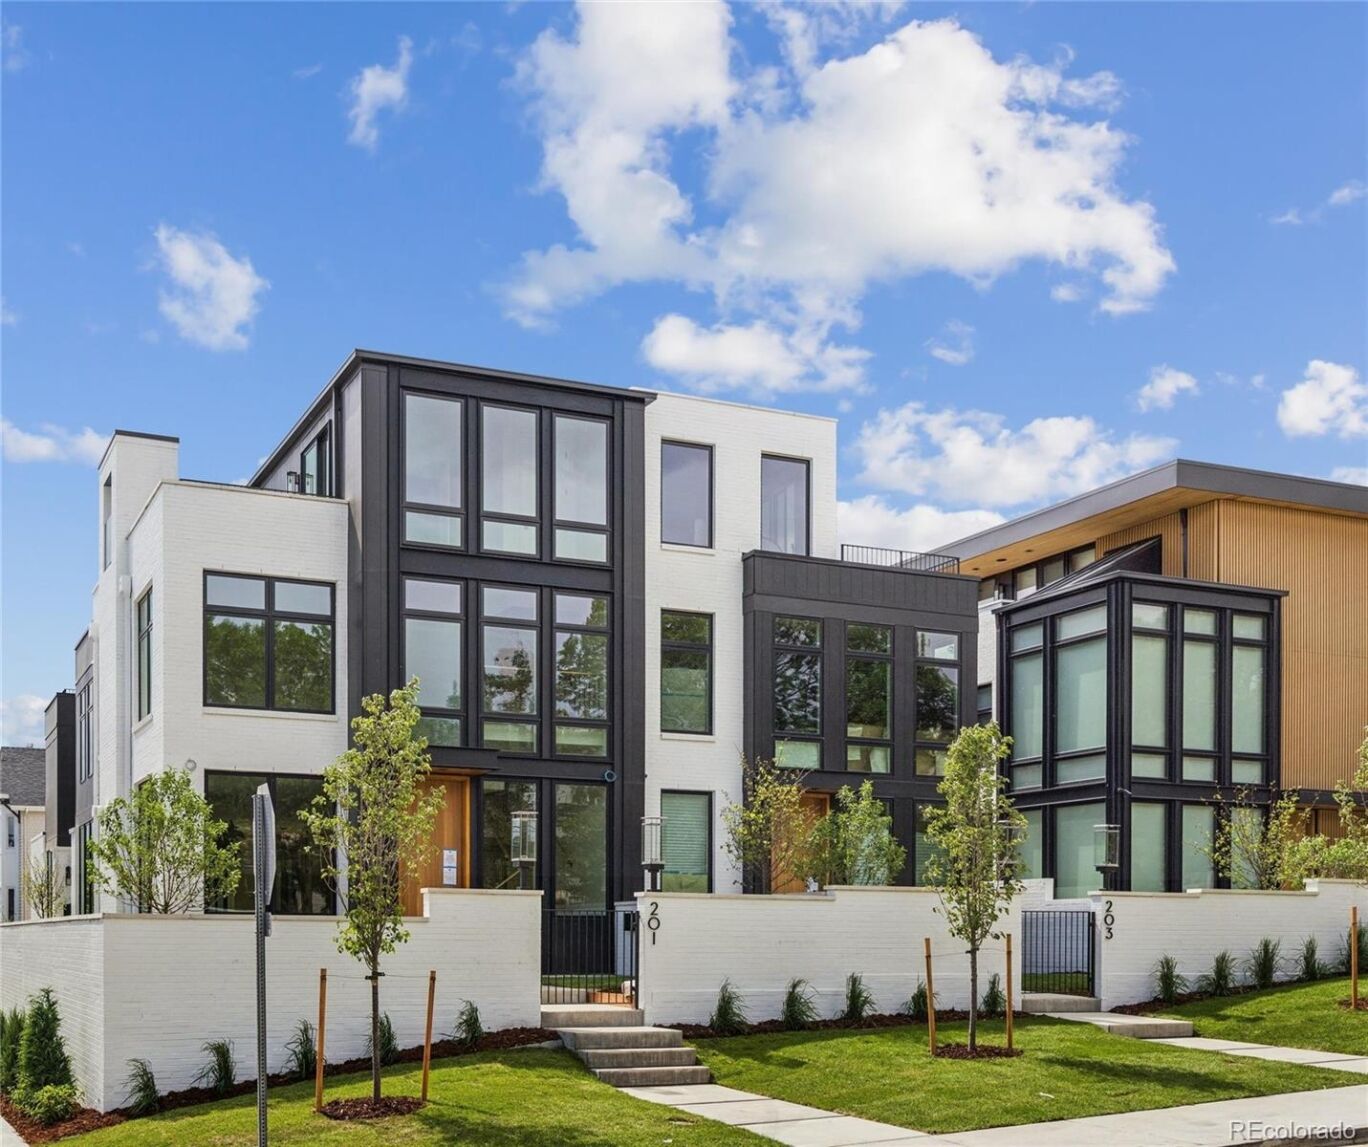


Experience the pinnacle of luxury living in the heart of Denver’s coveted Cherry Creek North neighborhood. This exceptional residence represents the final opportunity to own brand-new construction in the exclusive North Pointe Ten development, a boutique collection of architecturally striking homes designed by Carlos Alvarez with Alvarez Morris. Thoughtfully crafted with an elevated blend of contemporary design and timeless finishes, the home showcases custom plain-sliced white oak cabinetry, wide-plank Palladio Reserve flooring, designer Kohler and Kallista fixtures, and sophisticated natural stone surfaces, including Taj Mahal quartzite-inspired selections in the kitchen and primary bath. Expansive living spaces are enhanced by an elevator, fully integrated Lutron Palladiom smart lighting system, pre-wiring for automated shades, and speakers creating a seamless modern living experience.
What truly sets this residence apart is its unparalleled commitment to health and wellness. The dedicated Wellness Recovery Suite offers a private sanctuary featuring a professional-grade Clearlight infrared sauna, medical-grade red light therapy, chronotherapy, halotherapy, aromatherapy, and a state-of-the-art Kohler Remedy Place ice bath that can also function as a heated spa. Whole-home air purification, filtered hot and cold water systems, and an EMF-protected primary suite.The luxurious primary retreat continues the wellness focus with circadian-rhythm Ketra lighting that mimics natural daylight and a spa-inspired bath featuring a Kohler DTV steam shower system with rain shower, body sprays, dual showerheads, and hydrotherapy functionality. Exceptional outdoor living includes a private patio with a built-in grill for effortless entertaining, as well as a spectacular rooftop terrace featuring a gas fireplace and sweeping mountain views. Ideally situated just moments from Cherry Creek North’s renowned boutiques, acclaimed restaurants, galleries, and entertainment options.
LISTING SNAPSHOT
GENERAL
INTERIOR
EXTERIOR
COMMUNITY
SCHOOLS
PRICE & LISTING HISTORY
Listing courtesy of LIV Sotheby's International Realty (Deviree@livsothebysrealty.com,303-931-0097)

The content relating to real estate for sale in this Web site comes in part from the Internet Data eXchange ("IDX") program of METROLIST, INC., DBA RECOLORADO real estate listings held by brokers other than LIV Sotheby's International Realty are marked with the IDX Logo. This information is being provided for the consumers' personal, non-commercial use and may not be used for any other purpose. All information subject to change and should be independently verified.
Comps
Limited comparable sales data available in this area.
Create a free account to unlock our estimated value for this home, based on the comps below.

- Square Footage+$15,424
- Bedrooms−$110,170
- Bathrooms+$154,237
- Garage$0
- Lot Size+$17,914
- Market Trend−$3,793
- Square Footage−$470,057
- Bedrooms$0
- Bathrooms+$132,203
- Garage$0
- Lot Size+$101,510
- Market Trend+$26,772


