111 S Clermont Street
$5,700,000
Active

111 S Clermont Street

Denver, CO 80246
Browse more homes in Denver, CO
6
Beds
4.5
Baths
6,577
SqFt
2023
Built
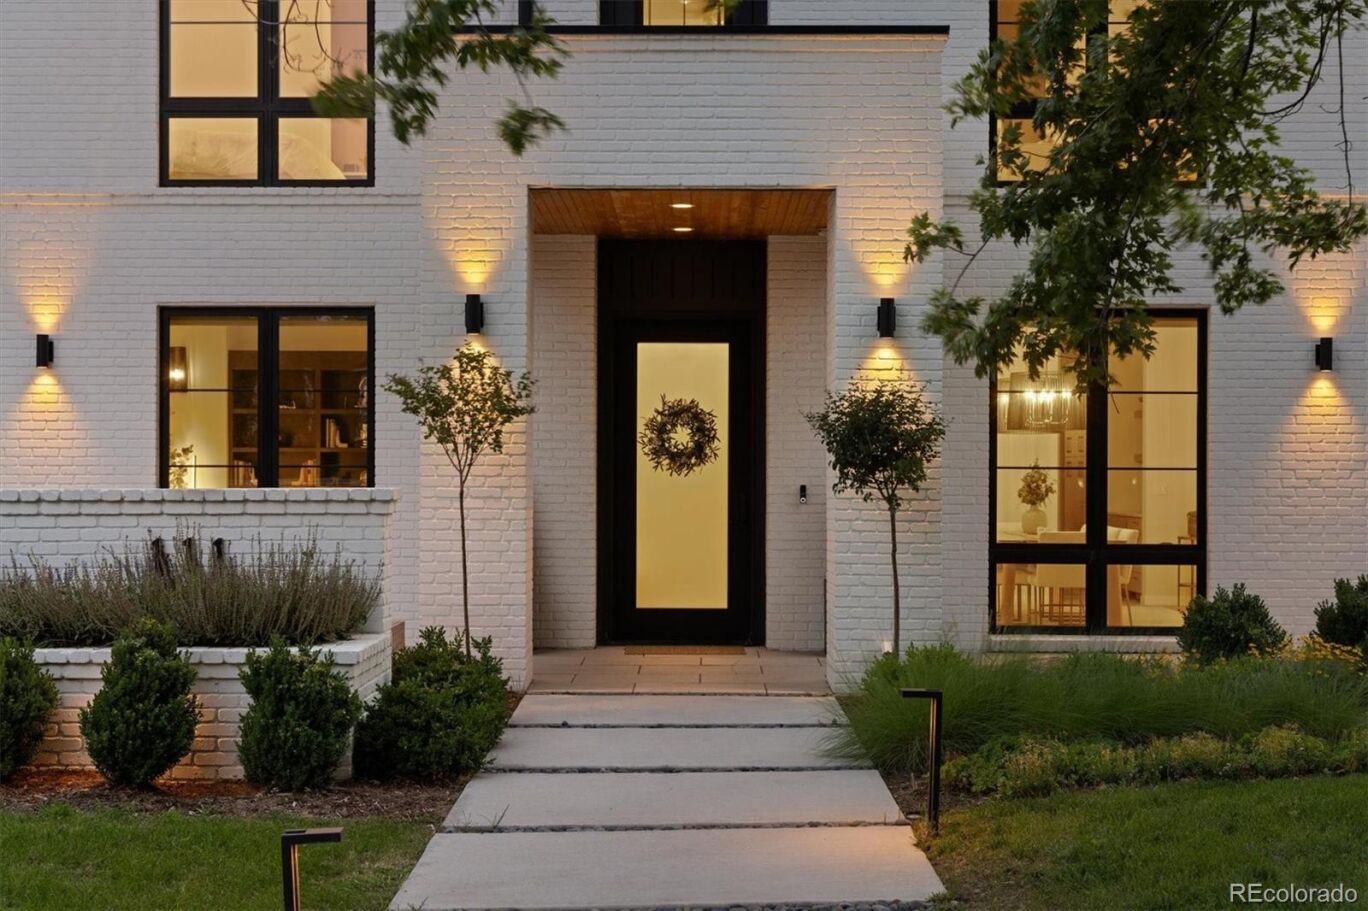
Modern Luxury in the Heart of Hilltop. Completed in 2023 and masterfully designed with timeless architecture and impeccable craftsmanship, this extraordinary Hilltop residence embodies the very best of Denver luxury living. Over the past three years, the home has been transformed into a private sanctuary through intentional design, exceptional landscaping, and carefully curated finishes. Every space has been thoughtfully crafted to balance sophisticated style with effortless comfort, creating a home that is as intelligent as it is beautiful. At the heart, a spectacular chef’s kitchen serves as both a culinary workspace and architectural centerpiece, anchored by a breathtaking Cristallo Quartzite slab, custom white oak cabinetry, and premium appliances. The floor plan flows seamlessly from one living space to the next, creating an ideal setting for both intimate gatherings and entertaining. Offering six generously proportioned bedrooms, highlighted by a tranquil primary retreat featuring dual walk-in closets and a luxurious spa-inspired bath. Upstairs bedrooms enjoy the privacy of en suites. Additional highlights include a private office, a fully finished lower level with two additional bedrooms, dedicated gym, expansive family room with fireplace and abundant space for the whole family. Designed to embrace Colorado’s four-season lifestyle, expansive walls of glass open to a backyard oasis. Mature trees, lush hydrangeas, vibrant wildflower gardens, fruit trees, and thoughtfully designed landscaping create a setting that feels worlds away from the city. A plunge pool transforms into a soothing hot tub, offering the perfect place to unwind on warm summer afternoons or beneath the falling snow. Located just moments from Cranmer Park, Graland and the shopping and dining of Cherry Creek, this nearly new custom residence presents a rare opportunity to own one of Denver’s finest modern homes. Refined, timeless, and exceptionally livable, this is luxury without compromise.

Modern Luxury in the Heart of Hilltop. Completed in 2023 and masterfully designed with timeless architecture and impeccable craftsmanship, this extraordinary Hilltop residence embodies the very best of Denver luxury living. Over the past three years, the home has been transformed into a private sanctuary through intentional design, exceptional landscaping, and carefully curated finishes. Every space has been thoughtfully crafted to balance sophisticated style with effortless comfort, creating a home that is as intelligent as it is beautiful.

At the heart, a spectacular chef’s kitchen serves as both a culinary workspace and architectural centerpiece, anchored by a breathtaking Cristallo Quartzite slab, custom white oak cabinetry, and premium appliances. The floor plan flows seamlessly from one living space to the next, creating an ideal setting for both intimate gatherings and entertaining. Offering six generously proportioned bedrooms, highlighted by a tranquil primary retreat featuring dual walk-in closets and a luxurious spa-inspired bath. Upstairs bedrooms enjoy the privacy of en suites.

Additional highlights include a private office, a fully finished lower level with two additional bedrooms, dedicated gym, expansive family room with fireplace and abundant space for the whole family. Designed to embrace Colorado’s four-season lifestyle, expansive walls of glass open to a backyard oasis. Mature trees, lush hydrangeas, vibrant wildflower gardens, fruit trees, and thoughtfully designed landscaping create a setting that feels worlds away from the city. A plunge pool transforms into a soothing hot tub, offering the perfect place to unwind on warm summer afternoons or beneath the falling snow.

Located just moments from Cranmer Park, Graland and the shopping and dining of Cherry Creek, this nearly new custom residence presents a rare opportunity to own one of Denver’s finest modern homes. Refined, timeless, and exceptionally livable, this is luxury without compromise.

SAVINGS CALCULATOR
$114,000
If listed with 1 Percent Lists
Estimated savings vs. a traditional 3% listing commission.
MORTGAGE CALCULATOR
$28,822
Estimate only — not a loan offer. Consult a lender for actual terms.

LISTING SNAPSHOT

Price$5,700,000
Bedrooms6
Full Baths3
Half Baths3
Inside Area (SqFt)6,577 sqft
Lot Size0.23 Acres
Year Built2023
MLS® Number7507954
StatusActive
Property Tax23699
HOA/Condo/Coop FeesN/A

GENERAL

Acres0.23
Attached GarageYes
GarageYes
Garage Spaces2
LevelsTwo
ParkingElectric Vehicle Charging Station(s), Attached
Parking Spaces2
Property ConditionNew Construction
Property Sub TypeSingle Family Residence
SecurityCarbon Monoxide Detector(s), Security System
SewerPublic Sewer
SqFt Above4506
SqFt Below2071
SqFt Total6577
StyleTraditional
Water SourcePublic
ZoningE-SU-G

INTERIOR

BasementFinished, Full
CoolingCentral Air
FireplaceYes
Fireplaces3
FlooringCarpet, Wood
FurnishedUnfurnished
HeatingForced Air
InteriorEat-in Kitchen, High Ceilings, Open Floorplan, Pantry, Smart Thermostat, Walk-In Closet(s), Wet Bar
Window FeaturesWindow Coverings
Bathroom FullDimensions - 9 x 5, Level - Upper
Bathroom HalfDimensions - 9 x 7.5, Level - Main, Description - Custom lighting and Quartzite counter
Bathroom Three QuarterDimensions - 14 x 6, Level - Basement, Description - Duel Vanities
BedroomDimensions - 14 x 13, Level - Basement, Description - Walk-in Closet
Dining RoomDimensions - 14 x 17, Level - Main
Family RoomDimensions - 29 x 36, Level - Basement, Description - Gas fireplace, 11' ceilings, wet bar
Great RoomDimensions - 16 x 20, Level - Main, Description - 60" gas fireplace, bi-parting slider doors
GymDimensions - 14 x 12, Level - Basement
KitchenDimensions - 16 x 22, Level - Main, Description - 60" range, Cristallo Quartzite countertops
Mud RoomDimensions - 14 x 10, Level - Main, Description - Bench with Built-Ins and Custom Oak Cabinetry
OfficeDimensions - 14 x 13, Level - Main, Description - Custom Built-Ins

EXTERIOR

Construction DetailsBrick
ExteriorBalcony, Garden, Gas Grill, Lighting, Private Yard
FencingFenced, Full
Lot FeaturesLevel
Patio And PorchCovered
Pool FeaturesOutdoor Pool
RoofComposition
Windows/DoorsWindow Coverings

COMMUNITY

School DistrictDenver 1
Financing Terms Available1031 Exchange, Cash, Conventional

SCHOOLS

School DistrictDenver 1
Elementary SchoolCarson
Middle SchoolHill
High SchoolGeorge Washington

PRICE & LISTING HISTORY

September 17, 2026$5,700,000
July 11, 2026Active

Listing courtesy of MODUS Real Estate (AWatkins5280@gmail.com)

Listing courtesy of MODUS Real Estate AWatkins5280@gmail.com


The content relating to real estate for sale in this Web site comes in part from the Internet Data eXchange ("IDX") program of METROLIST, INC., DBA RECOLORADO real estate listings held by brokers other than MODUS Real Estate are marked with the IDX Logo. This information is being provided for the consumers' personal, non-commercial use and may not be used for any other purpose. All information subject to change and should be independently verified.

Comps

Limited comparable sales data available in this area.

Want to see Our Guess?

Create a free account to unlock our estimated value for this home, based on the comps below.

Based on $681/sqft in this area
Most Similar
858 S Saint Paul Street
Denver, CO 80209
5 bd · 2 ba · 5,418 sqft
Sold $4,195,00009/21/2026
  • Square Footage+$789,836
  • Bedrooms+$102,222
  • Bathrooms+$102,222
  • Garage$0
  • Lot Size+$53,785
  • Market Trend−$37,006
Adjusted Price$5,206,059
Scroll to Top