$5,500,000
Active 6
Beds
6.5
Baths
8,101
SqFt
2025
Built
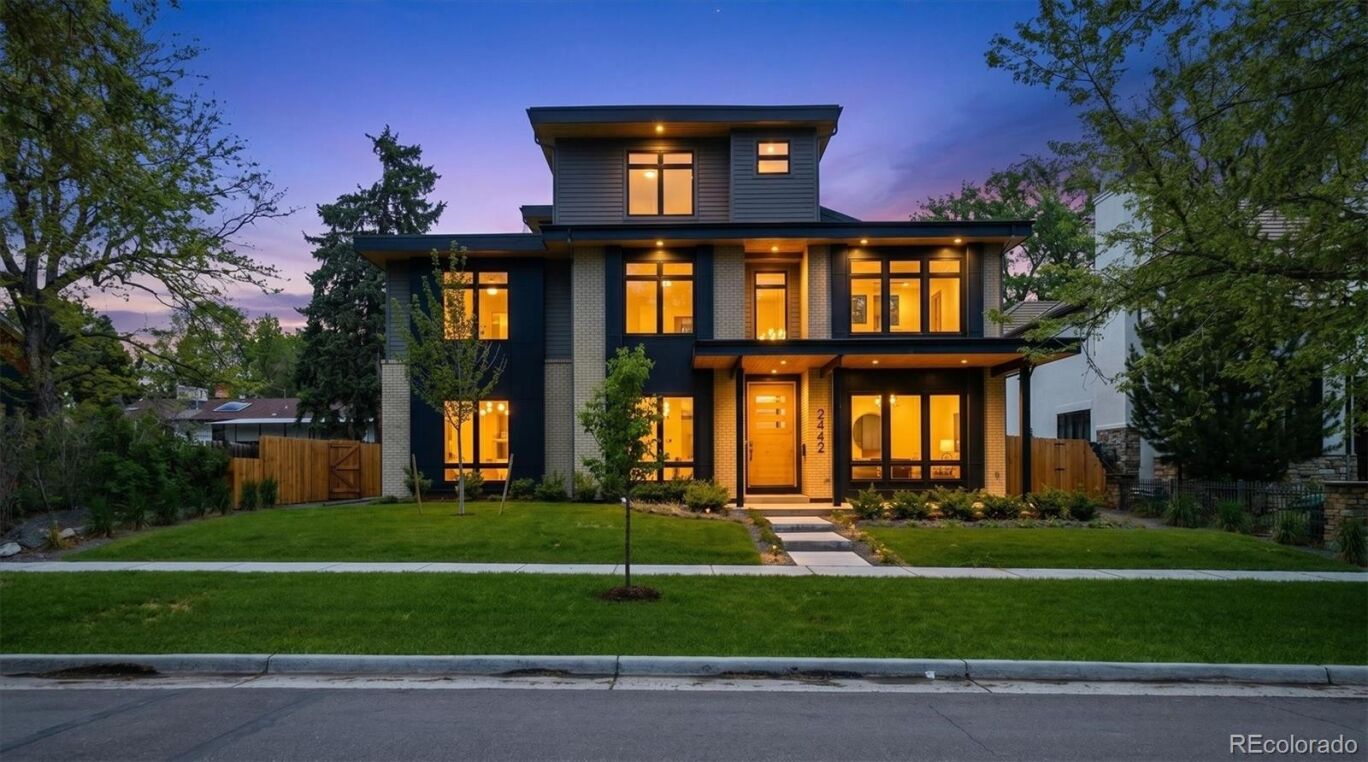
Luxury New Construction in Observatory Park | Double Lot | Elevator | Rooftop Lounge | Theater | Gym Welcome to 2442 S. St. Paul Street, an exceptional custom home in Denver's prestigious Observatory Park neighborhood. Situated on a rare 11,693 sq ft street-to-street double lot with no alley, this 8,101 sq ft residence offers 6 bedrooms, 6 full baths, 2 powder baths, and thoughtfully designed spaces for luxury living and entertaining. Built by Dublin Development, the home features a private elevator, main-level guest suite, and a flexible floor plan ideal for multigenerational living. The chef's kitchen includes Wolf appliances, quartz countertops, Bellmont cabinetry, a steam oven, oversized walk-in pantry, and separate butler's pantry. White Oak hardwood floors, Bedrosian tile, and designer finishes elevate every room. The finished lower level includes a wet bar, expansive rec room, home theater, and dedicated fitness studio. Upstairs, enjoy a rooftop lounge and private deck perfect for entertaining and taking in Colorado sunsets. Additional features include an oversized 3-car garage with car-lift compatibility, Marvin triple-pane windows, accordion doors for seamless indoor-outdoor living, James Hardie siding, and high-efficiency Lennox HVAC systems. Ideally located near Observatory Park, Cherry Creek, the University of Denver, top-rated schools, dining, and shopping, this rare luxury offering combines exceptional craftsmanship, modern amenities, and an unbeatable location.
MORTGAGE CALCULATOR
$27,811
Estimate only — not a loan offer. Consult a lender for actual terms.
LISTING SNAPSHOT
Price$5,500,000
Bedrooms6
Full Baths5
Half Baths3
Inside Area (SqFt)8,101 sqft
Lot Size0.27 Acres
Year Built2025
MLS® Number8237503
StatusActive
Property Tax8154
HOA/Condo/Coop FeesN/A
GENERAL
Acres0.27
GarageYes
Garage Spaces3
Green Energy EfficientAppliances, Construction, HVAC, Insulation, Lighting, Thermostat, Windows
Home WarrantyYes
LevelsThree Or More
ParkingTandem
Parking Spaces3
Property ConditionNew Construction
Property Sub TypeSingle Family Residence
SecurityCarbon Monoxide Detector(s)
SewerPublic Sewer
SqFt Above5606
SqFt Below2495
SqFt Total8101
StyleContemporary
UtilitiesElectricity Available, Natural Gas Available
Water SourcePublic
INTERIOR
AppliancesBar Fridge, Cooktop, Dishwasher, Double Oven, Range, Range Hood, Refrigerator
BasementFinished
CoolingCeiling Fan(s), Central Air
Electric220 Volts
FireplaceYes
Fireplace FeaturesGas
Fireplaces3
FlooringCarpet, Tile, Wood
FurnishedUnfurnished
HeatingElectric
InteriorBreakfast Bar, Ceiling Fan(s), Eat-in Kitchen, Elevator, High Ceilings, Kitchen Island, Open Floorplan, Pantry, Smart Thermostat, Vaulted Ceiling(s), Walk-In Closet(s), Wet Bar
Laundry FeaturesIn Unit
Main Level Bedrooms1
Bathroom FullLevel - Upper
Bathroom HalfLevel - Main
BedroomLevel - Upper
EXTERIOR
Construction DetailsFrame, Wood Siding
ExteriorLighting, Private Yard
Patio And PorchPatio
RoofMembrane
COMMUNITY
Financing Terms AvailableCash, Conventional
RoadsPaved
School DistrictDenver 1
SCHOOLS
School DistrictDenver 1
Elementary SchoolUniversity Park
Middle SchoolMerrill
High SchoolSouth
RECENT ACTIVITY
July 8, 20265500000
May 21, 2026Active
Listing courtesy of REDT LLC (sammantha@Redthomes.com,303-549-5054)
Listing courtesy of REDT LLC sammantha@Redthomes.com
The content relating to real estate for sale in this Web site comes in part from the Internet Data eXchange ("IDX") program of METROLIST, INC., DBA RECOLORADO real estate listings held by brokers other than REDT LLC are marked with the IDX Logo. This information is being provided for the consumers' personal, non-commercial use and may not be used for any other purpose. All information subject to change and should be independently verified.
Comps
Limited comparable sales data available in this area.
Similar Listings Nearby
1 Percent Lists Front Range RealtyActive
$5,595,000
201 Garfield Street, Denver, CO 80206
1 Percent Lists Front Range RealtyActive
$5,500,000
2821 E Cedar Avenue 12, Denver, CO 80209
1 Percent Lists Front Range RealtyActive
$5,500,000
1133 14th Street 2820, Denver, CO 80202
1 Percent Lists Front Range RealtyActive
$5,500,000
1133 Race Street 17A, Denver, CO 80206
1 Percent Lists Front Range RealtyActive
$5,795,000
2671 E Cedar Avenue, Denver, CO 80209
1 Percent Lists Front Range RealtyActive
$5,700,000
101 S Birch Street, Denver, CO 80246
