
$5,400,000
Active 5
Beds
4
Baths
5,599
SqFt
2010
Built
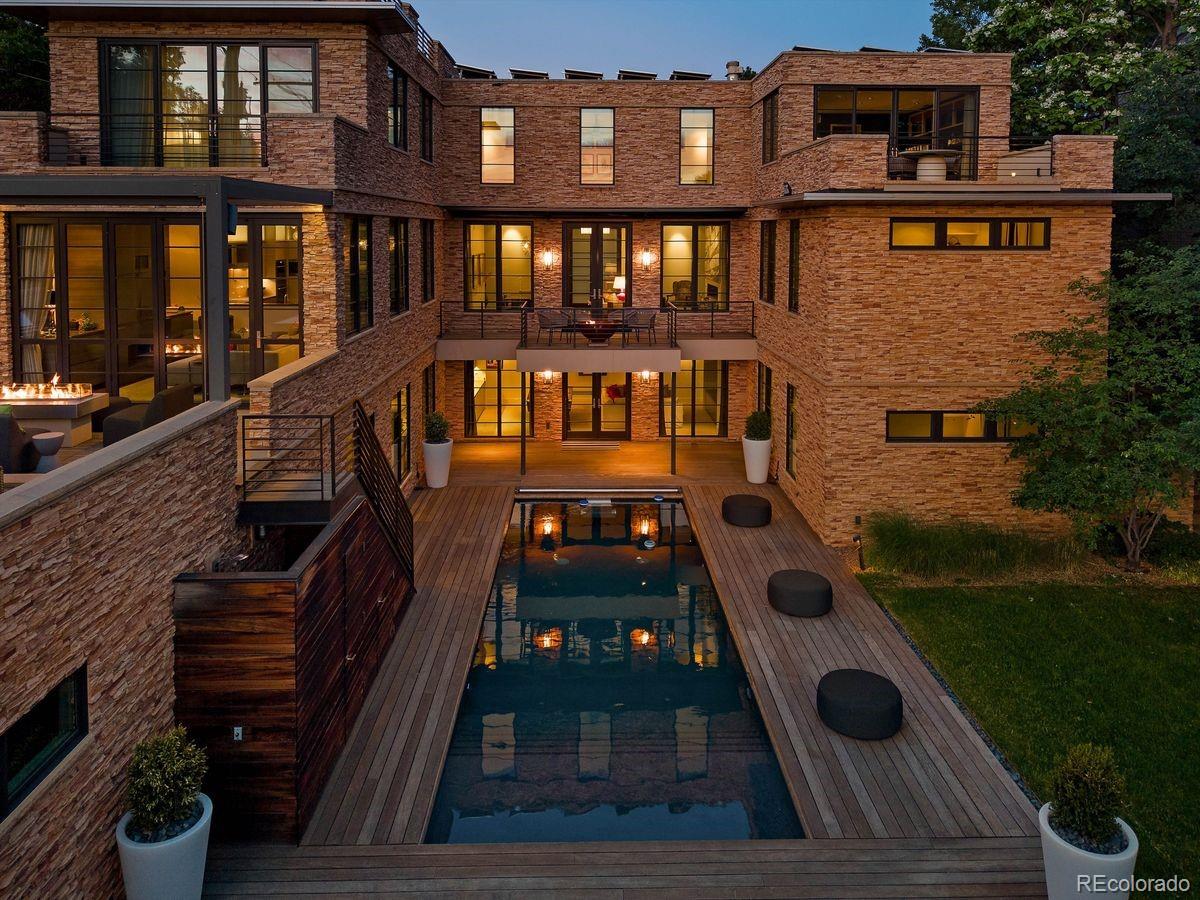
Perched on a premier hilltop site, this exceptional modern residence showcases breathtaking mountain views, an elegant Eldorado stone exterior, and cutting-edge design throughout. Built by BOA Construction with architecture by Design Associates, this custom home offers 5,599 SF of refined living space featuring 5 bedrooms, 3.5 baths, and seamless indoor-outdoor living. Walls of Marvin windows flood the home with natural light, highlighting stunning walnut block flooring, soaring vaulted ceilings, and designer finishes. The thoughtfully designed kitchen is a true centerpiece, featuring Caesarstone counters, top-tier Miele, Thermador, and Bosch appliances, induction cooking, double ovens, and sleek automated cabinetry. Entertain effortlessly with a full bar offering Sub-Zero wine and beverage refrigeration, plus expansive living and dining areas anchored by dramatic gas fireplaces. Luxury amenities include an elevator servicing all levels, high-velocity HVAC, spray foam insulation, and a fully integrated entertainment and Vantage lighting system. The walkout lower level is an entertainer’s dream with a game/media room, fitness studio, guest suites, and direct pool access. Retreat to the private primary suite with its own deck, spa-inspired bath with heated floors and skylit shower, and a boutique-style closet with custom island. A secured home office with built-ins and biometric access adds convenience and privacy. Outdoor living is unmatched with 5 view decks, 3 fire pits, rooftop lounge with panoramic Front Range and city views, and a resort-style pool with new heater and cover. Additional highlights include heated garages (attached & detached), electric gated parking court, solar panels (owned), smart security system, and premium Eldorado stone exterior. A rare opportunity to own a truly one-of-a-kind luxury home combining innovation, privacy, and spectacular Colorado scenery.
Perched on a premier hilltop site, this exceptional modern residence showcases breathtaking mountain views, an elegant Eldorado stone exterior, and cutting-edge design throughout. Built by BOA Construction with architecture by Design Associates, this custom home offers 5,599 SF of refined living space featuring 5 bedrooms, 3.5 baths, and seamless indoor-outdoor living. Walls of Marvin windows flood the home with natural light, highlighting stunning walnut block flooring, soaring vaulted ceilings, and designer finishes. The thoughtfully designed kitchen is a true centerpiece, featuring Caesarstone counters, top-tier Miele, Thermador, and Bosch appliances, induction cooking, double ovens, and sleek automated cabinetry. Entertain effortlessly with a full bar offering Sub-Zero wine and beverage refrigeration, plus expansive living and dining areas anchored by dramatic gas fireplaces. Luxury amenities include an elevator servicing all levels, high-velocity HVAC, spray foam insulation, and a fully integrated entertainment and Vantage lighting system. The walkout lower level is an entertainer’s dream with a game/media room, fitness studio, guest suites, and direct pool access. Retreat to the private primary suite with its own deck, spa-inspired bath with heated floors and skylit shower, and a boutique-style closet with custom island. A secured home office with built-ins and biometric access adds convenience and privacy. Outdoor living is unmatched with 5 view decks, 3 fire pits, rooftop lounge with panoramic Front Range and city views, and a resort-style pool with new heater and cover. Additional highlights include heated garages (attached & detached), electric gated parking court, solar panels (owned), smart security system, and premium Eldorado stone exterior. A rare opportunity to own a truly one-of-a-kind luxury home combining innovation, privacy, and spectacular Colorado scenery.
SAVINGS CALCULATOR
$108,000
If listed with 1 Percent Lists
Estimated savings vs. a traditional 3% listing commission.
MORTGAGE CALCULATOR
$27,305
Estimate only — not a loan offer. Consult a lender for actual terms.
LISTING SNAPSHOT
Price$5,400,000
Bedrooms5
Full Baths4
Half Baths0
Inside Area (SqFt)5,599 sqft
Lot Size0.3 Acres
Year Built2010
MLS® NumberN/A
StatusActive
Property TaxN/A
HOA/Condo/Coop FeesN/A
Listing courtesy of LIV Sotheby's International Realty (trishandmaggie@livsothebysrealty.com,303-241-9244)
Comps
Want to see Our Guess?
Create a free account to unlock our estimated value for this home, based on the comps below.
Based on $676/sqft in this area
Most Similar
858 S Saint Paul Street
Denver, CO 80209
Sold $4,195,00009/21/2026
- Square Footage+$122,276
- Bedrooms$0
- Bathrooms+$81,067
- Garage−$135,112
- Lot Size+$85,105
- Market Trend−$39,893
Adjusted Price$4,308,443

301 Monroe Street
Denver, CO 80206
Sold $4,125,00008/21/2026
- Square Footage−$306,704
- Bedrooms$0
- Bathrooms+$101,334
- Garage−$135,112
- Lot Size+$90,779
- Market Trend−$5,760
Adjusted Price$3,869,537

102 S Cherry Street
Denver, CO 80246
Sold $6,100,00007/29/2026
- Square Footage−$1,122,103
- Bedrooms−$101,334
- Bathrooms+$81,067
- Garage−$135,112
- Lot Size+$17,021
- Market Trend−$268,485
Adjusted Price$4,571,054


