
$4,995,000
Active
6
Beds
3.5
Baths
5,688
SqFt
1993
Built
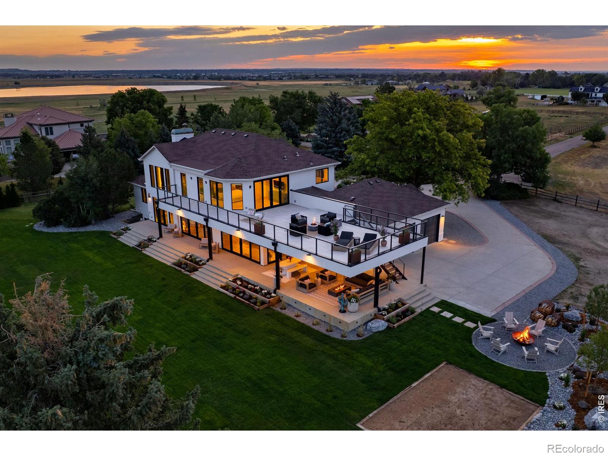
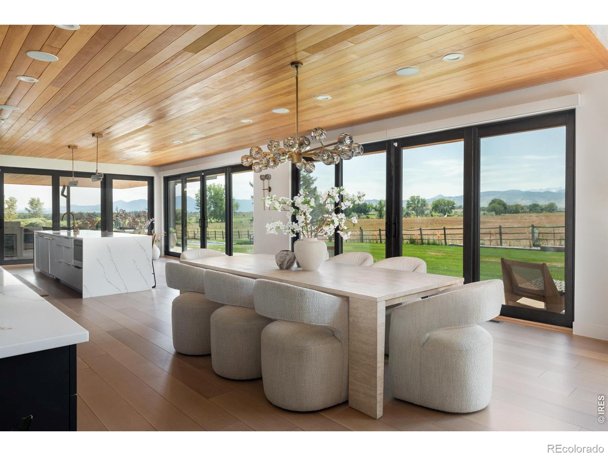
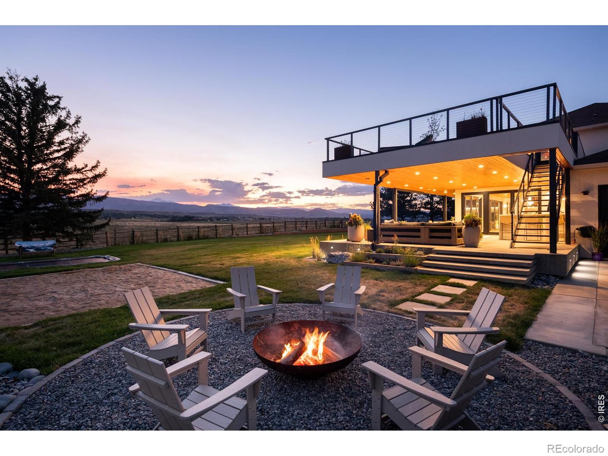
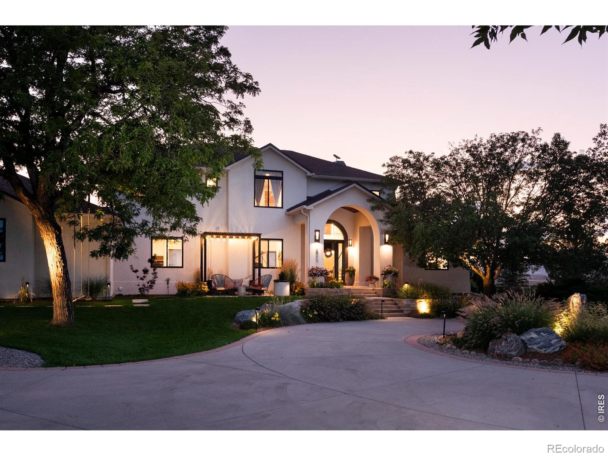
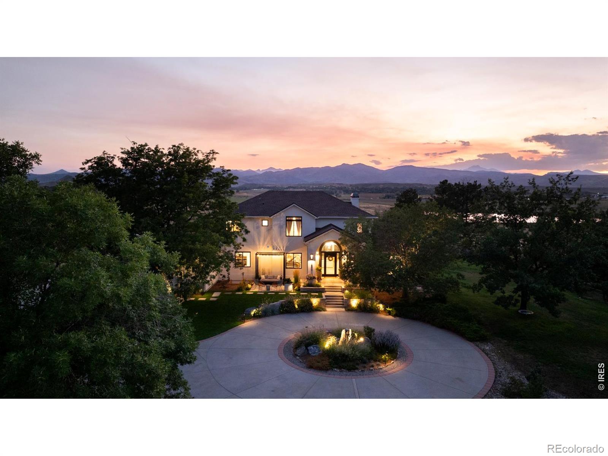
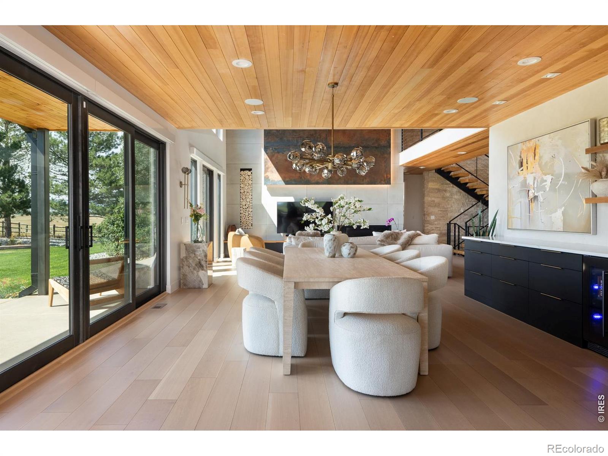
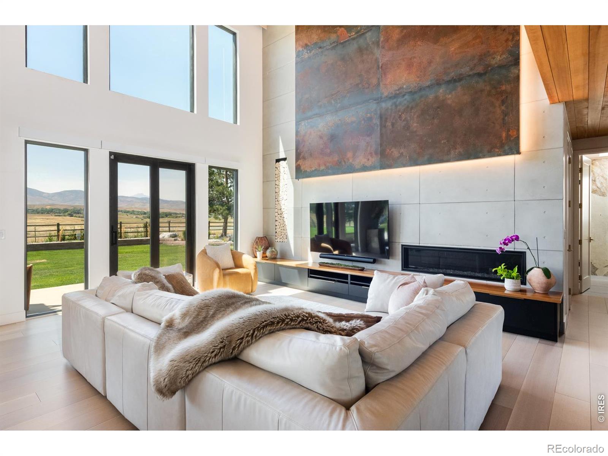
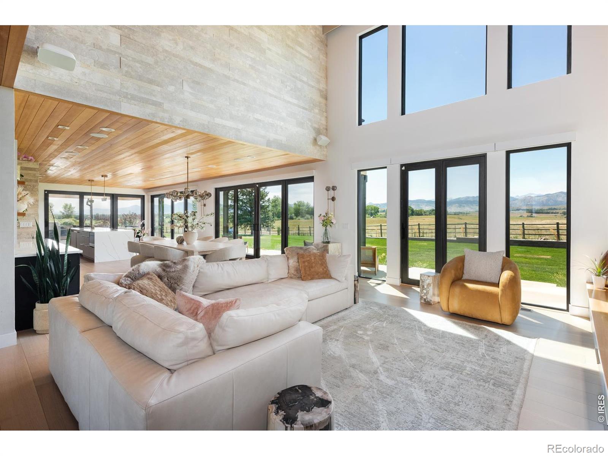
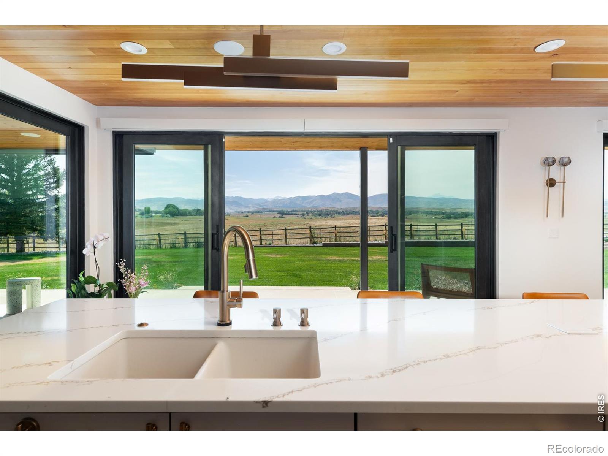
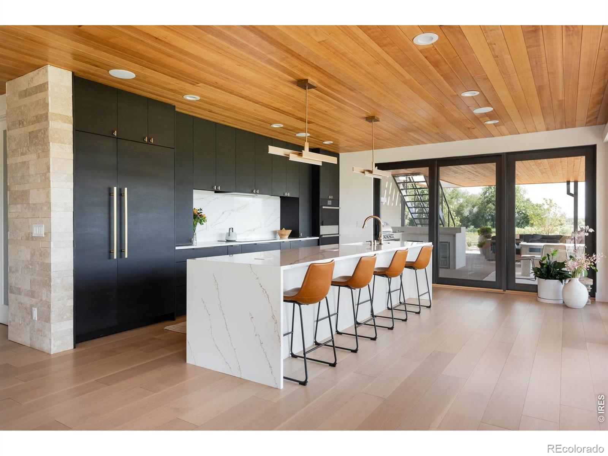
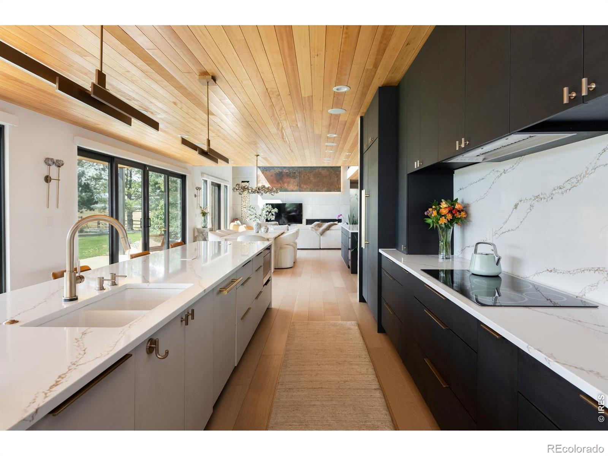
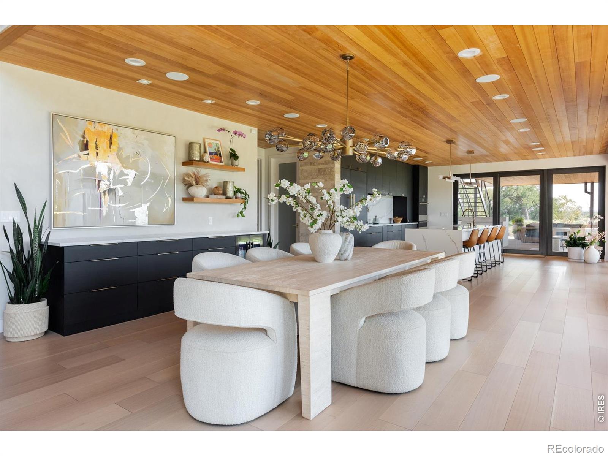
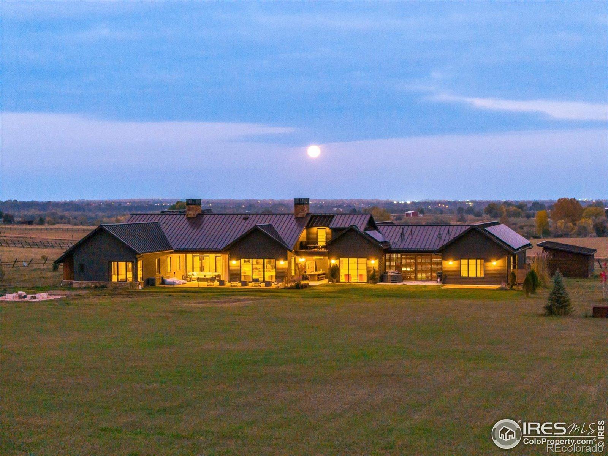
Only minutes from downtown Boulder! Majestic views and nature abound in this completely renovated 6BD/5BA residence. Designed to capture its idyllic setting, the home features two expansive levels of outdoor living and sophisticated interiors, all set on a park-like 1.6-acre lot surrounded by conservation easements and commanding front range views. Inside the timeless 5,688SF home, contemporary finishes join warm organic materials, including wide-plank oak floors, hemlock paneling and swaths of stone. A double-height foyer flanked by a chic sitting room and a large study flows to a massive great room with unimpeded mountain views. Relax alongside the living room's linear fireplace, plan your next dinner party in the inviting dining room, and enjoy a gourmet open kitchen with upscale appliances and an oversized waterfall island/breakfast bar. A pantry and oversized mudroom/laundry with a pet wash add convenience. Oversized sliders open the great room to the wraparound covered patio with a fully equipped summer kitchen for seamless indoor-outdoor living overlooking rolling lawns, endless front range views and fire pit area. The home's luxurious accommodations begin on the main level with 2 spacious secondary bedrooms that share a 3/4 bath. Above, the expansive owner's suite opens to an oversized deck perfect for morning coffee or dinner drinks. A custom walk-in closet and a serene en suite spa bathroom complete the primary suite. A well-appointed guest suite on the upper floor, and the finished lower level includes two more bedrooms and full bath alongside a rec room and storage/future wine cellar. A landscaped motor court and attached 3 car garage provide ample parking. Surrounded by vast open space, trails and Lagerman Reservoir - this is a true birder's paradise visited by eagles, osprey, owls and herons. Zoned for top-rated St. Vrain Valley Schools with amenities just minutes away and Pearl Street/Downtown Boulder 15 min from your door. You can truly have it all!
MORTGAGE CALCULATOR
$25,257
Estimate only — not a loan offer. Consult a lender for actual terms.
LISTING SNAPSHOT
Price$4,995,000
Bedrooms6
Full Baths2
Half Baths3
Inside Area (SqFt)5,688 sqft
Lot Size1.6 Acres
Year Built1993
MLS® NumberIR1055148
StatusActive
Property Tax14642
HOA/Condo/Coop FeesN/A
GENERAL
Acres1.6
Additional Property UseResidential
Attached GarageYes
Direction FacesEast
GarageYes
Garage Spaces3
LevelsTwo
ParkingHeated Garage, Oversized, RV Access/Parking, Attached
Parking Spaces3
Property Sub TypeSingle Family Residence
SecuritySmoke Detector(s)
SewerSeptic Tank
SqFt Above3612
SqFt Below2076
SqFt Total5688
StyleContemporary
UtilitiesElectricity Available, Natural Gas Available
Water SourcePublic
ZoningA
INTERIOR
AppliancesOven, Bar Fridge, Dishwasher, Disposal, Double Oven, Dryer, Freezer, Microwave, Refrigerator, Self Cleaning Oven, Washer
BasementFull, Sump Pump
CoolingCentral Air
Fireplace FeaturesGas, Living Room
FlooringTile
HeatingForced Air
InteriorEat-in Kitchen, Kitchen Island, Open Floorplan, Pantry, Vaulted Ceiling(s), Walk-In Closet(s), Wet Bar
Laundry FeaturesIn Unit
Main Level Bedrooms2
Window FeaturesDouble Pane Windows, Window Coverings
Bathroom FullLevel - Upper
Bathroom HalfLevel - Main
Bathroom Three QuarterLevel - Basement
BedroomDimensions - 13 x 14, Level - Main, Description - Wood
Dining RoomDimensions - 18 x 17, Level - Main, Description - Wood
Game RoomDimensions - 30 x 32, Level - Basement, Description - Carpet
KitchenDimensions - 19 x 17, Level - Main, Description - Wood
LaundryDimensions - 12 x 11, Level - Main, Description - Tile
Living RoomDimensions - 16 x 17, Level - Main, Description - Wood
OfficeDimensions - 13 x 14, Level - Main, Description - Wood
EXTERIOR
Construction DetailsStucco, Frame
ExteriorBalcony
FencingFenced
Lot FeaturesCul-De-Sac, Level, Meadow, Sprinklers In Front
Patio And PorchDeck, Patio
Road FrontagePrivate Road
RoofComposition
ViewMountain(s), Water
WaterviewMountain(s), Water
Windows/DoorsDouble Pane Windows, Window Coverings
COMMUNITY
Financing Terms AvailableCash, Conventional
Horse AllowedYes
School DistrictSt. Vrain Valley RE-1J
SCHOOLS
School DistrictSt. Vrain Valley RE-1J
Elementary SchoolBlue Mountain
Middle SchoolAltona
High SchoolSilver Creek
RECENT ACTIVITY
April 3, 2026Active
March 30, 20264995000
Listing courtesy of Compass - Boulder (3032426012)
Listing courtesy of Compass - Boulder Patrick@PatrickBrownGroup.com

The content relating to real estate for sale in this Web site comes in part from the Internet Data eXchange ("IDX") program of METROLIST, INC., DBA RECOLORADO real estate listings held by brokers other than Compass - Boulder are marked with the IDX Logo. This information is being provided for the consumers' personal, non-commercial use and may not be used for any other purpose. All information subject to change and should be independently verified.
The content relating to real estate for sale in this Web site comes in part from the Internet Data eXchange ("IDX") program of METROLIST, INC., DBA RECOLORADO real estate listings held by brokers other than Compass - Boulder are marked with the IDX Logo. This information is being provided for the consumers' personal, non-commercial use and may not be used for any other purpose. All information subject to change and should be independently verified.
Comps
Limited comparable sales data available in this area.
Similar Listings Nearby
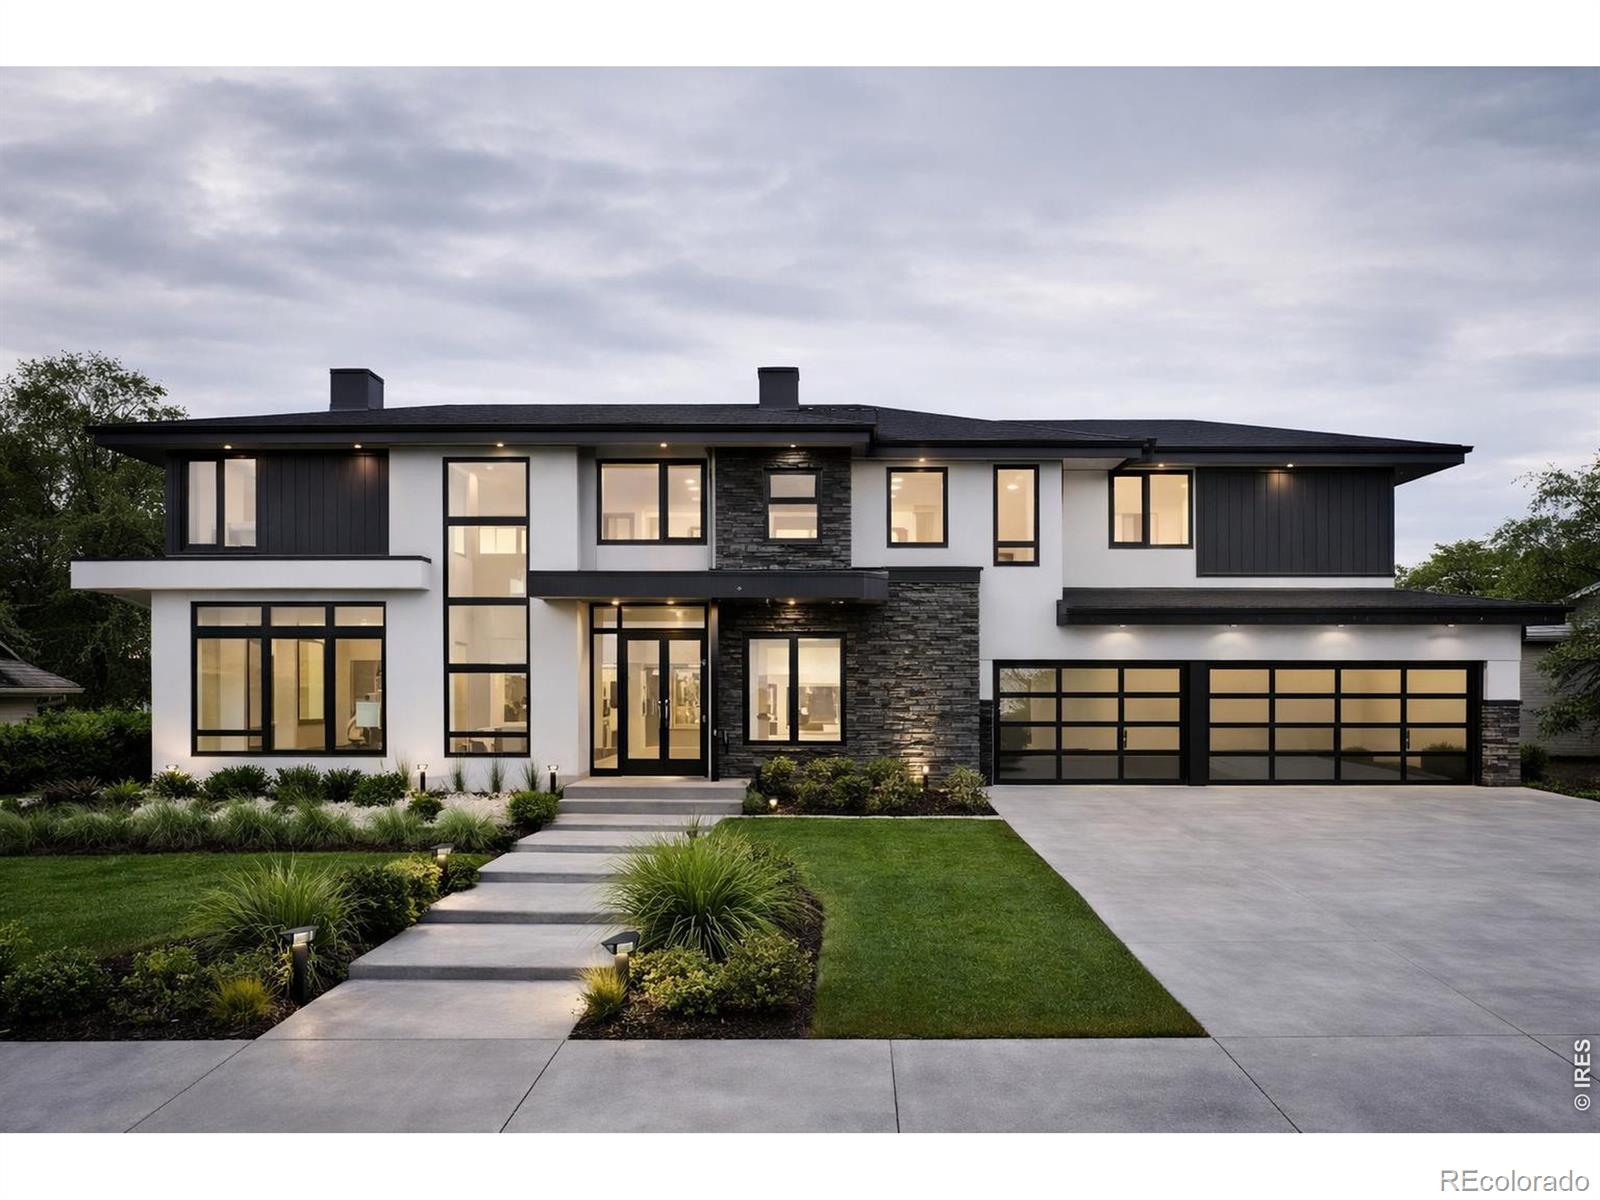
1 Percent Lists Front Range RealtyActive
$4,950,000
9715 Meadow Ridge Lane, Longmont, CO 80504
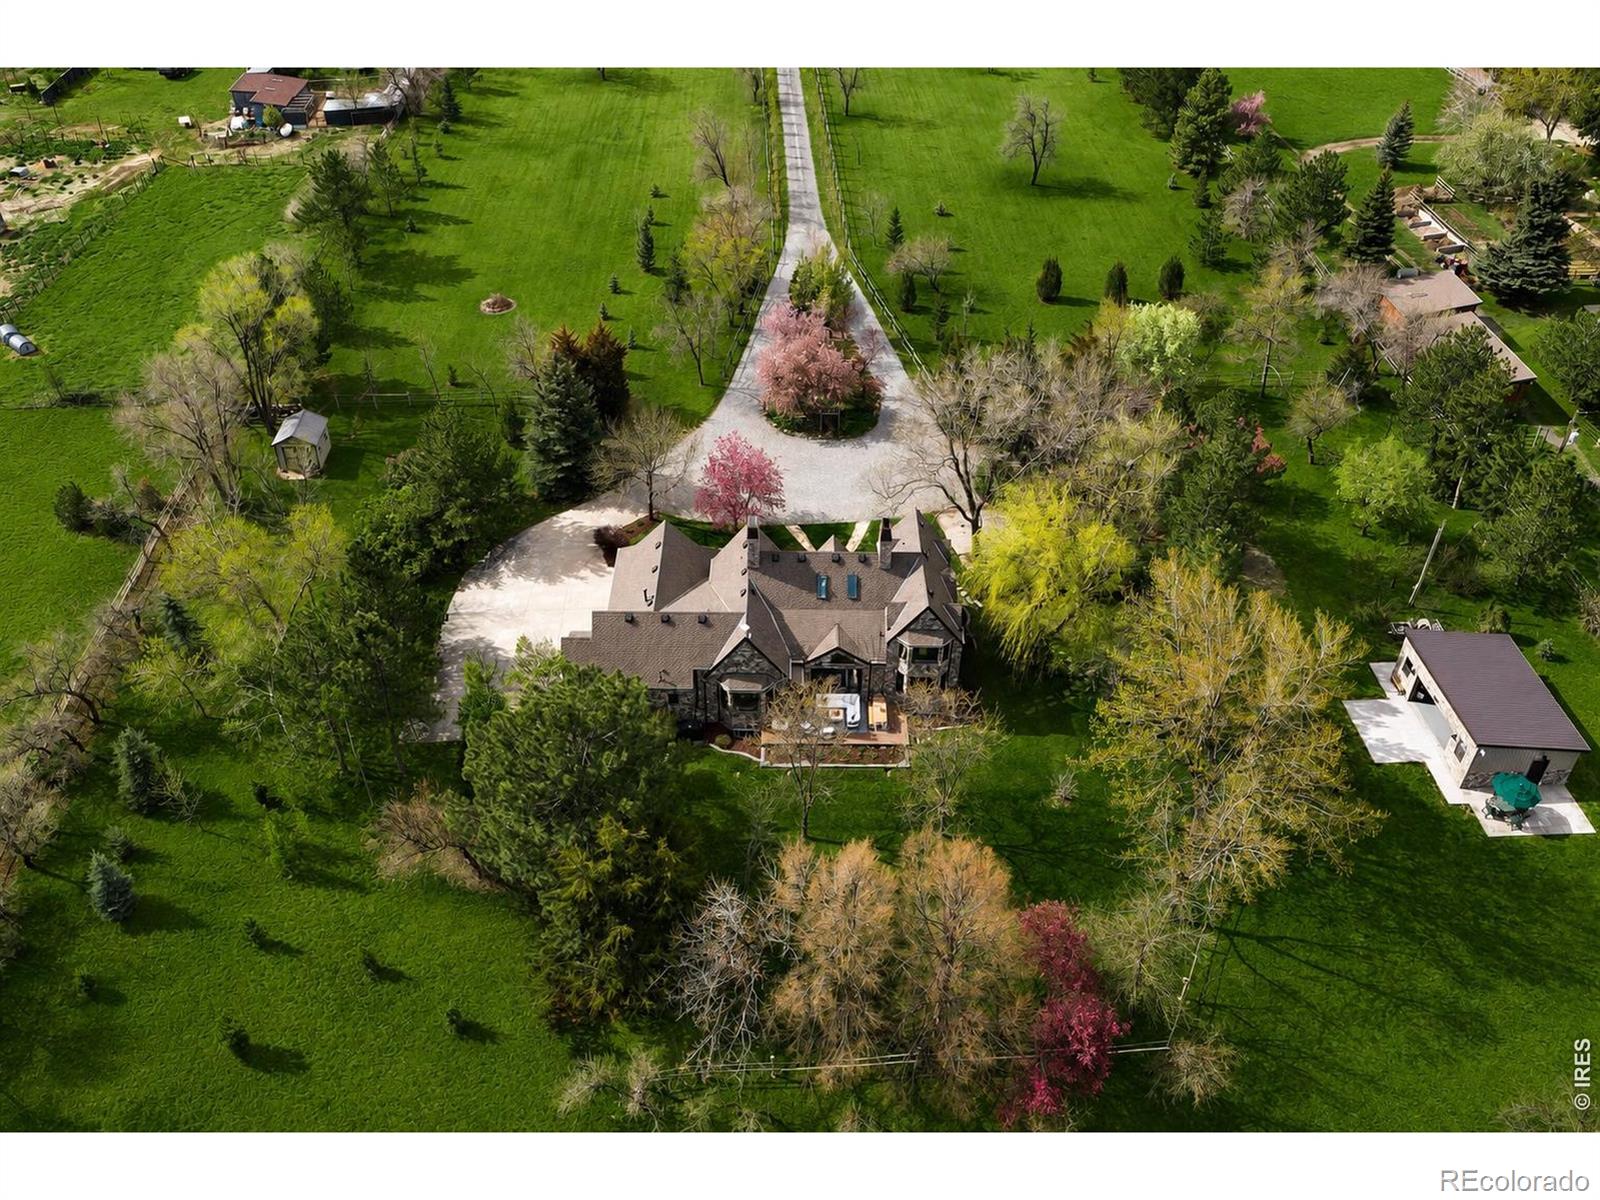
1 Percent Lists Front Range RealtyActive
$4,499,000
5575 Saint Vrain Road, Longmont, CO 80503
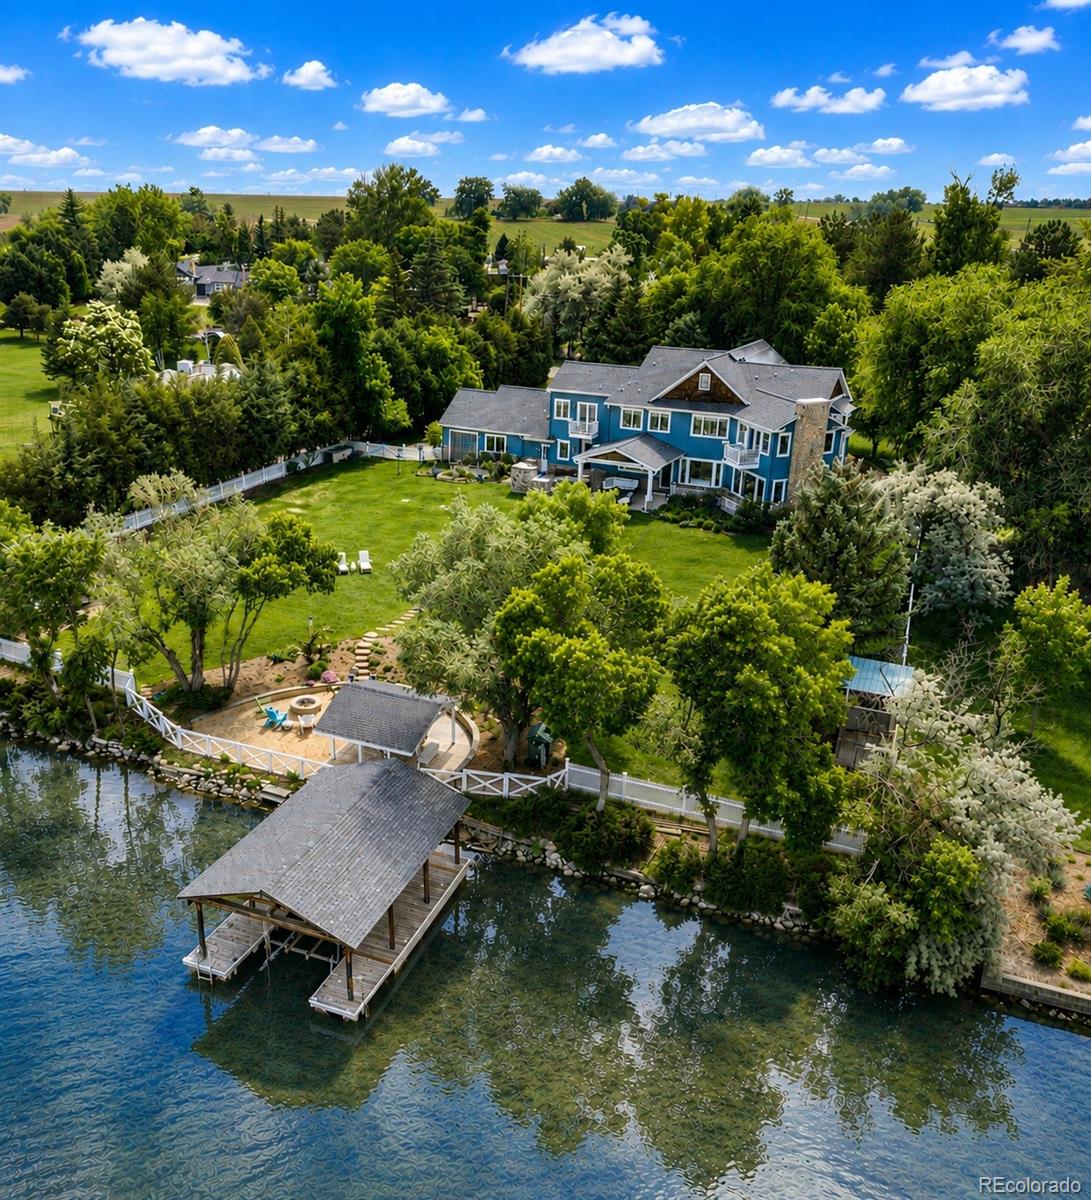
1 Percent Lists Front Range RealtyActive
$4,200,000
7933 Anchor Drive, Longmont, CO 80504
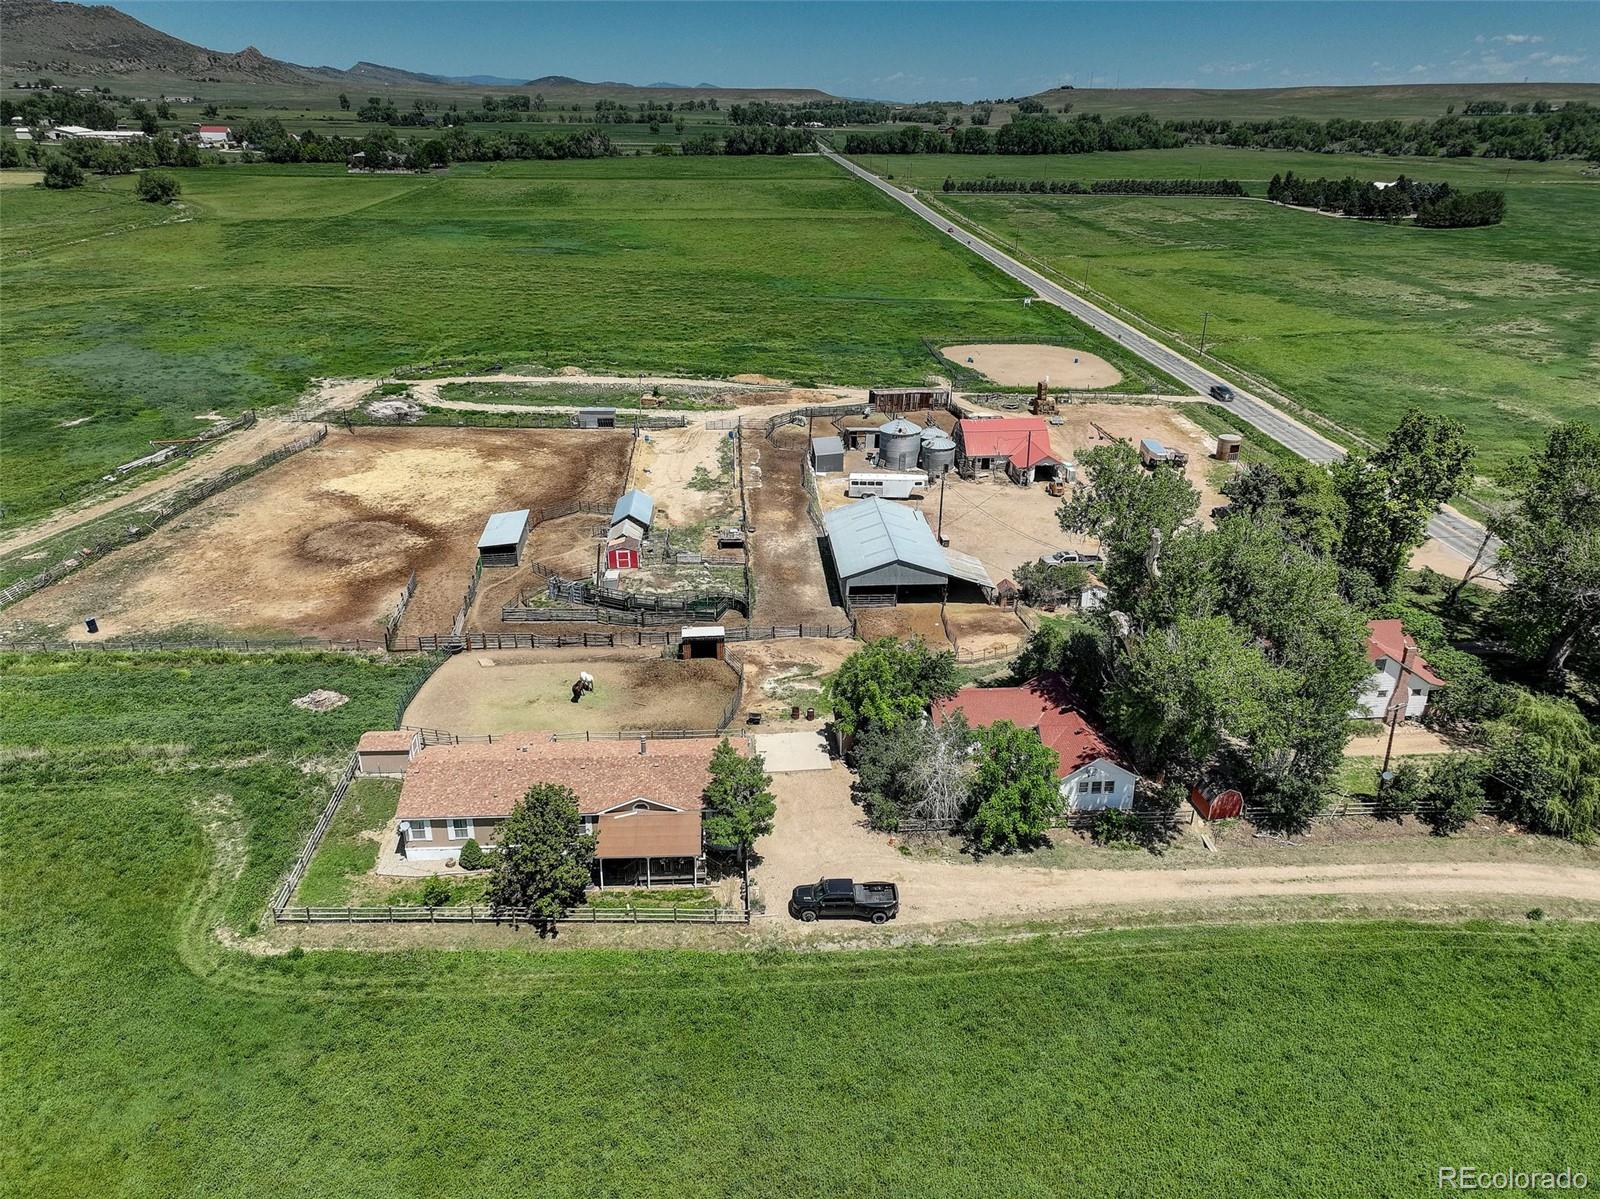
1 Percent Lists Front Range RealtyActive
$4,250,000
12745 N 75th Street, Longmont, CO 80503
1 Percent Lists Front Range RealtyActive
$4,250,000
12745 N 75th Street, Longmont, CO 80503
1 Percent Lists Front Range RealtyActive
$6,000,000
5336 Caribou Springs Trail, Longmont, CO 80503