5575 Saint Vrain Road
$4,499,000
Active

5575 Saint Vrain Road

Longmont, CO 80503
Browse more homes in Longmont, CO
3
Beds
2
Baths
4,218
SqFt
1996
Built
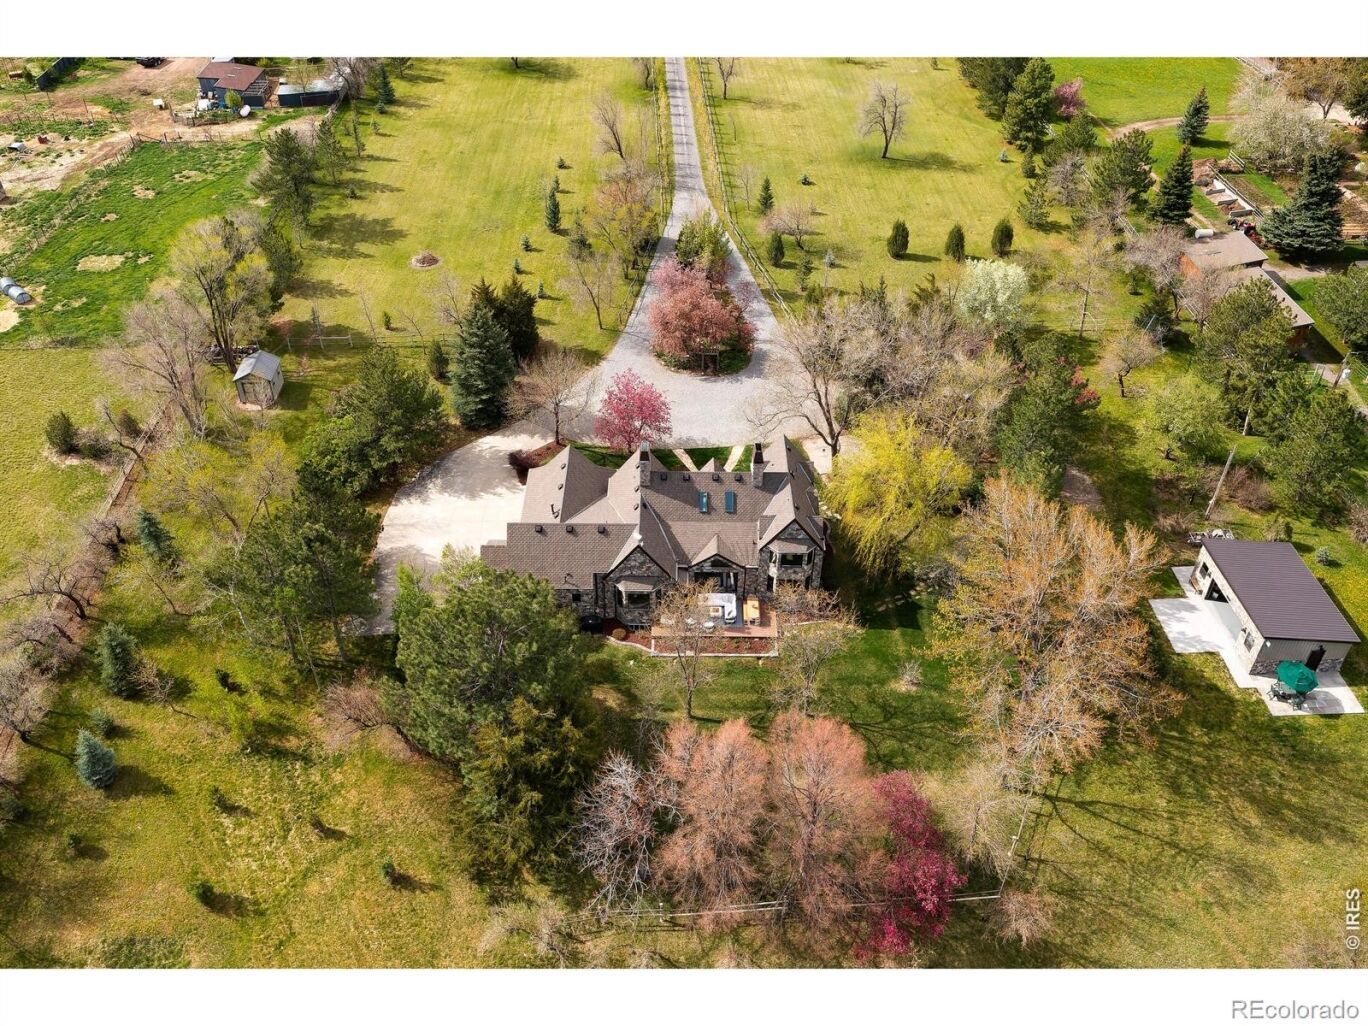
A gated, Chanticleer pear tree-lined driveway opens onto 10 acres sustained by decreed water rights in Gifford Gulch (with a perennial stream flow), feeding a private 1/4-acre pond, 500 mature trees, and over 7 acres of irrigated lawn. All irrigation is managed by a professional-grade app-controlled Rainbird system. The property enjoys expansive views across an adjoining 62-acre parcel of privately owned space, while mature gardens and trees provide a privacy screen to the south. The home was completely renovated, and the craftsmanship announces itself before you reach the front door: a hand-laid stone exterior sets the tone. Inside, oak floors run beneath soaring vaulted ceilings, and a see-through Isokern masonry fireplace anchors both the living room & the library - the latter finished with a built-in cocktail nook. Vast windows pull in natural light and frame sparkling pond views from nearly every room. The kitchen is built around quartzite countertops, hand-forged metal cabinetry, Crystal Cabinet lowers, and a BlueStar stove. The primary bath is a proper retreat: radiant heated floors, an MTI stone shower basin, a 6-foot Juliet soaking tub with Graff filler, marble subway tile, and a custom cement trough sink. A den with private entry & full bath serves equally well as a guest suite or in-law quarters for main level living. The heated 3-car attached garage and a fully finished daylit basement - with a gym & office - round out a luxury home. An expansive Azek deck opens onto lush grounds & open space beyond. Adding another 620 FINISHED SF (not included in our numbers above) is a detached boutique garage/multipurpose studio with matching stone exterior. This space has the potential as an ADU or GUEST HOUSE, fully insulated & with a designated electrical panel finished out for a hot tub or pool. Opportunity to add barns/horse sheds on property. An unincorporated Boulder County address delivers full Boulder access with a meaningfully lower tax burden.

A gated, Chanticleer pear tree-lined driveway opens onto 10 acres sustained by decreed water rights in Gifford Gulch (with a perennial stream flow), feeding a private 1/4-acre pond, 500 mature trees, and over 7 acres of irrigated lawn. All irrigation is managed by a professional-grade app-controlled Rainbird system. The property enjoys expansive views across an adjoining 62-acre parcel of privately owned space, while mature gardens and trees provide a privacy screen to the south. The home was completely renovated, and the craftsmanship announces itself before you reach the front door: a hand-laid stone exterior sets the tone.

Inside, oak floors run beneath soaring vaulted ceilings, and a see-through Isokern masonry fireplace anchors both the living room & the library - the latter finished with a built-in cocktail nook. Vast windows pull in natural light and frame sparkling pond views from nearly every room. The kitchen is built around quartzite countertops, hand-forged metal cabinetry, Crystal Cabinet lowers, and a BlueStar stove. The primary bath is a proper retreat: radiant heated floors, an MTI stone shower basin, a 6-foot Juliet soaking tub with Graff filler, marble subway tile, and a custom cement trough sink.

A den with private entry & full bath serves equally well as a guest suite or in-law quarters for main level living. The heated 3-car attached garage and a fully finished daylit basement - with a gym & office - round out a luxury home. An expansive Azek deck opens onto lush grounds & open space beyond. Adding another 620 FINISHED SF (not included in our numbers above) is a detached boutique garage/multipurpose studio with matching stone exterior.

This space has the potential as an ADU or GUEST HOUSE, fully insulated & with a designated electrical panel finished out for a hot tub or pool. Opportunity to add barns/horse sheds on property. An unincorporated Boulder County address delivers full Boulder access with a meaningfully lower tax burden.

SAVINGS CALCULATOR
$89,980
If listed with 1 Percent Lists
Estimated savings vs. a traditional 3% listing commission.
MORTGAGE CALCULATOR
$22,749
Estimate only — not a loan offer. Consult a lender for actual terms.

LISTING SNAPSHOT

Price$4,499,000
Bedrooms3
Full Baths1
Half Baths2
Inside Area (SqFt)4,218 sqft
Lot Size9.86 Acres
Year Built1996
MLS® NumberIR1060593
StatusActive
Property Tax12806
HOA/Condo/Coop FeesN/A

GENERAL

Acres9.86
Additional Property UseResidential
Attached GarageYes
Direction FacesNorth
GarageYes
Garage Spaces5
LevelsTwo
ParkingHeated Garage, Oversized, Attached
Parking Spaces5
Property Sub TypeSingle Family Residence
SecuritySmoke Detector(s), Fire Alarm, Fire Sprinkler System
SewerSeptic Tank
SqFt Above2704
SqFt Below1514
SqFt Total4424
StyleContemporary
UtilitiesElectricity Available, Natural Gas Available
Water SourcePublic
ZoningA

INTERIOR

AppliancesOven, Dishwasher, Disposal, Dryer, Microwave, Refrigerator, Self Cleaning Oven, Washer
BasementFull, Sump Pump
CoolingCeiling Fan(s), Central Air
Fireplace FeaturesGas, Gas Log, Great Room, Living Room, Other
FlooringWood
HeatingForced Air, Radiant
InteriorEat-in Kitchen, Kitchen Island, Open Floorplan, Smart Thermostat, Vaulted Ceiling(s), Walk-In Closet(s)
Laundry FeaturesIn Unit
Main Level Bedrooms2
Window FeaturesDouble Pane Windows, Window Coverings
Bathroom FullLevel - Upper
Bathroom Three QuarterLevel - Main
BedroomDimensions - 15 x 10, Level - Main, Description - Hardwood
Family RoomDimensions - 17 x 14, Level - Main, Description - Carpet
Game RoomDimensions - 32 x 26, Level - Basement, Description - Concrete
Great RoomDimensions - 14 x 11, Level - Main, Description - Hardwood
KitchenDimensions - 29 x 15, Level - Main, Description - Hardwood
LaundryDimensions - 3 x 3, Level - Main, Description - Hardwood
Living RoomDimensions - 21 x 17, Level - Main, Description - Hardwood
OfficeDimensions - 31 x 12, Level - Basement, Description - Concrete

EXTERIOR

Construction DetailsStone, Frame
FencingFenced
Lot FeaturesWooded, Level, Sprinklers In Front
Patio And PorchPatio
RoofFiberglass
ViewMountain(s)
Waterfront FeaturesPond, Stream
WaterviewMountain(s)
Windows/DoorsDouble Pane Windows, Window Coverings

COMMUNITY

School DistrictSt. Vrain Valley RE-1J
Financing Terms AvailableCash, Conventional
RoadsPaved
Horse AllowedYes

SCHOOLS

School DistrictSt. Vrain Valley RE-1J
Elementary SchoolEagle Crest
Middle SchoolAltona
High SchoolSilver Creek

PRICE & LISTING HISTORY

July 7, 2026$4,499,000
June 23, 2026Active

Listing courtesy of Compass - Boulder (6199552788)

Listing courtesy of Compass - Boulder meghanbach@gmail.com


The content relating to real estate for sale in this Web site comes in part from the Internet Data eXchange ("IDX") program of METROLIST, INC., DBA RECOLORADO real estate listings held by brokers other than Compass - Boulder are marked with the IDX Logo. This information is being provided for the consumers' personal, non-commercial use and may not be used for any other purpose. All information subject to change and should be independently verified.

Comps

Limited comparable sales data available in this area.

Want to see Our Guess?

Create a free account to unlock our estimated home value for this listing.

Scroll to Top