
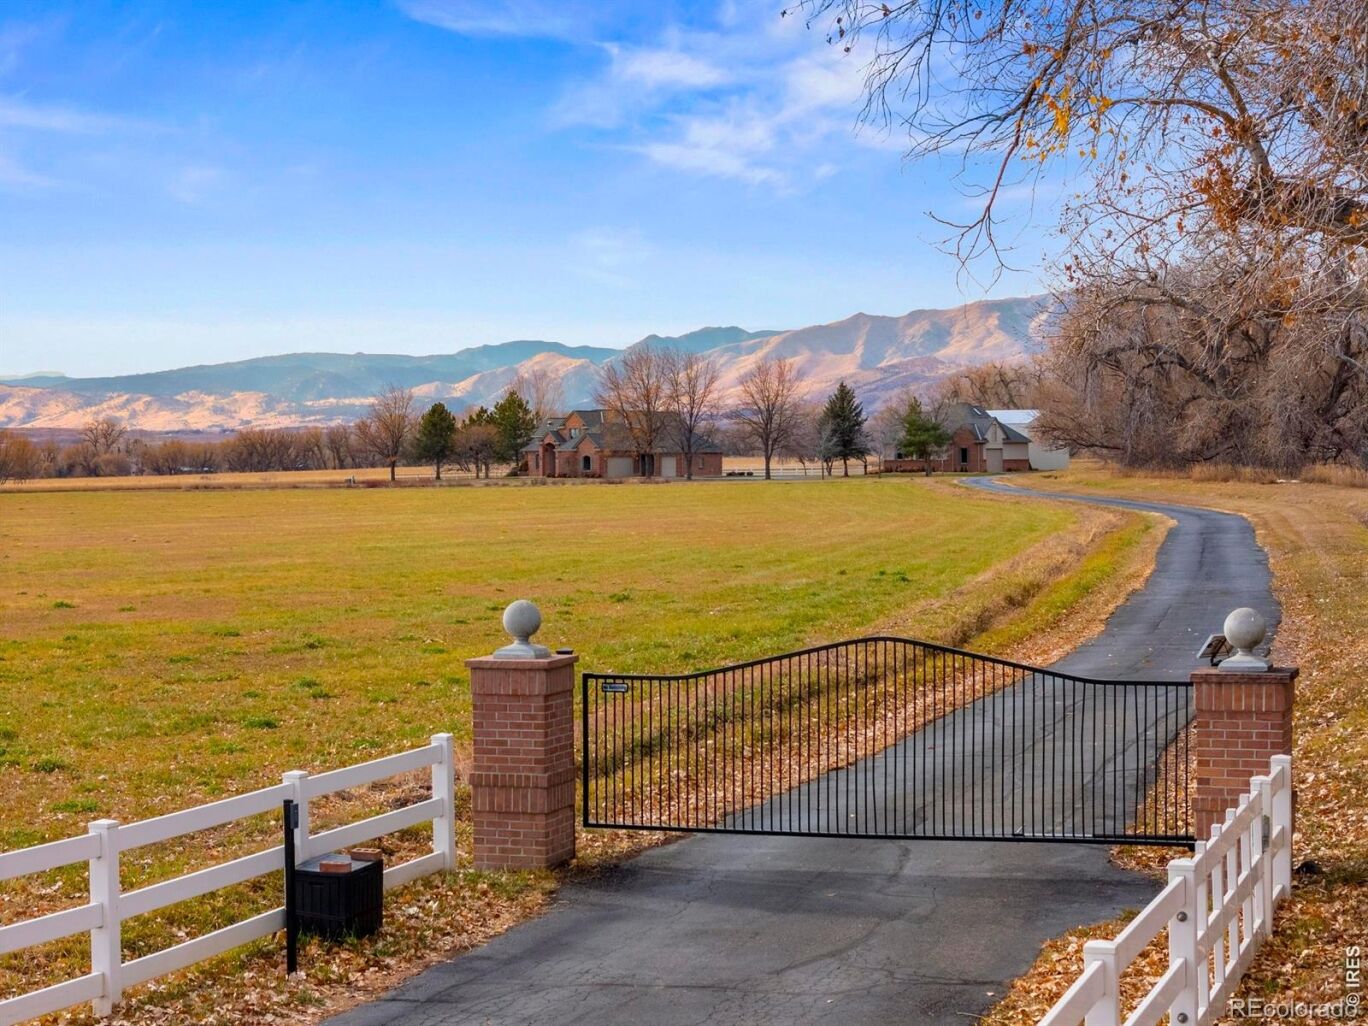

Original Owners of this magnificent 35-acre irrigated property with custom built home are now selling for the first time. The moment you approach the entrance to the property you are greeted by an iron security gate and a 900-foot-long driveway with large trees to the right while drawing your attention to the picturesque brick home with the foothills behind. The setting is magical with a majestic backdrop of Longs Peak, the foothills and the surrounding well cared for properties. With a slight breeze the hay fields wave like water while growing up to 4 feet creating a living landscape.
So much thought went into the custom 4 bed, 4 bath 3743 SF home with complete main floor living including a spacious primary suite, study, formal dining, living room, large kitchen overlooking nook and family room, and a large laundry/mud room with attached 1/2 bath. 2 separate attached garages both have direct access. The upper-level features 3 additional nice sized bedrooms, 2 bathrooms, and large loft area with balcony facing west. Only the highest level of quality materials were used when the home was built.
The detached 1496 SF shop/outbuilding is open with 2 large overhead doors and has additional 2nd floor of open 1039 SF that has many possibilities to create a space of what your imagination envisions. 30'x32' hay storage building as well. This entire property shows pride of ownership, which is evident once you step foot on it. With so much to describe and not enough room, we can provide you with an additional features sheet drafted by the seller. Listing Agent must be present for showings.
LISTING SNAPSHOT
GENERAL
INTERIOR
EXTERIOR
COMMUNITY
SCHOOLS
PRICE & LISTING HISTORY
Listing courtesy of Group Centerra (9702220340)

The content relating to real estate for sale in this Web site comes in part from the Internet Data eXchange ("IDX") program of METROLIST, INC., DBA RECOLORADO real estate listings held by brokers other than Group Centerra are marked with the IDX Logo. This information is being provided for the consumers' personal, non-commercial use and may not be used for any other purpose. All information subject to change and should be independently verified.
Comps
Limited comparable sales data available in this area.
Create a free account to unlock our estimated home value for this listing.

