
7933 Anchor Drive
$3,950,000
Active

7933 Anchor Drive

Longmont, CO 80504
Browse more homes in Longmont, CO
6
Beds
4.5
Baths
7,288
SqFt
2006
Built
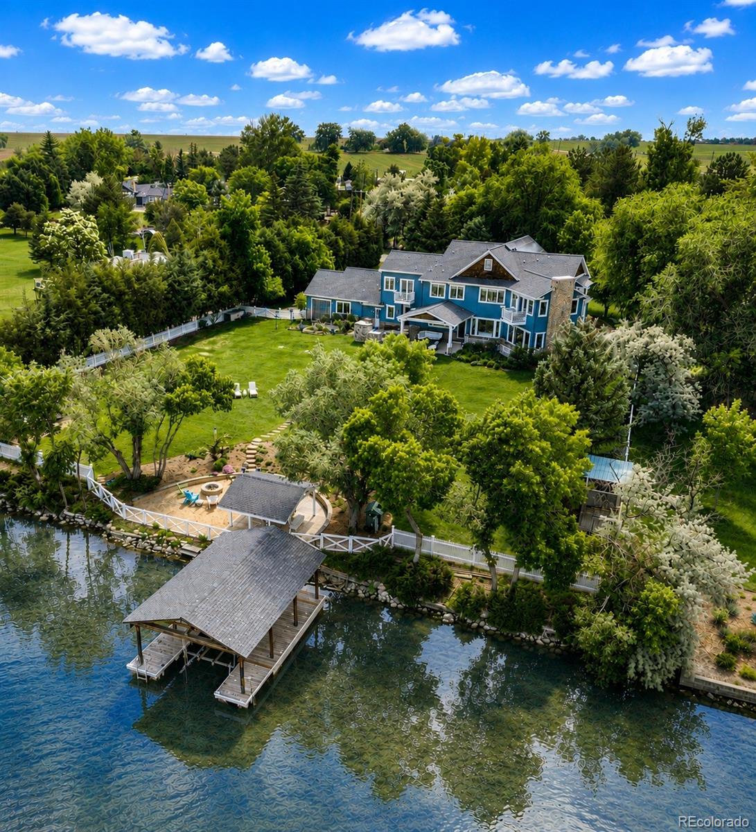
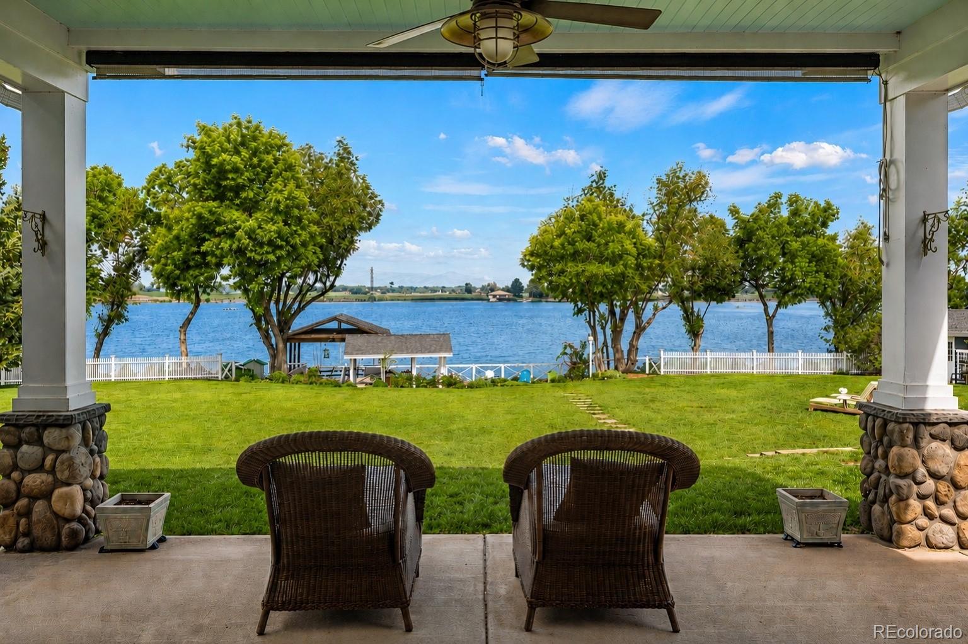
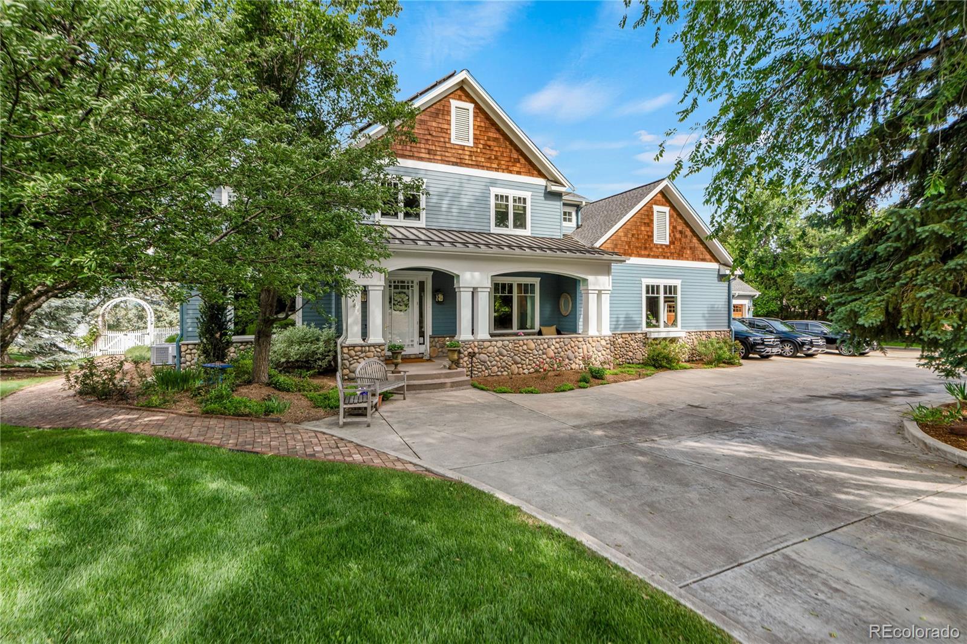
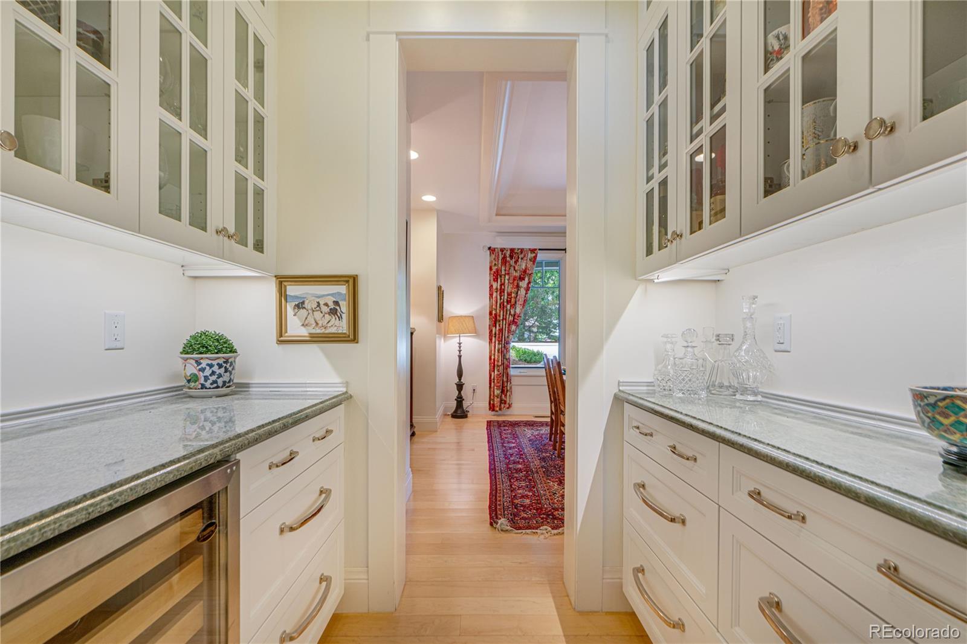
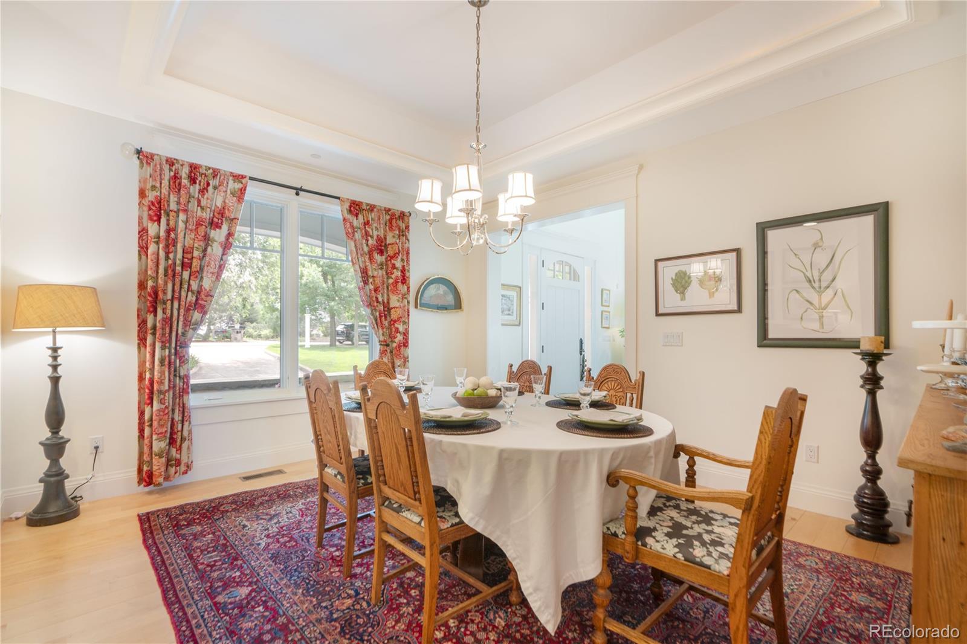
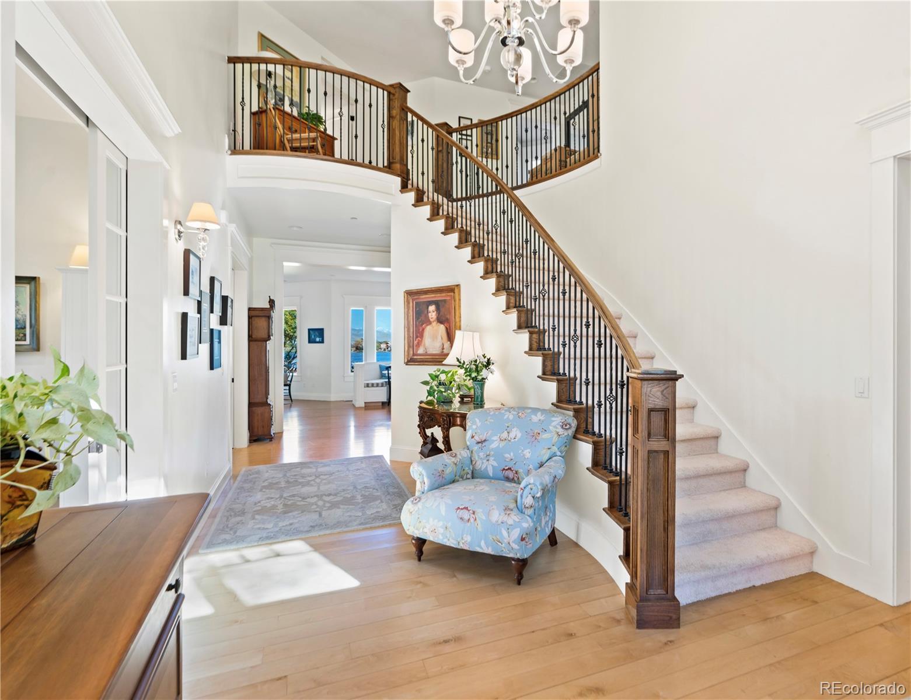
Properties with private beaches and direct lake access in this location are rarely available. Perfectly positioned along the shoreline of Gaynor Lake, this waterfront home captures unobstructed mountain views while offering a blend of relaxed living, recreation, and Colorado beauty. Designed to embrace its waterfront setting, the home is filled with natural light and showcases breathtaking lake and mountain views from nearly every room. Expansive windows create a seamless connection between the inviting interiors and the ever-changing landscape, where peaceful mornings and colorful mountain sunsets become part of everyday life. Classic architecture, spacious living areas, and thoughtful updates create a home that feels both welcoming and functional. Several gathering spaces and room for multiple home offices provide flexibility for today’s lifestyle. Outside, a private beach, dock, boat lift, and dedicated boathouse provide easy access to boating, paddle boarding, fishing, swimming, and unforgettable days on the water. Mature landscaping provides privacy while allowing the lake and mountain views to remain the centerpiece of the property. Additional highlights include a 4-car garage, abundant guest parking, and a location that feels wonderfully secluded while remaining easily accessible to Denver, Fort Collins, and DIA via I-25, Hwy 119, Hwy 287, and just minutes from the boutiques, restaurants, and everyday conveniences of downtown Longmont and Niwot, Boulder, and beyond. Offering a rare combination of waterfront living, mountain views, and everyday convenience, this home is more than a residence—it’s a place where family and friends of all ages gather, traditions begin, and memories are made for generations to come.

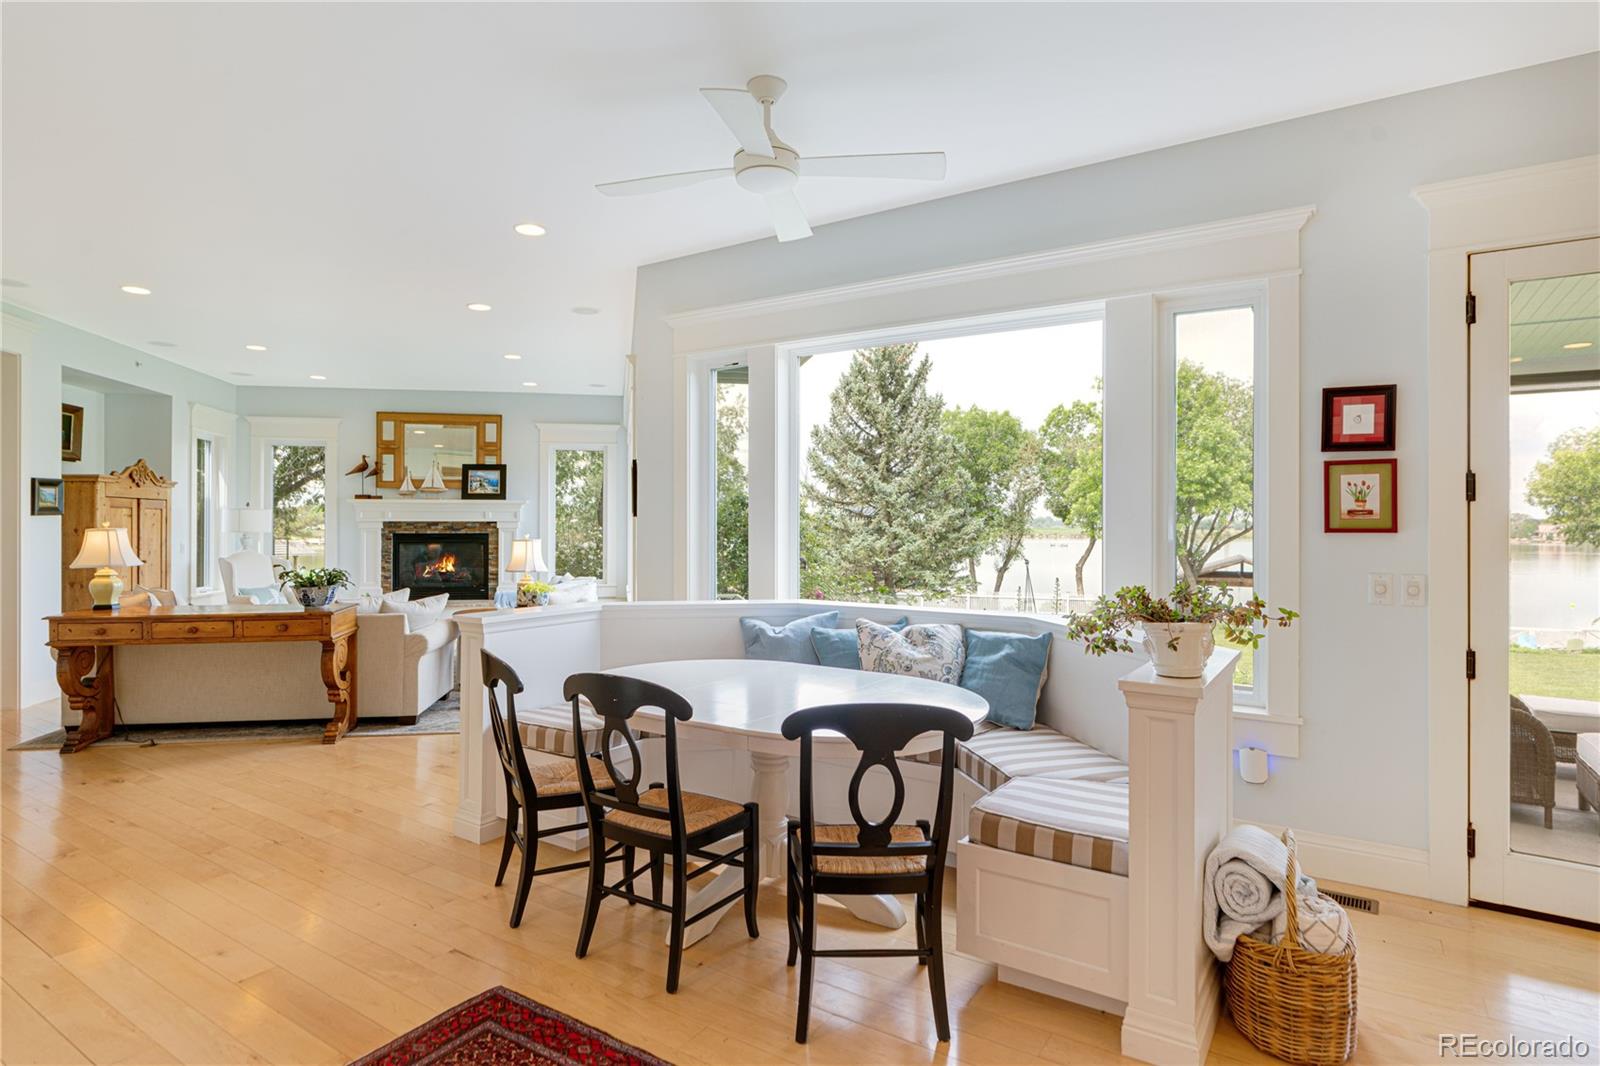
Properties with private beaches and direct lake access in this location are rarely available. Perfectly positioned along the shoreline of Gaynor Lake, this waterfront home captures unobstructed mountain views while offering a blend of relaxed living, recreation, and Colorado beauty.

Designed to embrace its waterfront setting, the home is filled with natural light and showcases breathtaking lake and mountain views from nearly every room. Expansive windows create a seamless connection between the inviting interiors and the ever-changing landscape, where peaceful mornings and colorful mountain sunsets become part of everyday life.

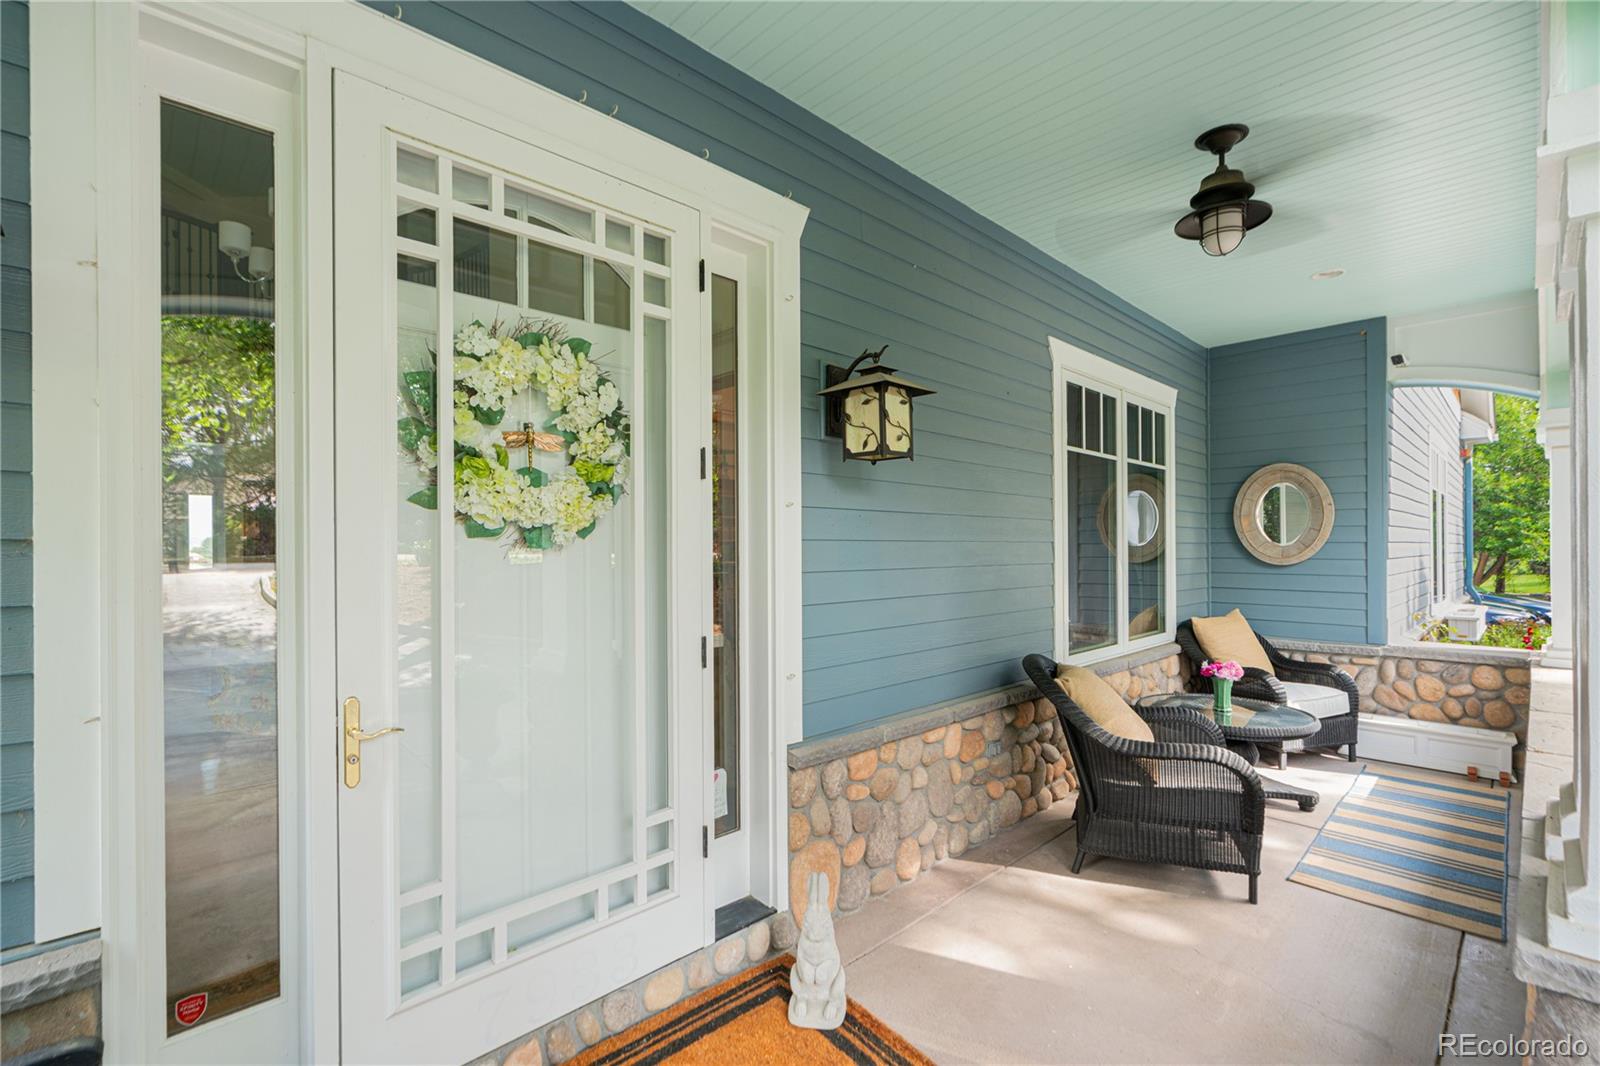
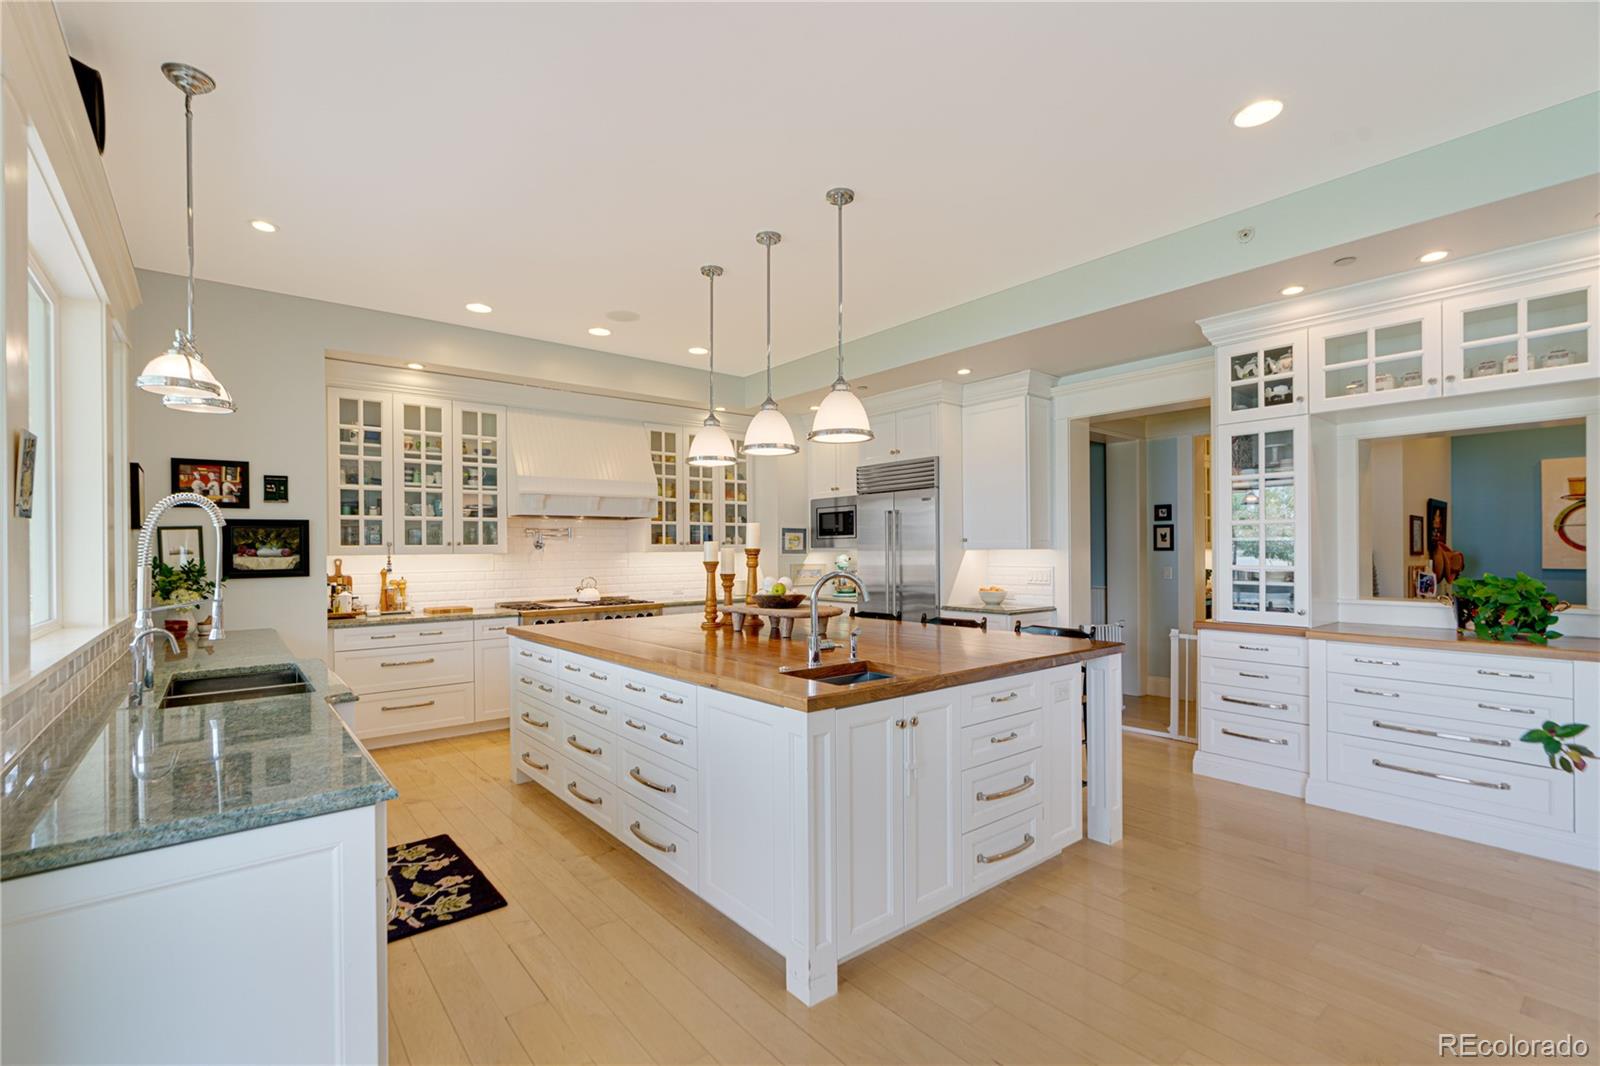
Classic architecture, spacious living areas, and thoughtful updates create a home that feels both welcoming and functional. Several gathering spaces and room for multiple home offices provide flexibility for today’s lifestyle.

Outside, a private beach, dock, boat lift, and dedicated boathouse provide easy access to boating, paddle boarding, fishing, swimming, and unforgettable days on the water. Mature landscaping provides privacy while allowing the lake and mountain views to remain the centerpiece of the property.

Additional highlights include a 4-car garage, abundant guest parking, and a location that feels wonderfully secluded while remaining easily accessible to Denver, Fort Collins, and DIA via I-25, Hwy 119, Hwy 287, and just minutes from the boutiques, restaurants, and everyday conveniences of downtown Longmont and Niwot, Boulder, and beyond.

Offering a rare combination of waterfront living, mountain views, and everyday convenience, this home is more than a residence—it’s a place where family and friends of all ages gather, traditions begin, and memories are made for generations to come.

SAVINGS CALCULATOR
$79,000
If listed with 1 Percent Lists
Estimated savings vs. a traditional 3% listing commission.
MORTGAGE CALCULATOR
$19,973
Estimate only — not a loan offer. Consult a lender for actual terms.

LISTING SNAPSHOT

Price$3,950,000
Bedrooms6
Full Baths2
Half Baths5
Inside Area (SqFt)7,288 sqft
Lot Size0.98 Acres
Year Built2006
MLS® Number5036674
StatusActive
Property Tax24885
HOA/Condo/Coop Fees43.75

GENERAL

Acres0.98
Attached GarageYes
GarageYes
Garage Spaces4
LevelsTwo
ParkingAttached
Parking Spaces4
Property Sub TypeSingle Family Residence
SecurityCarbon Monoxide Detector(s), Security System, Smoke Detector(s)
SewerSeptic Tank
SqFt Above5227
SqFt Below2061
SqFt Total7288
Water SourcePublic
ZoningA

INTERIOR

AppliancesDishwasher, Disposal, Double Oven, Dryer, Microwave, Range, Range Hood, Refrigerator, Tankless Water Heater, Washer, Wine Cooler
BasementSump Pump, Finished
CoolingCentral Air
FireplaceYes
Fireplace FeaturesBedroom, Family Room
Fireplaces2
HeatingForced Air, Natural Gas
Bathroom FullLevel - Upper
Bathroom HalfLevel - Main
Bathroom Three QuarterLevel - Basement
BedroomDimensions - 12 x 13, Level - Upper
Dining RoomDimensions - 14 x 15, Level - Main
Family RoomDimensions - 14 x 18, Level - Main
LaundryDimensions - 12 x 6, Level - Main
Living RoomDimensions - 12 x 14, Level - Main
OfficeDimensions - 10 x 12, Level - Main

EXTERIOR

Construction DetailsFrame
FencingFenced, Full
RoofComposition
ViewLake, Mountain(s), Water
WaterfrontYes
Waterfront FeaturesLake Front, Waterfront
WaterviewLake, Mountain(s), Water

COMMUNITY

Association Fee$525.0
Association Fee FrequencyAnnually
School DistrictSt. Vrain Valley RE-1J
Financing Terms AvailableCash, Conventional

SCHOOLS

School DistrictSt. Vrain Valley RE-1J
Elementary SchoolIndian Peaks
Middle SchoolSunset
High SchoolNiwot

PRICE & LISTING HISTORY

July 30, 2026$3,950,000
July 1, 2026Active

Listing courtesy of Coldwell Banker Realty 56 (Emily.perrotto@gmail.com,561-914-1855)

Listing courtesy of Coldwell Banker Realty 56 Emily.perrotto@gmail.com


The content relating to real estate for sale in this Web site comes in part from the Internet Data eXchange ("IDX") program of METROLIST, INC., DBA RECOLORADO real estate listings held by brokers other than Coldwell Banker Realty 56 are marked with the IDX Logo. This information is being provided for the consumers' personal, non-commercial use and may not be used for any other purpose. All information subject to change and should be independently verified.

Comps

Limited comparable sales data available in this area.

Want to see Our Guess?

Create a free account to unlock our estimated home value for this listing.
Similar Listings Nearby

Scroll to Top