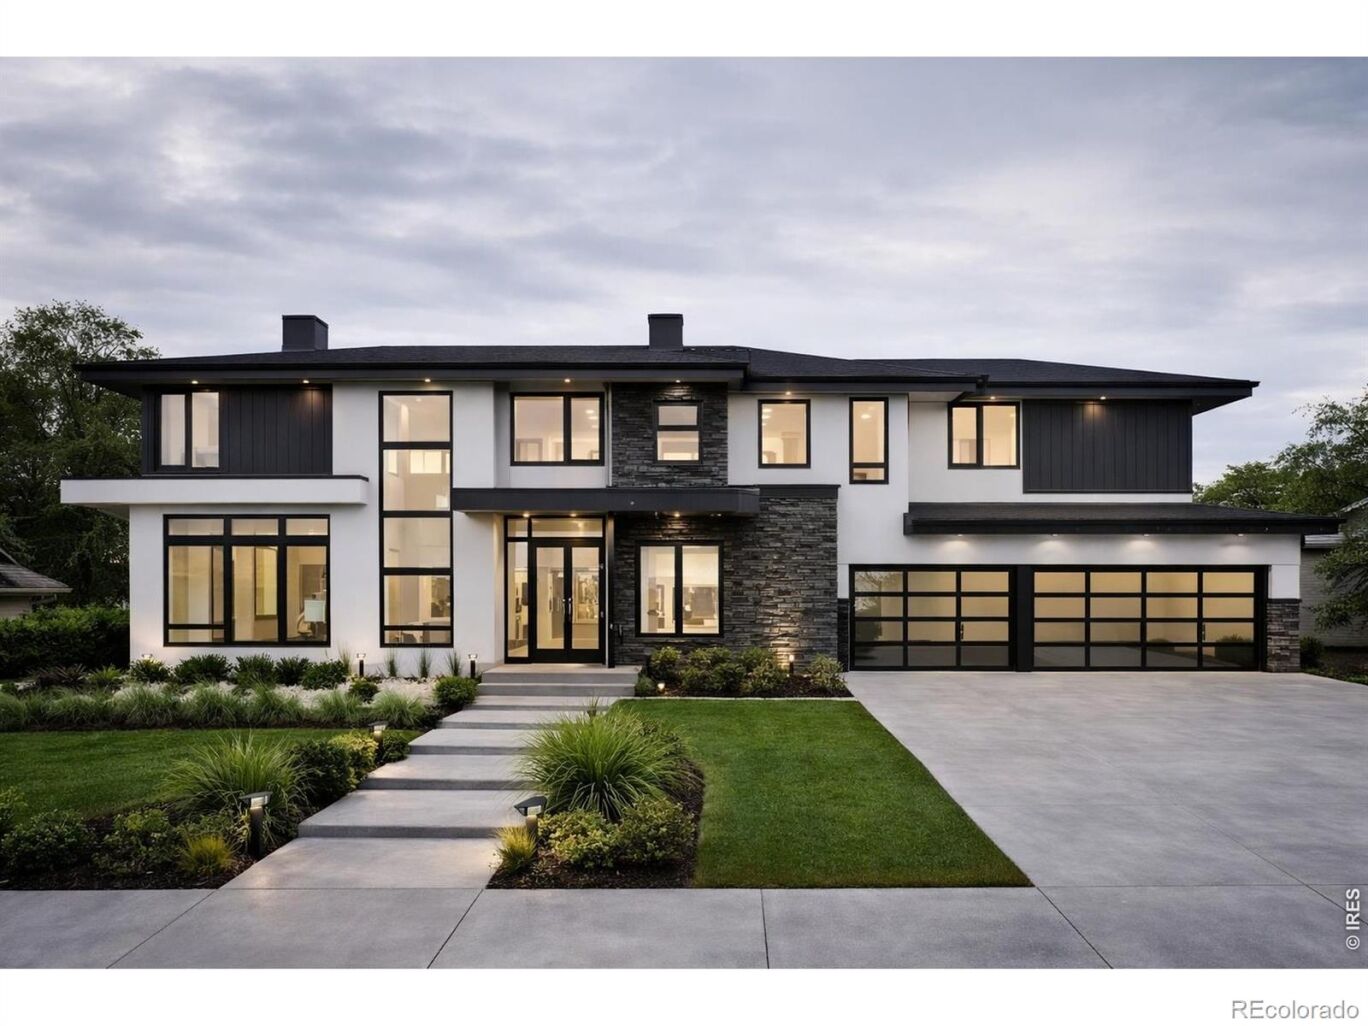
$4,950,000
Active

9715 Meadow Ridge Lane

Longmont, CO 80504
Browse more homes in Longmont, CO
5
Beds
3
Baths
6,000
SqFt
2026
Built
Rare opportunity to acquire one of Boulder County's premier luxury homesites in coveted Meadow Ridge. Set among exceptional estates with sweeping mountain views, this property offers a unique head start for a future custom residence. Seller previously completed substantial pre-development work including custom home plans, 2023 Boulder County Site Plan Review application (SPR-23-0011), HOA/DRC design approval, septic design engineering, and purchase of Little Thompson Water District water tap. Significant time, planning, and expense have already been invested, creating a valuable foundation for the next owner. Existing plans may offer inspiration or potential path forward, subject to buyer verification and updated approvals. Exceptional setting with privacy, views, and convenient access to Boulder, Longmont, Denver, and recreation....Owner may offer private financing on the lot to boot.
9715 Meadow Ridge Lane
MORTGAGE CALCULATOR
$25,030
Estimate only — not a loan offer. Consult a lender for actual terms.

LISTING SNAPSHOT

Price$4,950,000
Bedrooms5
Full Baths2
Half Baths2
Inside Area (SqFt)6,000 sqft
Lot Size10.51 Acres
Year Built2026
MLS® NumberIR1057214
StatusActive
Property Tax2
HOA/Condo/Coop FeesN/A

GENERAL

Acres10.51
Additional Property UseResidential
Attached GarageYes
GarageYes
Garage Spaces3
LevelsTwo
ParkingAttached
Parking Spaces3
Property ConditionNew Construction
Property Sub TypeSingle Family Residence
SecuritySmoke Detector(s), Fire Alarm
SqFt Above6000
SqFt Total6000
StyleContemporary
UtilitiesElectricity Available
Water SourcePrivate, Public, Well
ZoningRES

INTERIOR

AppliancesDishwasher, Dryer, Microwave, Oven, Refrigerator, Washer
BasementFull
CoolingCentral Air
HeatingForced Air, Hot Water, Propane
InteriorEat-in Kitchen, Walk-In Closet(s)
Main Level Bedrooms1
Window FeaturesDouble Pane Windows
Bathroom FullLevel - Main
Bathroom HalfLevel - Main
BedroomDimensions - 0 x 0, Level - Main, Description - Wood
KitchenDimensions - 0 x 0, Level - Main, Description - Tile

EXTERIOR

Construction DetailsStone, Stucco, Frame
ExteriorBalcony
Lot FeaturesCorner Lot, Level
Patio And PorchDeck, Patio
RoofComposition, Metal
ViewMountain(s), Water
WaterviewMountain(s), Water
Windows/DoorsDouble Pane Windows

COMMUNITY

Association AmenitiesFitness Center
Financing Terms AvailableCash, Conventional, Owner Will Carry
RoadsPaved
School DistrictSt. Vrain Valley RE-1J

SCHOOLS

School DistrictSt. Vrain Valley RE-1J
Elementary SchoolNorthridge
Middle SchoolLongs Peak
High SchoolLongmont

RECENT ACTIVITY

April 22, 20264950000
April 17, 2026Active

Listing courtesy of LIV Sotheby's Intl Realty (3034436161)

Listing courtesy of LIV Sotheby's Intl Realty andysepac@gmail.com


The content relating to real estate for sale in this Web site comes in part from the Internet Data eXchange ("IDX") program of METROLIST, INC., DBA RECOLORADO real estate listings held by brokers other than LIV Sotheby's Intl Realty are marked with the IDX Logo. This information is being provided for the consumers' personal, non-commercial use and may not be used for any other purpose. All information subject to change and should be independently verified.

Comps

Limited comparable sales data available in this area.

Scroll to Top