
$6,000,000
Active 6
Beds
5
Baths
4,783
SqFt
2022
Built
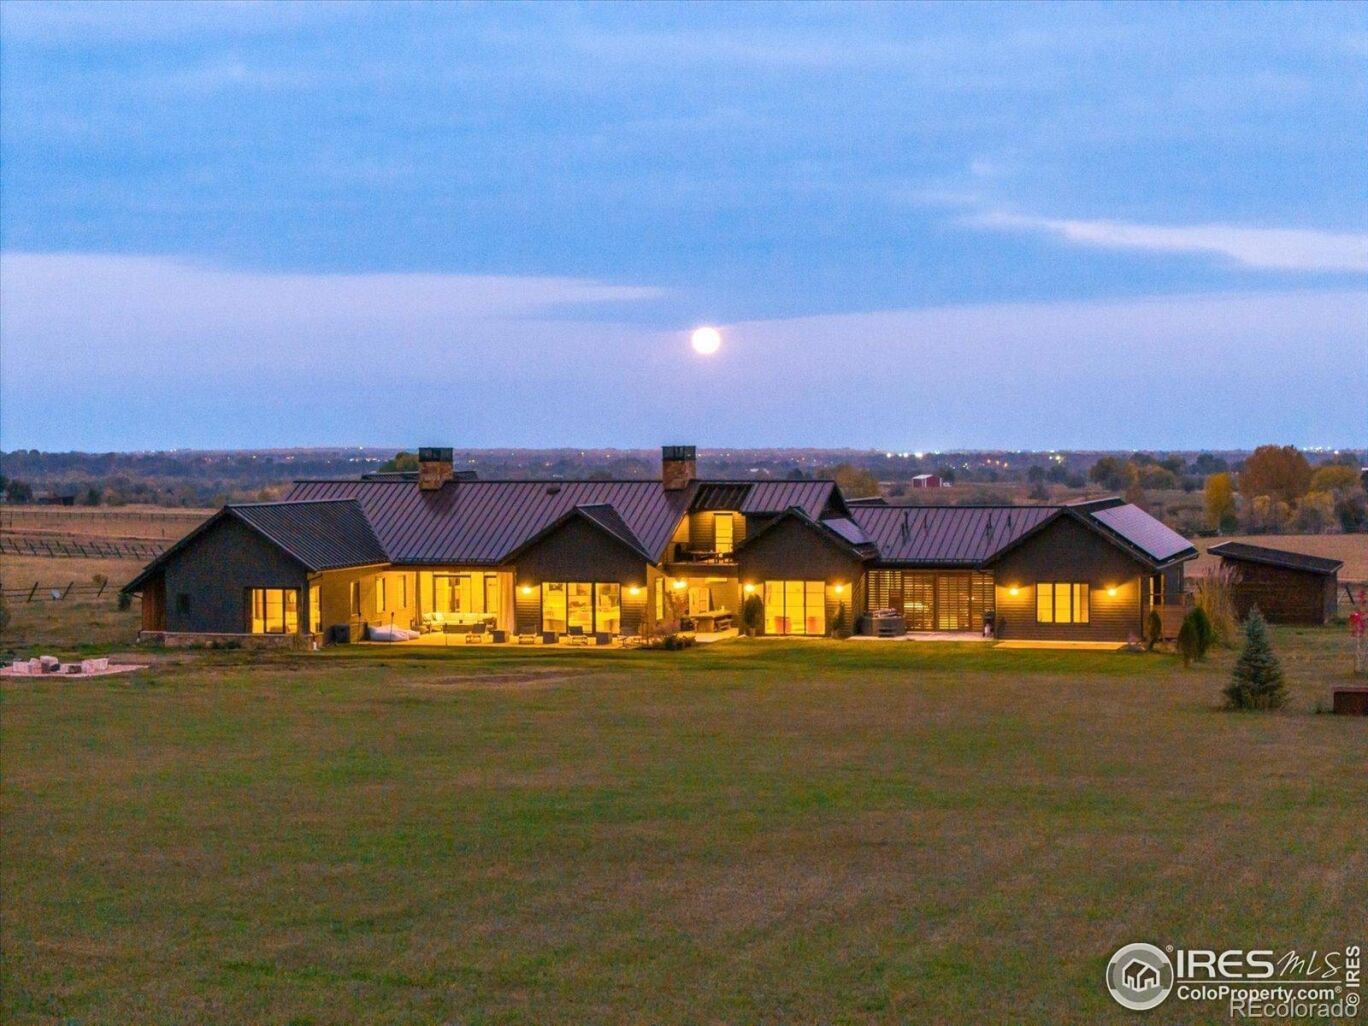
Situated between Boulder and Lyons, on 6.6 pastoral acres within Caribou Springs Ranch, is 5336 Caribou Springs Trail. This striking, organic contemporary home redefines ranch-style luxury with effortless transitions between indoor and outdoor living. Walls of glass dissolve the boundary between home and horizon - inviting slow mornings, wide-open skies, and enchanting moonlit evenings. The home offers true single-level living with the rare opportunity for two primary suites. In total, there are six beautifully appointed bedrooms and five refined baths. The home is designed for both elevated entertaining and everyday ease-where timeless elegance meets relaxed sophistication.The home covers nearly 4800 square feet of finished, single-level living space plus multiple outbuildings. The center of any home is its kitchen, and in this home, it was designed to both impress and inspire. A striking 12-foot marble island anchors the room and is complemented by top-tier Miele and Viking appliances. A secondary, multipurpose storage/preparation space offers ample room for both a discrete preparation area for formal events and a useful overflow space for large family gatherings and entertaining. Bathed in natural light from surrounding windows, the kitchen opens gracefully to the home's living areas and seamlessly transitions to the patio beyond. The central part of the home creates a sophisticated setting equally suited to intimate gatherings or grand occasions. Attached to the main house, connected via a breezeway, is a separated complex of rooms totaling 650 sqft that includes a bedroom with a jack & jill bathroom connected to a yoga room that could double as a sixth bedroom. There is an additional office with mountain views that is intentionally set apart from the main home for complete privacy and quiet. This complex offers multiple possibilities. A sauna, a hot tub, and a room for an exterior shower complete the space. Multiple Outbuildings for cars & toys!
Situated between Boulder and Lyons, on 6.6 pastoral acres within Caribou Springs Ranch, is 5336 Caribou Springs Trail. This striking, organic contemporary home redefines ranch-style luxury with effortless transitions between indoor and outdoor living. Walls of glass dissolve the boundary between home and horizon - inviting slow mornings, wide-open skies, and enchanting moonlit evenings. The home offers true single-level living with the rare opportunity for two primary suites. In total, there are six beautifully appointed bedrooms and five refined baths. The home is designed for both elevated entertaining and everyday ease-where timeless elegance meets relaxed sophistication.The home covers nearly 4800 square feet of finished, single-level living space plus multiple outbuildings. The center of any home is its kitchen, and in this home, it was designed to both impress and inspire. A striking 12-foot marble island anchors the room and is complemented by top-tier Miele and Viking appliances. A secondary, multipurpose storage/preparation space offers ample room for both a discrete preparation area for formal events and a useful overflow space for large family gatherings and entertaining. Bathed in natural light from surrounding windows, the kitchen opens gracefully to the home's living areas and seamlessly transitions to the patio beyond. The central part of the home creates a sophisticated setting equally suited to intimate gatherings or grand occasions. Attached to the main house, connected via a breezeway, is a separated complex of rooms totaling 650 sqft that includes a bedroom with a jack & jill bathroom connected to a yoga room that could double as a sixth bedroom. There is an additional office with mountain views that is intentionally set apart from the main home for complete privacy and quiet. This complex offers multiple possibilities. A sauna, a hot tub, and a room for an exterior shower complete the space. Multiple Outbuildings for cars & toys!
SAVINGS CALCULATOR
$120,000
If listed with 1 Percent Lists
Estimated savings vs. a traditional 3% listing commission.
MORTGAGE CALCULATOR
$30,339
Estimate only — not a loan offer. Consult a lender for actual terms.
LISTING SNAPSHOT
Price$6,000,000
Bedrooms6
Full Baths5
Half Baths0
Inside Area (SqFt)4,783 sqft
Lot Size6.55 Acres
Year Built2022
MLS® NumberN/A
StatusActive
Property TaxN/A
HOA/Condo/Coop FeesN/A
Listing courtesy of The Agency - Boulder (3037466100)
Comps
Limited comparable sales data available in this area.
Want to see Our Guess?
Create a free account to unlock our estimated home value for this listing.
Similar Listings Nearby

Active
$6,500,000
9816 County Road 7 Road, Longmont, CO 80504
Active
$6,800,000
0 Rozena Drive, Longmont, CO 80503
Active
$6,995,000
6124 Trevarton Drive, Longmont, CO 80503
Active
$4,950,000
9715 Meadow Ridge Lane, Longmont, CO 80504
Active
$4,850,000
7047 Goose Point Court, Longmont, CO 80503
Active
$4,499,000
5575 Saint Vrain Road, Longmont, CO 80503