
$6,500,000
Active 3
Beds
3
Baths
1,798
SqFt
2023
Built
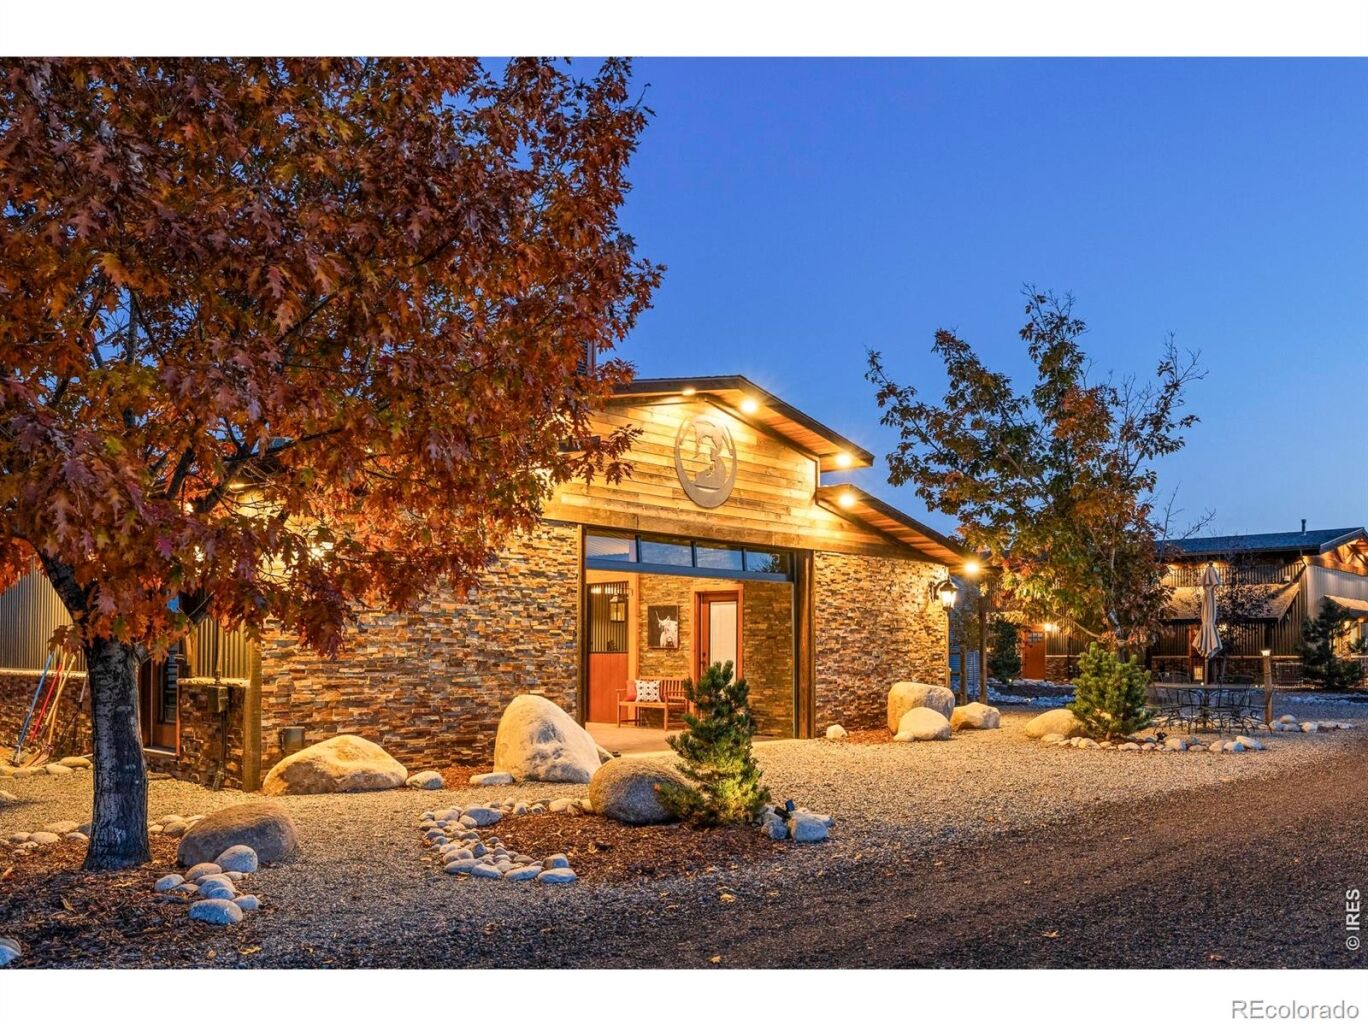
9816 County Road 7 ~ Circle B Ranch is a rare, turnkey lifestyle property set on nearly 16 fully fenced acres just minutes from town. Positioned as one of Northern Colorado's most distinctive and unique offerings, this private property delivers exceptional flexibility-ideal as a multigenerational family ranch, corporate retreat, event venue, or legacy estate. Circle B Ranch was designed with both beauty and function in mind, stone-accented custom stables anchor the equestrian facilities which are complimented by multiple outbuildings, a riding arena & 5 natural, spring-fed ponds. The main residence (3,498 SF) offers true main-level living with 3 bedrooms and 2.5 baths, plus a luxurious primary suite with fireplace and soaking tub. An unfinished 1,709 SF upper level with west-facing decks captures sweeping mountain views and provides expansion potential. An oversized ~1,200 SF garage completes the home with full solar. At its heart, the ranch is a fully equipped equestrian facility featuring a stone stable with 9 stalls, offices, outdoor arena, and multiple paddocks. The grounds are equally suited for gatherings and events, with spring-fed ponds, fenced pastures, greenhouse, aviary, custom chicken coop, and unique amenities including windmill, silos converted to hot tub & outdoor bar. This special, turnkey "Gentleman's Ranch" is a lifestyle property offering privacy, craftsmanship, & room to live fully. This property is best experienced in person to appreciate it's true character and endless possibilities! Please see additional documents for the video and more information and contact Agent for a private viewing!
9816 County Road 7 ~ Circle B Ranch is a rare, turnkey lifestyle property set on nearly 16 fully fenced acres just minutes from town. Positioned as one of Northern Colorado's most distinctive and unique offerings, this private property delivers exceptional flexibility-ideal as a multigenerational family ranch, corporate retreat, event venue, or legacy estate. Circle B Ranch was designed with both beauty and function in mind, stone-accented custom stables anchor the equestrian facilities which are complimented by multiple outbuildings, a riding arena & 5 natural, spring-fed ponds. The main residence (3,498 SF) offers true main-level living with 3 bedrooms and 2.5 baths, plus a luxurious primary suite with fireplace and soaking tub. An unfinished 1,709 SF upper level with west-facing decks captures sweeping mountain views and provides expansion potential. An oversized ~1,200 SF garage completes the home with full solar. At its heart, the ranch is a fully equipped equestrian facility featuring a stone stable with 9 stalls, offices, outdoor arena, and multiple paddocks. The grounds are equally suited for gatherings and events, with spring-fed ponds, fenced pastures, greenhouse, aviary, custom chicken coop, and unique amenities including windmill, silos converted to hot tub & outdoor bar. This special, turnkey "Gentleman's Ranch" is a lifestyle property offering privacy, craftsmanship, & room to live fully. This property is best experienced in person to appreciate it's true character and endless possibilities! Please see additional documents for the video and more information and contact Agent for a private viewing!
SAVINGS CALCULATOR
$130,000
If listed with 1 Percent Lists
Estimated savings vs. a traditional 3% listing commission.
MORTGAGE CALCULATOR
$32,868
Estimate only — not a loan offer. Consult a lender for actual terms.
LISTING SNAPSHOT
Price$6,500,000
Bedrooms3
Full Baths3
Half Baths0
Inside Area (SqFt)1,798 sqft
Lot Size15.73 Acres
Year Built2023
MLS® NumberN/A
StatusActive
Property TaxN/A
HOA/Condo/Coop FeesN/A
Listing courtesy of The Agency - Boulder (3037466100)
Comps
Limited comparable sales data available in this area.
Want to see Our Guess?
Create a free account to unlock our estimated home value for this listing.
Similar Listings Nearby

Active
$6,800,000
0 Rozena Drive, Longmont, CO 80503
Active
$6,995,000
6124 Trevarton Drive, Longmont, CO 80503
Active
$6,000,000
5336 Caribou Springs Trail, Longmont, CO 80503
Active
$7,900,000
8000 N 41st Street, Longmont, CO 80503
Active
$4,950,000
9715 Meadow Ridge Lane, Longmont, CO 80504
Active
$4,850,000
7047 Goose Point Court, Longmont, CO 80503