

$7,900,000
Active 6
Beds
9
Baths
9,618
SqFt
1986
Built
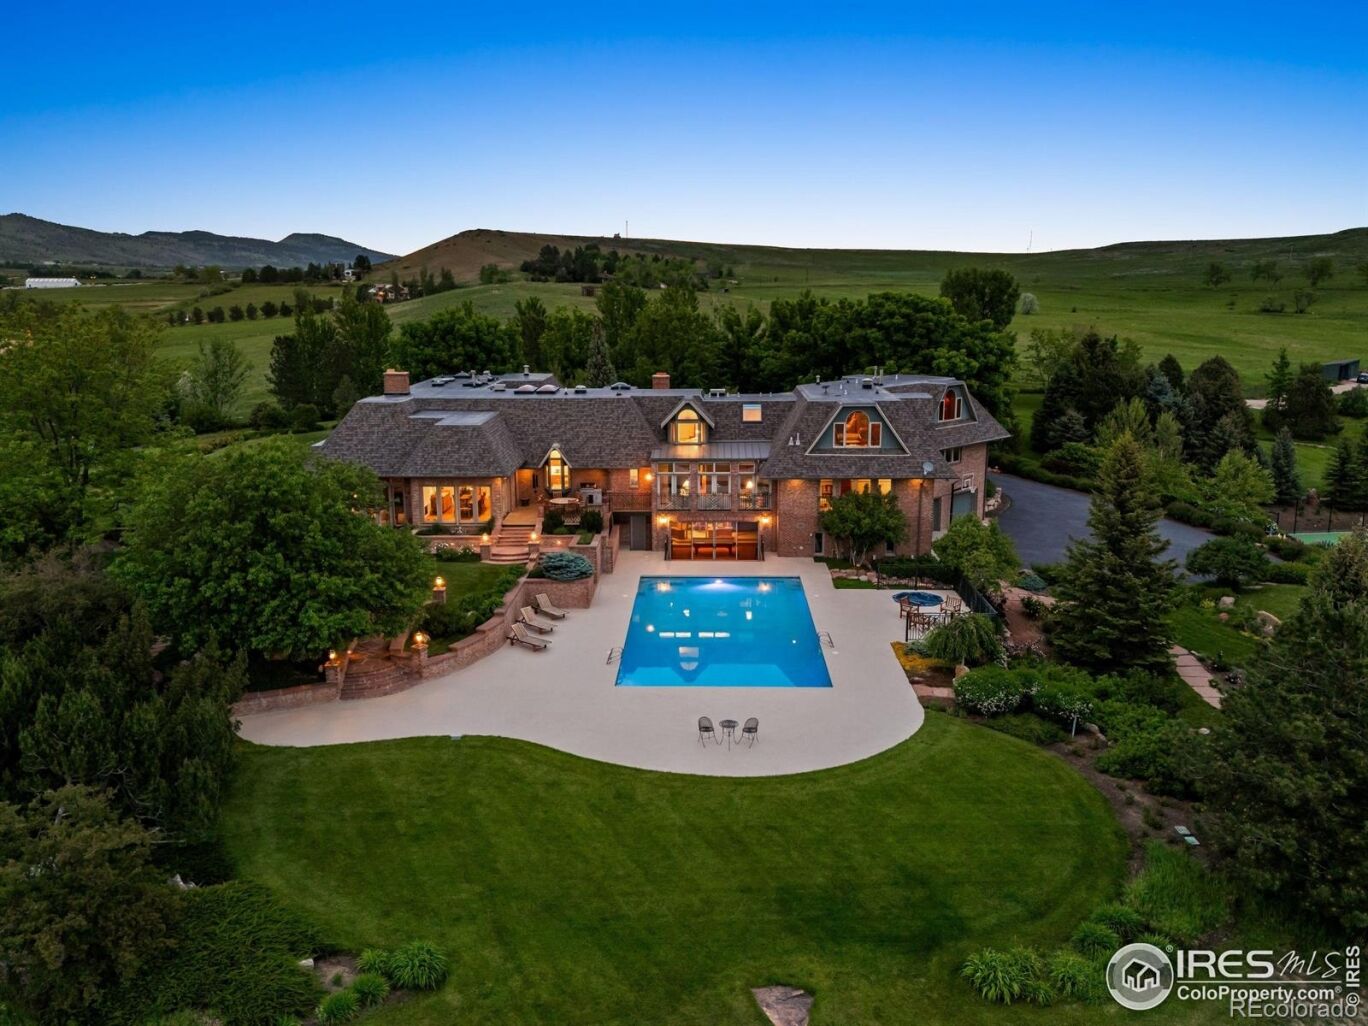
Set on an elevated promontory, this enchanting 35-acre gated estate features 9,618 square feet with 6 bedrooms and 9 baths across three levels, capturing Boulder Flatirons views throughout. Enter through leaded glass portals onto newly refinished honey-hued oak floors. Custom stained-glass panels unite rooms where the formal living room captivates with vaulted ceilings and shares a dual-sided fireplace with the dining room. The conservatory is adjacent to a guest bedroom with Flatirons views and updated en-suite. The updated kitchen features illuminated birch cabinetry, eight-burner Viking range, KitchenAid appointments and an Elkay sink beneath Flatirons-view windows. Dual pantries and coffee bar accommodate culinary needs. The breakfast room flows into the great room with French windows and a wood burning fireplace. The library offers custom millwork and a Franklin gas stove. Two guest bedrooms include one with private lockable access, sitting room and outdoor access. Updated powder room and mud room complete this level. The refreshed media room features wet bar and wine cooler, while the game room showcases knotty pine millwork. This lower level has pool deck access capturing Flatirons views, and includes an appointed laundry room, locker room, and heated five-bay garage.The upper-level executive sanctuary features cherry and mesquite herringbone floors. The boardroom displays cherry cabinetry and leaded glass, while the executive office's built-in millwork frames Flatirons, mountains, golf course, and pool panoramas. A bi-level home office includes a sitting alcove. Two guest rooms share a full bath. The primary suite features walk-in closets and an updated luxury five-piece bathroom with mountain-view soaking tub. The 35-acre canvas includes walking trails, three-hole golf course, a tennis court, 60x30 swimming pool, hot tub, pergola, and private pond. Each element placed with reverence for Colorado's natural beauty. Ideal potential to be a Corporate Retreat.
Set on an elevated promontory, this enchanting 35-acre gated estate features 9,618 square feet with 6 bedrooms and 9 baths across three levels, capturing Boulder Flatirons views throughout. Enter through leaded glass portals onto newly refinished honey-hued oak floors. Custom stained-glass panels unite rooms where the formal living room captivates with vaulted ceilings and shares a dual-sided fireplace with the dining room. The conservatory is adjacent to a guest bedroom with Flatirons views and updated en-suite. The updated kitchen features illuminated birch cabinetry, eight-burner Viking range, KitchenAid appointments and an Elkay sink beneath Flatirons-view windows. Dual pantries and coffee bar accommodate culinary needs. The breakfast room flows into the great room with French windows and a wood burning fireplace. The library offers custom millwork and a Franklin gas stove. Two guest bedrooms include one with private lockable access, sitting room and outdoor access. Updated powder room and mud room complete this level. The refreshed media room features wet bar and wine cooler, while the game room showcases knotty pine millwork. This lower level has pool deck access capturing Flatirons views, and includes an appointed laundry room, locker room, and heated five-bay garage.The upper-level executive sanctuary features cherry and mesquite herringbone floors. The boardroom displays cherry cabinetry and leaded glass, while the executive office's built-in millwork frames Flatirons, mountains, golf course, and pool panoramas. A bi-level home office includes a sitting alcove. Two guest rooms share a full bath. The primary suite features walk-in closets and an updated luxury five-piece bathroom with mountain-view soaking tub. The 35-acre canvas includes walking trails, three-hole golf course, a tennis court, 60x30 swimming pool, hot tub, pergola, and private pond. Each element placed with reverence for Colorado's natural beauty. Ideal potential to be a Corporate Retreat.
SAVINGS CALCULATOR
$158,000
If listed with 1 Percent Lists
Estimated savings vs. a traditional 3% listing commission.
MORTGAGE CALCULATOR
$39,947
Estimate only — not a loan offer. Consult a lender for actual terms.
LISTING SNAPSHOT
Price$7,900,000
Bedrooms6
Full Baths9
Half Baths0
Inside Area (SqFt)9,618 sqft
Lot Size35 Acres
Year Built1986
MLS® NumberN/A
StatusActive
Property TaxN/A
HOA/Condo/Coop FeesN/A
Listing courtesy of LIV Sotheby's Intl Realty (3034436161)
Comps
Want to see Our Guess?
Create a free account to unlock our estimated value for this home, based on the comps below.
Based on $397/sqft in this area
Most Similar
952 Rembrandt Road
Boulder, CO 80302
Sold $3,300,00010/14/2026
- Square Footage+$1,831,680
- Bedrooms+$178,797
- Bathrooms+$178,797
- Garage−$79,465
- Lot Size−$200,629
- Market Trend−$12,979
Adjusted Price$5,196,201

5952 Oxford Road
Niwot, CO 80503
Sold $4,122,50007/16/2026
- Square Footage+$2,082,791
- Bedrooms+$119,198
- Bathrooms+$166,878
- Garage−$79,465
- Lot Size+$14,995,549
- Market Trend−$619,563
Adjusted Price$20,787,888

5355 Highlands Drive
Longmont, CO 80503
Sold $1,750,00009/28/2026
- Square Footage+$1,563,881
- Bedrooms+$59,599
- Bathrooms+$166,878
- Garage−$79,465
- Lot Size+$19,403,645
- Market Trend+$27,589
Adjusted Price$22,892,127
Similar Listings Nearby
Active
$8,500,000
8000 N 41st Street, Longmont, CO 80503

Active
$8,499,000
12357 N 75th Street, Longmont, CO 80503
Active
$8,450,000
7007 Rozena Drive, Longmont, CO 80503
Active
$6,995,000
6124 Trevarton Drive, Longmont, CO 80503
Active
$6,800,000
0 Rozena Drive, Longmont, CO 80503
Active
$6,500,000
9816 County Road 7 Road, Longmont, CO 80504