$5,750,000
Active 4
Beds
5
Baths
4,824
SqFt
2016
Built
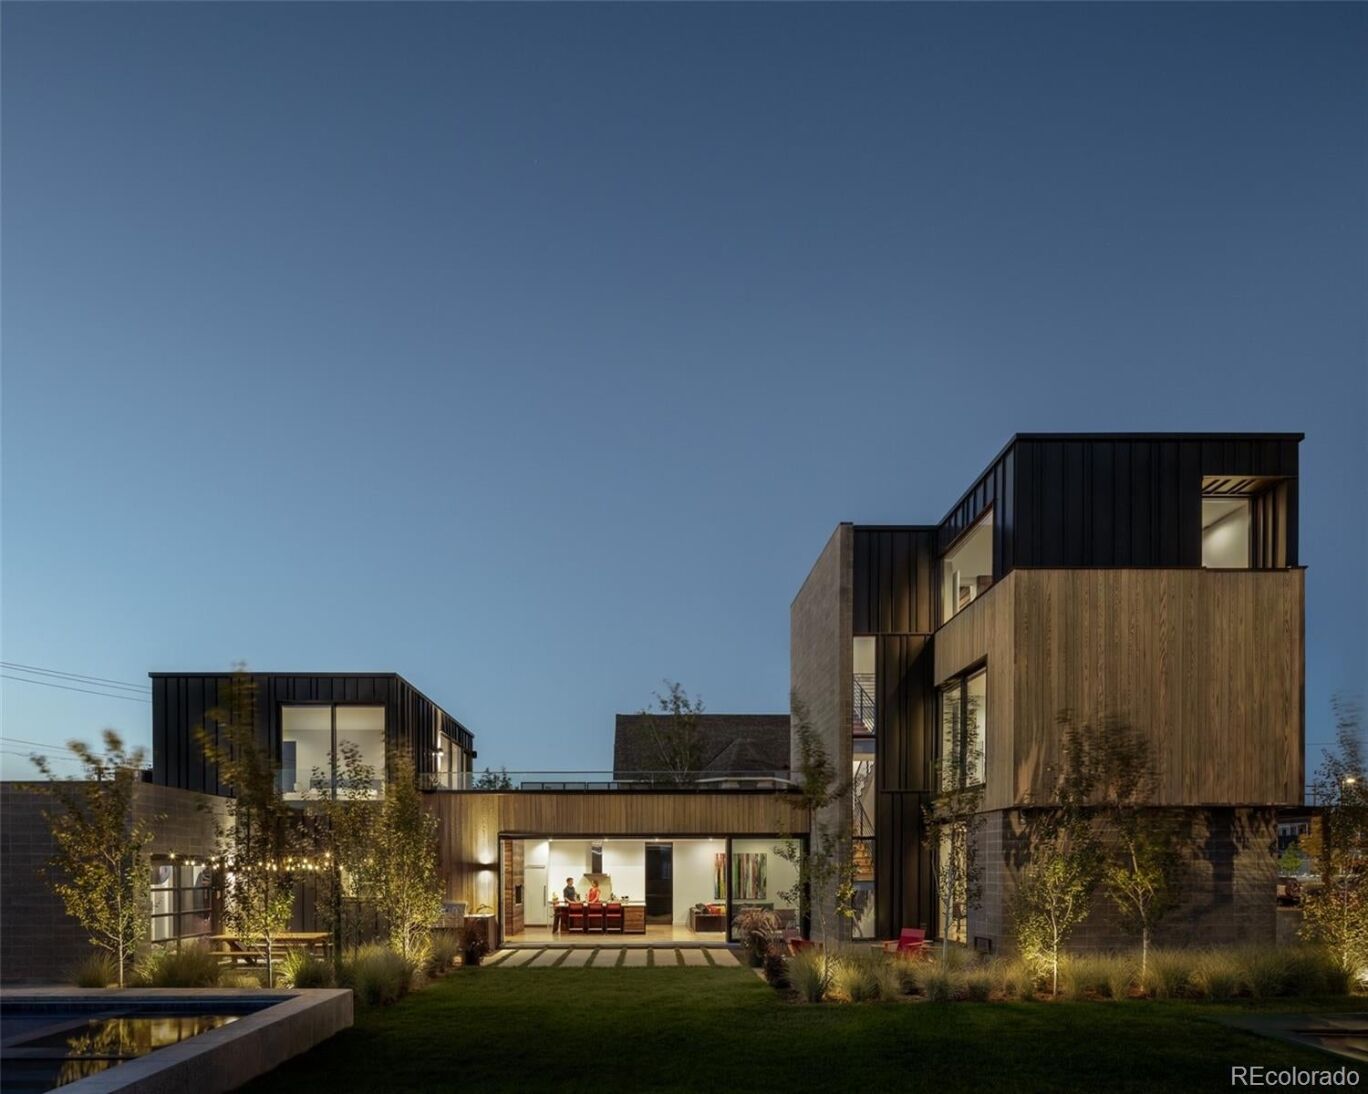
3011 Lawrence Street is an architecturally significant, one-of-one, ultra-luxury modern residence in Denver’s River North Arts District—a standout property not only in the city, but across Colorado’s luxury real estate landscape. Set on an exceptionally rare triple lot, this custom-built masterpiece blends sustainable innovation, wellness-focused living, and striking modern design. Designed by the highly sought-after Davis Urban Architects and built by Sean Smith Construction (HGTV’s Professional Grade), the home delivers an elevated retreat within one of Denver’s most dynamic neighborhoods. The exterior is a statement of refined industrial warmth, featuring concrete, metal cladding, and HADAKA shou sugi ban wood siding with craftsmanship rarely seen in Denver. Inside the residence is curated as functional art, showcasing preserved Aspen trees, custom metal fabrication, high-tech smart home integration, and a spa-level primary suite with a private outdoor shower. A preserved and newly constructed brick perimeter wall, enhanced by local artist Moe Gram, further grounds the property in RiNo’s creative culture while reinforcing its singular identity. What truly sets this home apart is its extraordinary indoor-outdoor lifestyle, made possible by the rare multi-lot footprint. The expansive backyard is nearly unheard of in the city, offering a private resort-style compound complete with a hydro-jet lap pool, hot tub, in-ground trampoline, basketball court, luxury firepit lounge, and generous entertaining space for year-round enjoyment. Signature architectural moments—including a sculpted rooftop stargazing deck and a cargo net suspension lounge—push the property beyond custom into the realm of visionary. Surrounded by RiNo’s celebrated art galleries, award-winning restaurants, and iconic breweries, 3011 Lawrence Street is more than a home—it is a singular opportunity. Offered for the first time, this is a moment for the discerning Buyer. Featured in Modern in Denver.
MORTGAGE CALCULATOR
$29,075
Estimate only — not a loan offer. Consult a lender for actual terms.
LISTING SNAPSHOT
Price$5,750,000
Bedrooms4
Full Baths3
Half Baths4
Inside Area (SqFt)4,824 sqft
Lot Size0.29 Acres
Year Built2016
MLS® Number7155853
StatusActive
Property Tax10148
HOA/Condo/Coop FeesN/A
GENERAL
Acres0.29
Attached GarageYes
GarageYes
Garage Spaces3
LevelsTwo
ParkingAttached
Parking Spaces3
Property Sub TypeSingle Family Residence
SecurityCarbon Monoxide Detector(s), Security System, Smoke Detector(s)
SewerPublic Sewer
SqFt Above4066
SqFt Below758
SqFt Total4824
StyleUrban Contemporary
UtilitiesNatural Gas Available, Cable Available, Electricity Connected, Natural Gas Connected
Water SourcePublic
INTERIOR
AppliancesOven, Dishwasher, Disposal, Dryer, Microwave, Range, Range Hood, Refrigerator, Self Cleaning Oven, Washer
BasementFull
CoolingCentral Air
FireplaceYes
Fireplace FeaturesDining Room, Gas Log, Living Room, Wood Burning
Fireplaces2
FlooringCarpet, Tile, Wood
HeatingForced Air
InteriorBuilt-in Features, Entrance Foyer, High Ceilings, High Speed Internet, Kitchen Island, Open Floorplan, Pantry, Smart Thermostat, Sound System, Walk-In Closet(s), Wired for Data
Laundry FeaturesSink
SpaYes
Window FeaturesDouble Pane Windows, Skylight(s), Window Coverings, Window Treatments
Bathroom FullLevel - Upper, Description - Ensuite Bath
Bathroom HalfLevel - Main, Description - Powder Bath Main Level
Bathroom Three QuarterLevel - Upper, Description - Ensuite Bath
BedroomLevel - Upper, Description - 3rd bedroom
Dining RoomLevel - Main, Description - Gorgeous Dining Room with Aspen Trees and Fireplace
Family RoomLevel - Main, Description - Lounge Area with Fireplace
Game RoomLevel - Main, Description - Ping Pong or Shuffle Board Game Room
KitchenLevel - Main, Description - Custom Steel Entertainment Center
LaundryLevel - Basement, Description - Oversized Laundry Room with Hanging Rack
Living RoomLevel - Main, Description - Professional Grade Appliances, Pantry, Built-Ins and Prep Area
Media RoomLevel - Basement, Description - Media Room and Guest Quarters
Mud RoomLevel - Main, Description - Mud Room with Overhead Storage
Utility RoomLevel - Main, Description - Sink and Utility off Mud Room
Wine CellarLevel - Basement, Description - Temperature Controlled Wine Cellar
EXTERIOR
Construction DetailsMetal Siding, Block, Frame, Other, Steel Siding, Wood Siding
ExteriorBalcony, Barbecue, Dog Run, Fire Pit, Garden, Gas Grill, Lighting, Private Yard, Rain Gutters
FencingFenced, Full
Lot FeaturesCorner Lot, Landscaped, Many Trees, Near Public Transit, Sprinklers In Front, Sprinklers In Rear
Patio And PorchFront Porch, Patio
Pool FeaturesOutdoor Pool, Private
Private PoolYes
RoofMembrane
SpaYes
Windows/DoorsDouble Pane Windows, Skylight(s), Window Coverings, Window Treatments
COMMUNITY
Building AccessGround
Financing Terms AvailableCash, Conventional
RoadsPaved
School DistrictDenver 1
SCHOOLS
School DistrictDenver 1
Elementary SchoolGilpin
Middle SchoolWhittier E-8
High SchoolEast
RECENT ACTIVITY
April 22, 2026Active
Listing courtesy of Compass - Denver (celeste@celesteballerino.com,303-916-6200)
Listing courtesy of Compass - Denver celeste@celesteballerino.com
The content relating to real estate for sale in this Web site comes in part from the Internet Data eXchange ("IDX") program of METROLIST, INC., DBA RECOLORADO real estate listings held by brokers other than Compass - Denver are marked with the IDX Logo. This information is being provided for the consumers' personal, non-commercial use and may not be used for any other purpose. All information subject to change and should be independently verified.
Comps
Limited comparable sales data available in this area.
Similar Listings Nearby
1 Percent Lists Front Range RealtyActive
$5,875,000
444 Saint Paul Street, Denver, CO 80206
1 Percent Lists Front Range RealtyActive
$5,595,000
201 Garfield Street, Denver, CO 80206
1 Percent Lists Front Range RealtyActive
$5,850,000
101 S Grape Street, Denver, CO 80246
1 Percent Lists Front Range RealtyActive
$5,850,000
185 Steele Street 212, Denver, CO 80206
1 Percent Lists Front Range RealtyActive
$5,700,000
101 S Birch Street, Denver, CO 80246
1 Percent Lists Front Range RealtyActive
$5,795,000
2671 E Cedar Avenue, Denver, CO 80209
