199 Lafayette Street
$4,900,000
Active

199 Lafayette Street

Denver, CO 80218
Browse more homes in Denver, CO
7
Beds
4.5
Baths
6,737
SqFt
1907
Built
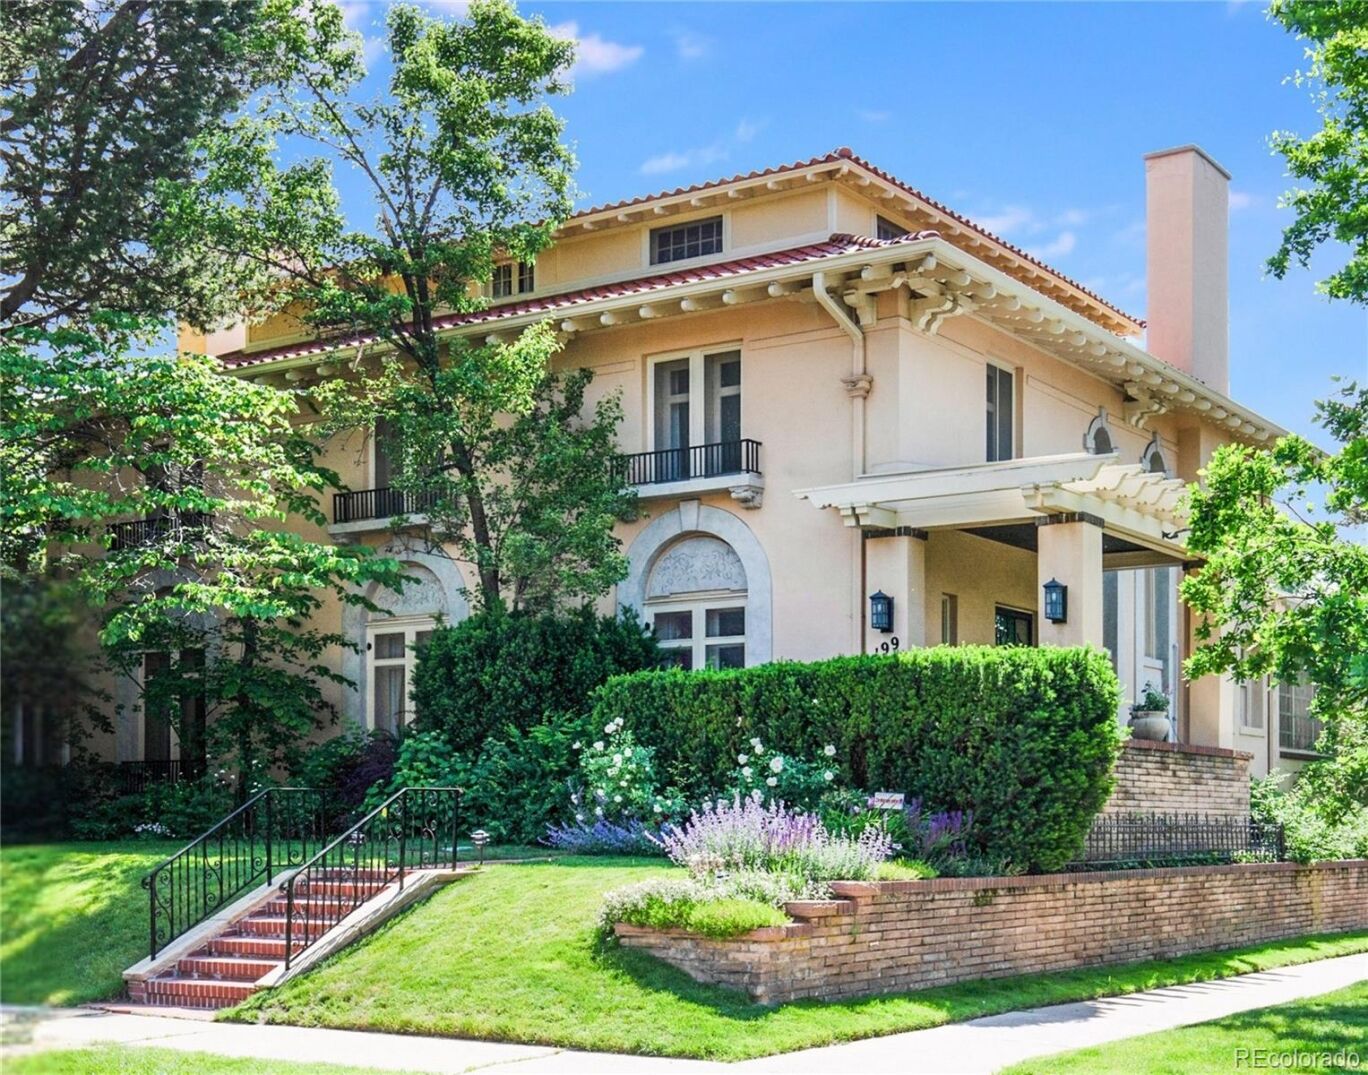
This home is on the market for the first time in 29 years. The home has been newly painted and has an updated feel. 199 Lafayette Street is in the heart of the Historic Country Club neighborhood. It boasts the elegance and luxury of a bygone era. Built by talented craftsmen with impeccable attention to detail, to include crown moldings, leaded glass windows, inlaid floors, beautiful built in bookcases, French doors and bay windows. Each room was thoughtfully designed for gracious living, flow and function. The living room has four French Doors, a wood burning fireplace and opens to both the formal dining room and a screened in porch to while away evenings. The dining room has a large bay window and a silver closet. The Sun Room has an abundance of windows that overlook the garden and a morning patio. The screened in porch is a surprising amenity and is a pleasure to wile away the hours with a book in hand. The kitchen is complete with a large Butler’s Pantry with glass front cabinets, drawers galore and an original tin sink. The Breakfast room over looks the west patio. The home has both a front staircase and a back staircase. One the second floor the Primary bedroom suite has 3 large windows, an office, two closets and bath. There are 3 additional bedrooms, one with a gas fireplace that is used as a study. There is one more office and an additional bath. The third floor has a large bonus room that can be a retreat for children or a bedroom. There are two additional bedrooms and two baths. The basement has a Rec Room, Laundry, a Garden Room, Wine Room, Bath and fabulous storage. The Gardens are a delight. While formal in design they provide an urban sanctuary. The is a pergola for dining, an intimate patio for breakfast and perennials that bloom all summer. Above the garage is a carriage house with a 538 square feet to include a living room, kitchen, bedroom and bath. 199 Lafayette is truly a remarkable property.

This home is on the market for the first time in 29 years. The home has been newly painted and has an updated feel. 199 Lafayette Street is in the heart of the Historic Country Club neighborhood. It boasts the elegance and luxury of a bygone era.

Built by talented craftsmen with impeccable attention to detail, to include crown moldings, leaded glass windows, inlaid floors, beautiful built in bookcases, French doors and bay windows. Each room was thoughtfully designed for gracious living, flow and function. The living room has four French Doors, a wood burning fireplace and opens to both the formal dining room and a screened in porch to while away evenings. The dining room has a large bay window and a silver closet.

The Sun Room has an abundance of windows that overlook the garden and a morning patio. The screened in porch is a surprising amenity and is a pleasure to wile away the hours with a book in hand. The kitchen is complete with a large Butler’s Pantry with glass front cabinets, drawers galore and an original tin sink. The Breakfast room over looks the west patio.

The home has both a front staircase and a back staircase. One the second floor the Primary bedroom suite has 3 large windows, an office, two closets and bath. There are 3 additional bedrooms, one with a gas fireplace that is used as a study. There is one more office and an additional bath.

The third floor has a large bonus room that can be a retreat for children or a bedroom. There are two additional bedrooms and two baths. The basement has a Rec Room, Laundry, a Garden Room, Wine Room, Bath and fabulous storage. The Gardens are a delight.

While formal in design they provide an urban sanctuary. The is a pergola for dining, an intimate patio for breakfast and perennials that bloom all summer. Above the garage is a carriage house with a 538 square feet to include a living room, kitchen, bedroom and bath. 199 Lafayette is truly a remarkable property.

SAVINGS CALCULATOR
$98,000
If listed with 1 Percent Lists
Estimated savings vs. a traditional 3% listing commission.
MORTGAGE CALCULATOR
$24,777
Estimate only — not a loan offer. Consult a lender for actual terms.

LISTING SNAPSHOT

Price$4,900,000
Bedrooms7
Full Baths2
Half Baths5
Inside Area (SqFt)6,737 sqft
Lot Size0.29 Acres
Year Built1907
MLS® Number6833203
StatusActive
Property Tax25762
HOA/Condo/Coop FeesN/A

GENERAL

Acres0.29
Direction FacesEast
FoundationSlab
GarageYes
Garage Spaces2
LevelsThree Or More
ParkingConcrete
Parking Spaces2
Property Sub TypeSingle Family Residence
SecurityCarbon Monoxide Detector(s), Security System, Smoke Detector(s)
SewerPublic Sewer
SqFt Above5332
SqFt Below1405
SqFt Total7703
StyleTraditional
UtilitiesNatural Gas Available, Cable Available, Electricity Connected, Natural Gas Connected, Phone Connected
Water SourcePublic
ZoningU-SU-C

INTERIOR

AppliancesCooktop, Dishwasher, Disposal, Double Oven, Dryer, Gas Water Heater, Microwave, Refrigerator, Washer
BasementFull
FireplaceYes
Fireplace FeaturesBasement, Bedroom, Gas, Living Room, Recreation Room, Wood Burning
Fireplaces3
FlooringCarpet, Concrete, Wood
FurnishedUnfurnished
HeatingHot Water, Steam
InteriorBreakfast Bar, Built-in Features, Eat-in Kitchen, Entrance Foyer, Granite Counters, High Ceilings, High Speed Internet, Kitchen Island, Pantry, Walk-In Closet(s)
Laundry FeaturesSink
Window FeaturesBay Window(s), Window Coverings, Window Treatments
Bathroom FullLevel - Upper
Bathroom HalfLevel - Main
Bathroom Three QuarterLevel - Upper, Description - Carriage House
BedroomDimensions - 14 x 8.5, Level - Upper, Description - 3rd Floor
Bonus RoomDimensions - 25.5 x 13, Level - Upper, Description - 3rd Floor can also be a Bedroom or play room for children
DenDimensions - 18.5 x 11.5, Level - Main, Description - Interior Sun Room/Study off the Dining Room
Dining RoomDimensions - 19 x 17, Level - Main
Family RoomDimensions - 11 x 11, Level - Main, Description - Breakfast Room off Kitchen Overlooking an exterior Patio
Game RoomDimensions - 27.5 x 19.5, Level - Basement, Description - Original Hand Painted Mural Walls Built in Bookcases with Fireplace that has never been used
KitchenDimensions - 6.5 x 3, Level - Upper, Description - Carriage House
LaundryDimensions - 12.5 x 12, Level - Basement
Living RoomDimensions - 20 x 8.5, Level - Upper, Description - Carriage House Above the Garage
OfficeDimensions - 8.5 x 6, Level - Upper, Description - Off the Primary Bedroom with attached balcony
Sun RoomDimensions - 8 x 7, Level - Main, Description - Screened in Porch off the Living Room
Utility RoomDimensions - 21.5 x 17, Level - Basement, Description - Storage
Wine CellarLevel - Basement, Description - Cooled Wine Closet

EXTERIOR

Construction DetailsBrick, Concrete, Stucco
ExteriorBalcony, Garden, Private Yard, Rain Gutters
FencingFenced, Full
Lot FeaturesCorner Lot, Landscaped, Level, Many Trees, Near Public Transit, Sprinklers In Front, Sprinklers In Rear
Patio And PorchCovered, Front Porch, Patio
RoofSpanish Tile
Windows/DoorsBay Window(s), Window Coverings, Window Treatments

COMMUNITY

School DistrictDenver 1
Financing Terms AvailableCash, Conventional
RoadsAlley Paved, Paved

SCHOOLS

School DistrictDenver 1
Elementary SchoolDora Moore
Middle SchoolMorey
High SchoolEast

PRICE & LISTING HISTORY

June 12, 2026$4,900,000
April 3, 2026Active

Listing courtesy of Kentwood Real Estate DTC, LLC (Annzo@Kentwood.com,303-570-3429)

Listing courtesy of Kentwood Real Estate DTC, LLC Annzo@Kentwood.com


The content relating to real estate for sale in this Web site comes in part from the Internet Data eXchange ("IDX") program of METROLIST, INC., DBA RECOLORADO real estate listings held by brokers other than Kentwood Real Estate DTC, LLC are marked with the IDX Logo. This information is being provided for the consumers' personal, non-commercial use and may not be used for any other purpose. All information subject to change and should be independently verified.

Comps

Limited comparable sales data available in this area.

Want to see Our Guess?

Create a free account to unlock our estimated value for this home, based on the comps below.

Based on $705/sqft in this area
Most Similar
2020 E 4th Avenue
Denver, CO 80206
6 bd · 2 ba · 5,395 sqft
Sold $4,175,00007/15/2026
  • Square Footage+$946,753
  • Bedrooms+$105,822
  • Bathrooms+$105,822
  • Garage$0
  • Lot Size+$21,388
  • Market Trend−$97,269
Adjusted Price$5,257,516
Scroll to Top