2408 S Monroe Street
$4,750,000
Active

2408 S Monroe Street

Denver, CO 80210
Browse more homes in Denver, CO
5
Beds
4.5
Baths
6,650
SqFt
2026
Built
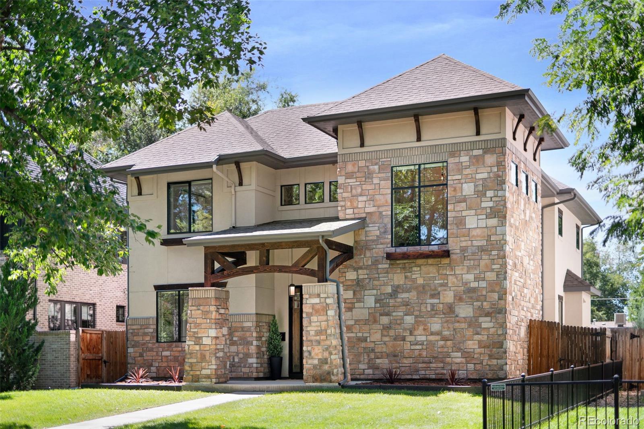
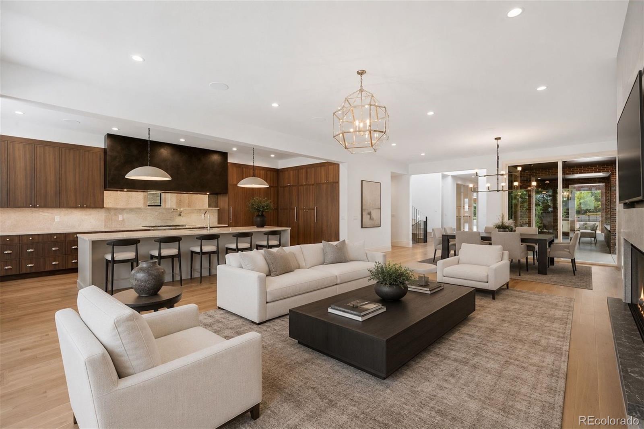
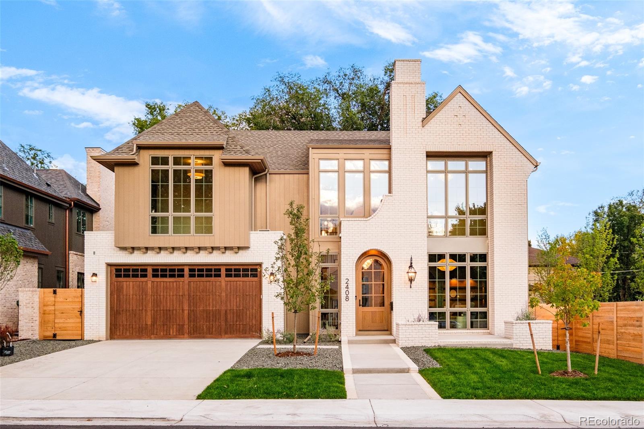
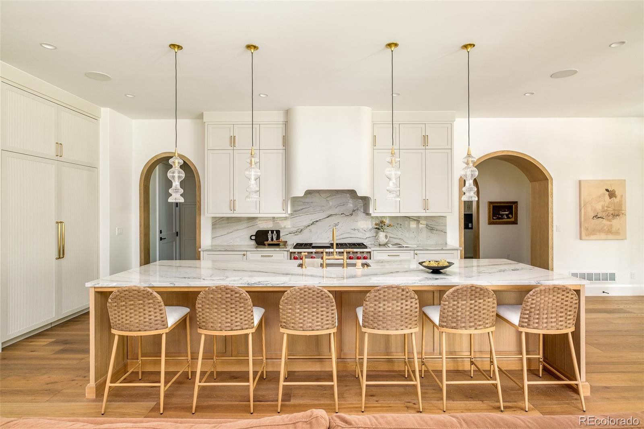
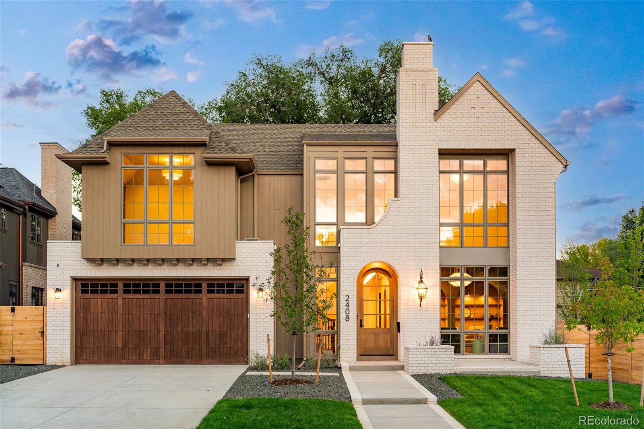
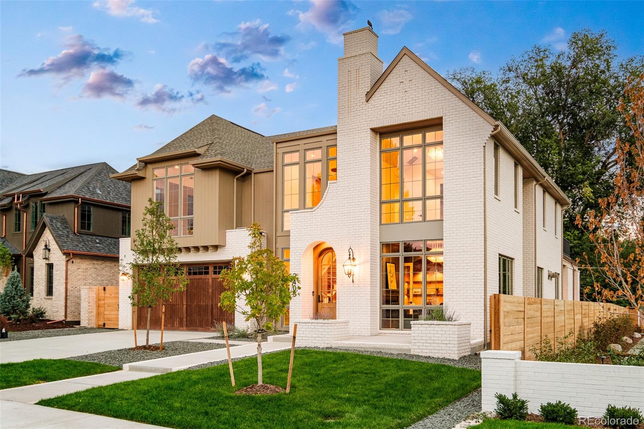
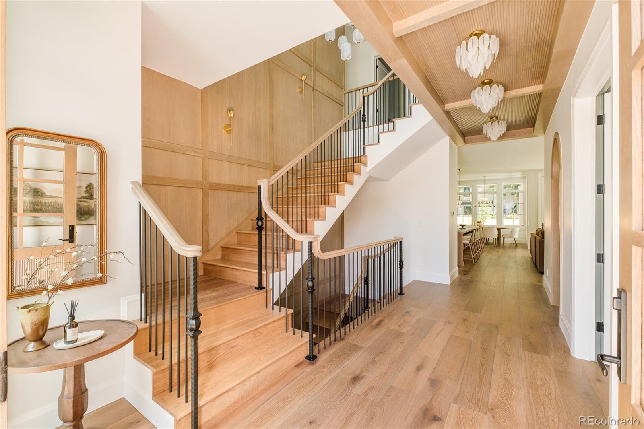
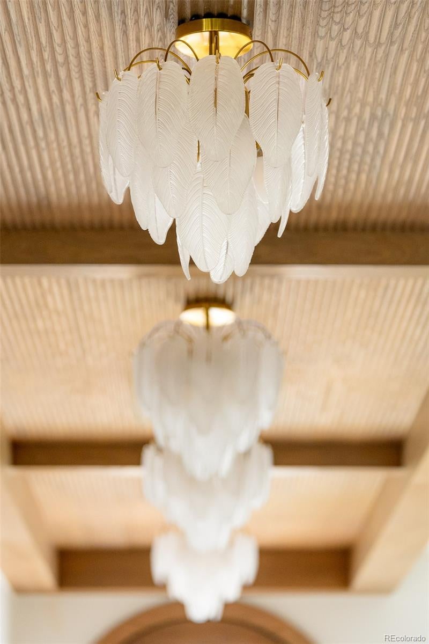
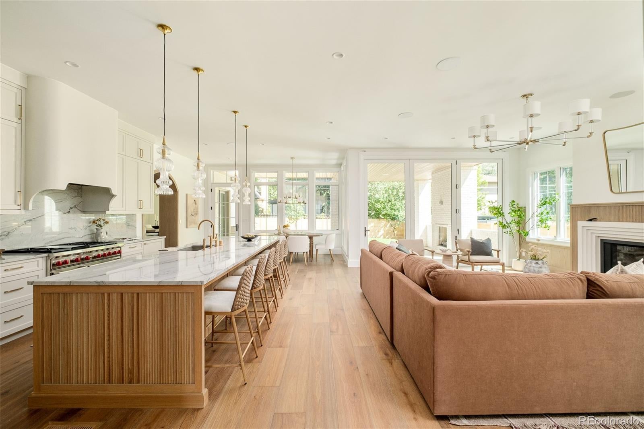
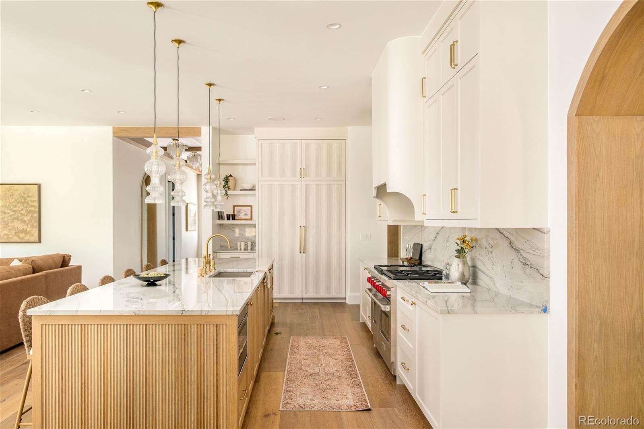
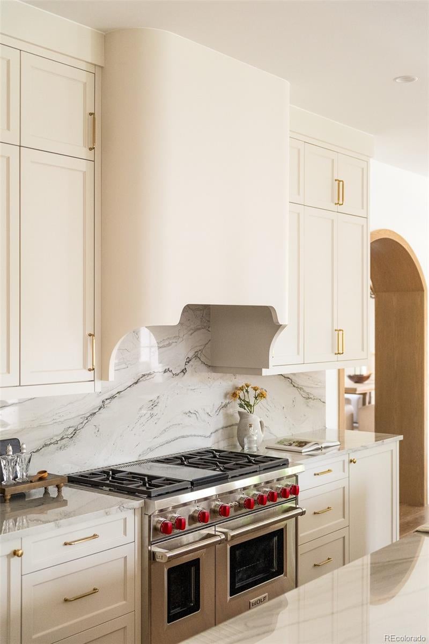
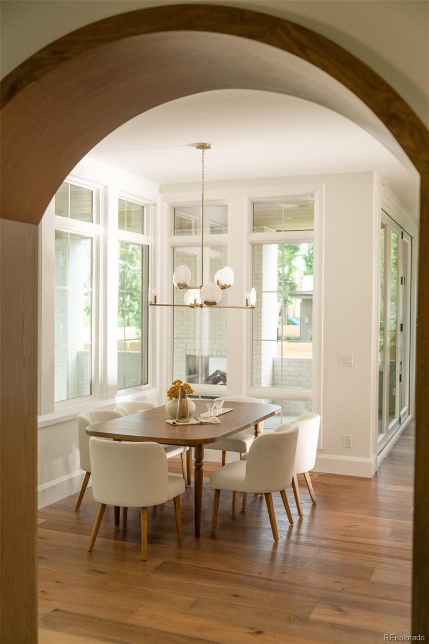
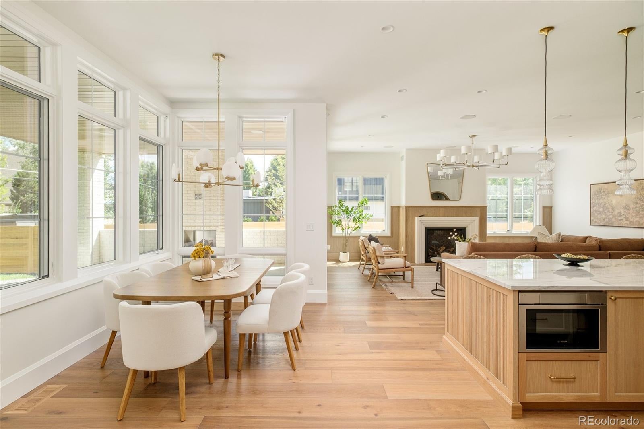
This striking Devex Construction residence pairs distinctive architecture with a sophisticated, light-filled interior, all set on an oversized lot in Observatory Park. A dramatic foyer introduces high coffered ceilings and sculptural pendant fixtures, setting an elegant tone for the open-concept design beyond. The chef’s kitchen is beautifully appointed with an expansive center island, high-end appliances, sleek countertops and a sun-drenched dining area. A statement fireplace anchors the living area where a wall of glass doors overlooks a covered patio with a built-in grill and outdoor fireplace. The main level also hosts a formal dining room framed by floor-to-ceiling windows, a beautifully outfitted mudroom and a private office with custom built-ins and a fireplace. Upstairs, four bedrooms include a luxurious primary suite with vaulted ceilings, a fireplace, private balcony and spa-inspired bath with a soaking tub, dual vanities, oversized shower and walk-in closet with built-ins. The finished basement adds a fitness area, wet bar with built-ins and sauna. A private fenced backyard and attached three-car garage complete this exceptional offering.

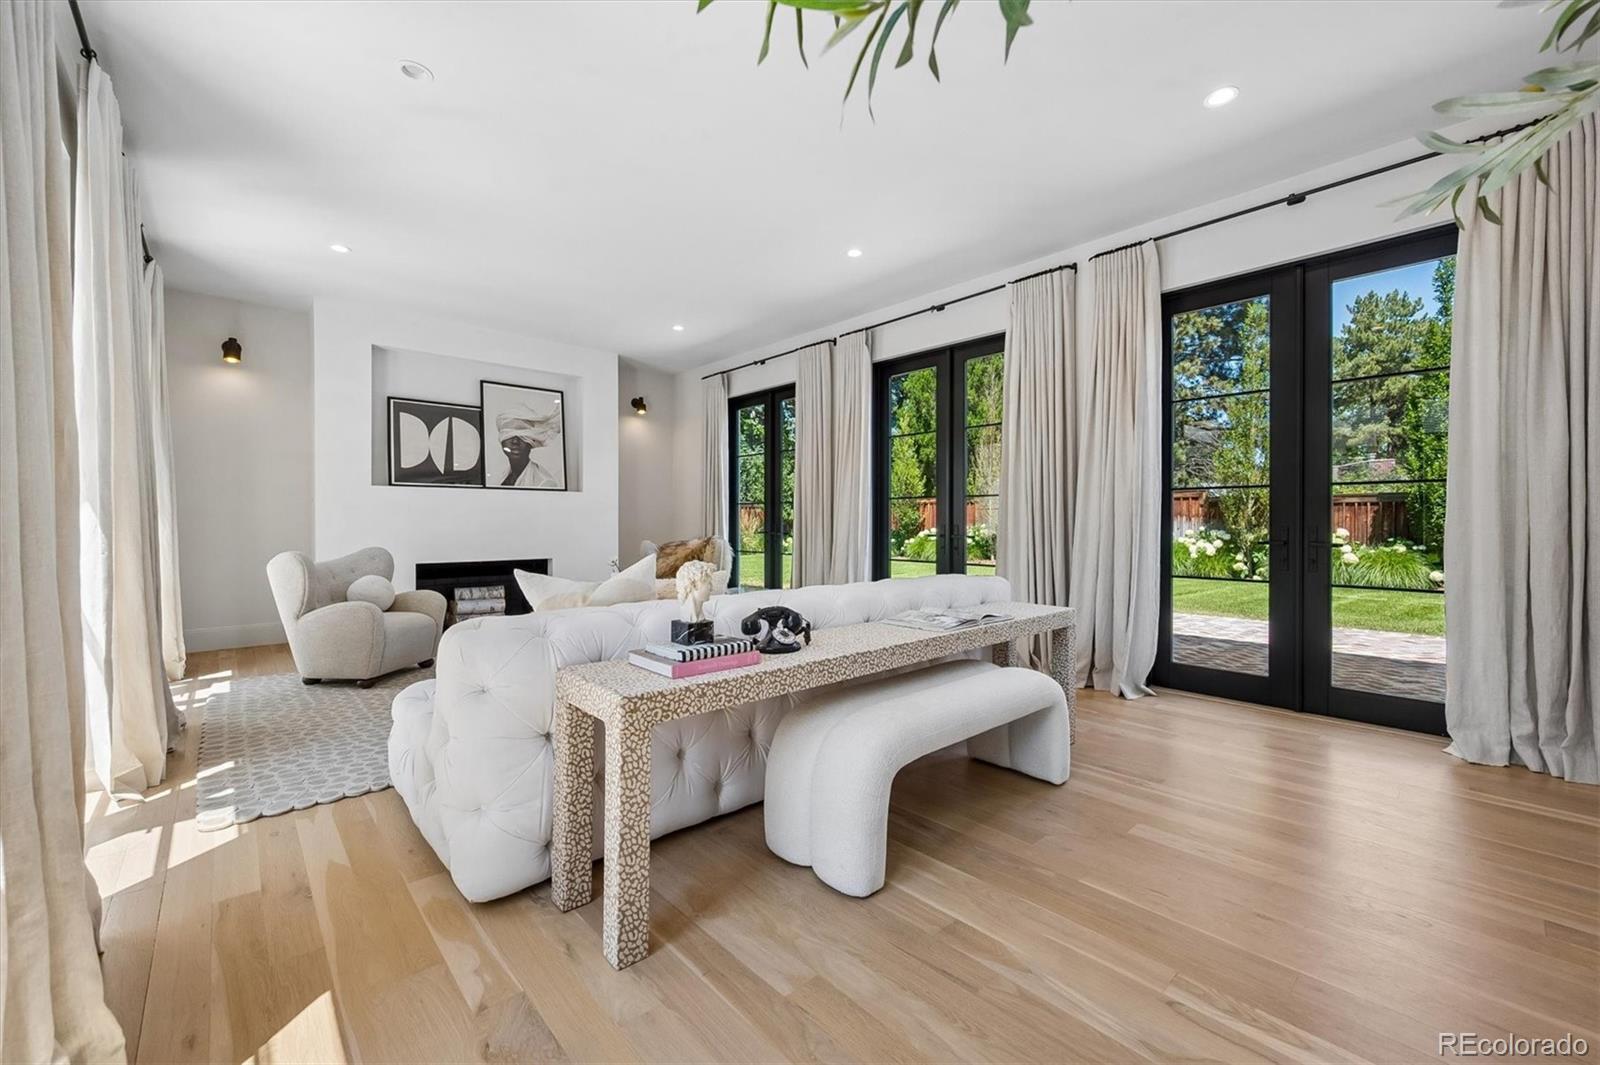
This striking Devex Construction residence pairs distinctive architecture with a sophisticated, light-filled interior, all set on an oversized lot in Observatory Park. A dramatic foyer introduces high coffered ceilings and sculptural pendant fixtures, setting an elegant tone for the open-concept design beyond. The chef’s kitchen is beautifully appointed with an expansive center island, high-end appliances, sleek countertops and a sun-drenched dining area. A statement fireplace anchors the living area where a wall of glass doors overlooks a covered patio with a built-in grill and outdoor fireplace.

The main level also hosts a formal dining room framed by floor-to-ceiling windows, a beautifully outfitted mudroom and a private office with custom built-ins and a fireplace. Upstairs, four bedrooms include a luxurious primary suite with vaulted ceilings, a fireplace, private balcony and spa-inspired bath with a soaking tub, dual vanities, oversized shower and walk-in closet with built-ins. The finished basement adds a fitness area, wet bar with built-ins and sauna. A private fenced backyard and attached three-car garage complete this exceptional offering.

SAVINGS CALCULATOR
$95,000
If listed with 1 Percent Lists
Estimated savings vs. a traditional 3% listing commission.
MORTGAGE CALCULATOR
$24,019
Estimate only — not a loan offer. Consult a lender for actual terms.

LISTING SNAPSHOT

Price$4,750,000
Bedrooms5
Full Baths2
Half Baths5
Inside Area (SqFt)6,650 sqft
Lot Size0.2 Acres
Year Built2026
MLS® Number2412640
StatusActive
Property Tax6356
HOA/Condo/Coop FeesN/A

GENERAL

Acres0.2
Attached GarageYes
Direction FacesWest
GarageYes
Garage Spaces3
LevelsTwo
ParkingLighted, Attached
Parking Spaces3
Property ConditionNew Construction
Property Sub TypeSingle Family Residence
SewerPublic Sewer
SqFt Above4532
SqFt Below2118
SqFt Total6650
StyleTraditional
UtilitiesNatural Gas Available, Electricity Connected, Natural Gas Connected, Phone Available
Water SourcePublic
ZoningE-SU-DX

INTERIOR

AppliancesBar Fridge, Dishwasher, Microwave, Oven, Range, Range Hood, Refrigerator
BasementFinished
CoolingCentral Air
FireplaceYes
Fireplace FeaturesMaster Bedroom, Basement, Living Room, Other, Outside
Fireplaces4
FlooringCarpet, Tile, Wood
FurnishedUnfurnished
HeatingForced Air
InteriorBreakfast Bar, Built-in Features, Eat-in Kitchen, Entrance Foyer, High Ceilings, Kitchen Island, Open Floorplan, Pantry, Vaulted Ceiling(s), Walk-In Closet(s), Wet Bar
Laundry FeaturesSink, In Unit
Bathroom FullLevel - Upper
Bathroom HalfLevel - Main, Description - large powder bathroom with wallpaper and unique lighting
Bathroom Three QuarterLevel - Upper
BedroomLevel - Upper, Description - Custom trim detail and en suite bath
Dining RoomLevel - Main, Description - vaulted ceilings, private dinging room with custom trim detail, French doors to the back patio and custom shelving and cabinetry for extra storage
Family RoomLevel - Basement, Description - large second living room with granite fireplace + hardwood flooring and custom bar
GymLevel - Basement, Description - dedicated gym with custom wallpaper, shelving, gym flooring, mirror + glass doors
KitchenLevel - Main, Description - large kitchen island, breakfast nook with access to the backyard, large walk-in pantry and butler’s pantry with additional storage + prep sink
LaundryLevel - Upper
Living RoomLevel - Main, Description - large living room with fireplace and accordion door to the back patio
Mud RoomLevel - Main, Description - mudroom space with built in storage
OfficeLevel - Main, Description - dedicated office with custom arched built-ins

EXTERIOR

Construction DetailsBrick, Wood Siding
ExteriorGas Grill, Lighting, Private Yard, Rain Gutters
FencingPartial
Lot FeaturesLevel
Patio And PorchCovered, Front Porch, Patio
RoofComposition

COMMUNITY

School DistrictDenver 1
Financing Terms AvailableCash, Conventional
RoadsPaved

SCHOOLS

School DistrictDenver 1
Elementary SchoolUniversity Park
Middle SchoolMerrill
High SchoolSouth

PRICE & LISTING HISTORY

September 10, 2026Active

Listing courtesy of Milehimodern (Hoholiks@milehimodern.com,720-560-6899)

Listing courtesy of Milehimodern Hoholiks@milehimodern.com


The content relating to real estate for sale in this Web site comes in part from the Internet Data eXchange ("IDX") program of METROLIST, INC., DBA RECOLORADO real estate listings held by brokers other than Milehimodern are marked with the IDX Logo. This information is being provided for the consumers' personal, non-commercial use and may not be used for any other purpose. All information subject to change and should be independently verified.

Comps

Limited comparable sales data available in this area.

Want to see Our Guess?

Create a free account to unlock our estimated value for this home, based on the comps below.

Based on $549/sqft in this area
Most Similar
2515 S Milwaukee Street
Denver, CO 80210
5 bd · 3 ba · 6,141 sqft
Sold $4,495,00008/06/2026
  • Square Footage+$279,472
  • Bedrooms$0
  • Bathrooms+$49,415
  • Garage$0
  • Lot Size+$16,431
  • Market Trend−$246,453
Adjusted Price$4,593,865
2525 S Columbine Street
Denver, CO 80210
5 bd · 1 ba · 5,628 sqft
Sold $2,740,00010/21/2026
  • Square Footage+$561,140
  • Bedrooms$0
  • Bathrooms+$115,303
  • Garage$0
  • Lot Size+$16,431
  • Market Trend+$2,908
Adjusted Price$3,435,782
Scroll to Top