
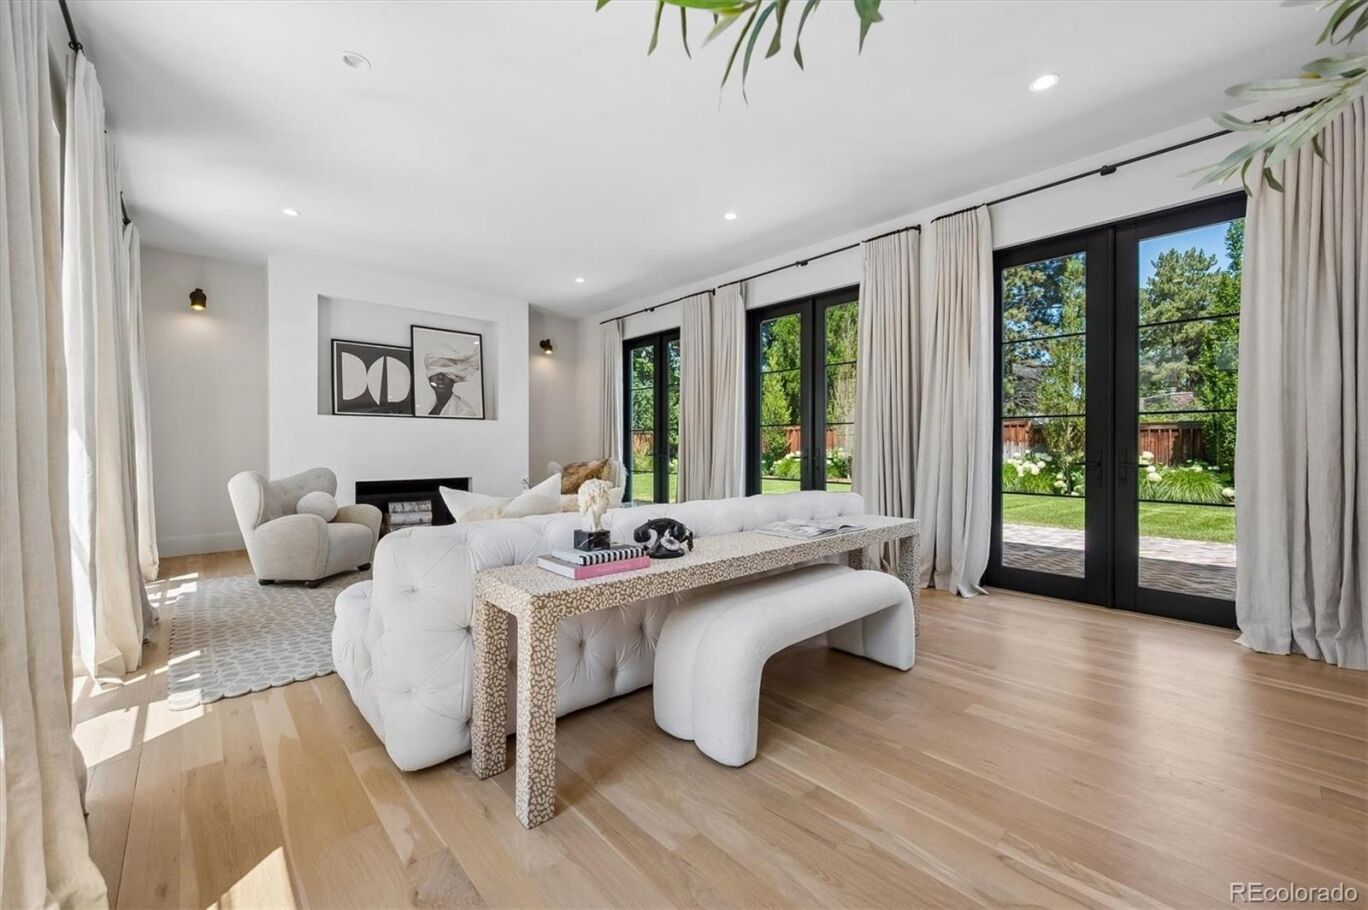

A true one of a kind spectacular home, completely renovated from floor to ceiling , on a 10,900 SF lot in a prime location of Denver Country Club. You will find understated elegance as you drive up to this sun filled Tudor home and be pleasantly surprised the moment you enter the home as quality finishes and craftsmanship surround. The main floor is inviting with multiple, generously sized flexible living spaces , a vaulted family room, an office, powder room and an absolutely divine eat in kitchen with custom cabinets, Carrera marble, top of the line appliances and wonderful breakfast bar. All spaces lead to an enviable yard and marvelous outdoor entertaining spaces.
Upstairs a phenomenal primary suite is a true retreat hosting a luxurious bathroom w/ heated floors, steam shower, soaking tub, Carrera marble, and a phenomenal walk in closet. Three additional charming bedrooms are en-suite with timeless finishes and ample closet spaces. Upstairs laundry completes the second floor. The finished basement is perfect for a media room, playroom or exercise room and has additional space for storage and the ability to expand.
Meticulous home designed by Morris/Alvarez. If you want a completely updated , warm , modern home with timeless finishes in Denver Country Club, this is your dream finally come true! Bromwell elementary and a short stroll to everything in Cherry Creek make this a perfect option for those seeking a single family home in DCC or a Cherry Creek alternative.
LISTING SNAPSHOT
GENERAL
INTERIOR
EXTERIOR
COMMUNITY
SCHOOLS
PRICE & LISTING HISTORY
Listing courtesy of Camber Realty, LTD (heather@heathersellsdenver.com,720-320-9333)

The content relating to real estate for sale in this Web site comes in part from the Internet Data eXchange ("IDX") program of METROLIST, INC., DBA RECOLORADO real estate listings held by brokers other than Camber Realty, LTD are marked with the IDX Logo. This information is being provided for the consumers' personal, non-commercial use and may not be used for any other purpose. All information subject to change and should be independently verified.
Comps
Create a free account to unlock our estimated value for this home, based on the comps below.

- Square Footage−$406,561
- Bedrooms−$108,513
- Bathrooms+$130,215
- Garage$0
- Lot Size+$57,736
- Market Trend−$7,698

- Square Footage−$403,668
- Bedrooms−$217,026
- Bathrooms+$86,810
- Garage$0
- Lot Size−$5,249
- Market Trend−$71,998
- Square Footage−$957,083
- Bedrooms−$108,513
- Bathrooms+$86,810
- Garage$0
- Lot Size+$57,736
- Market Trend+$119,434


