350 Eudora Street
$4,400,000
Active

350 Eudora Street

Denver, CO 80220
Browse more homes in Denver, CO
5
Beds
5.5
Baths
7,973
SqFt
2007
Built
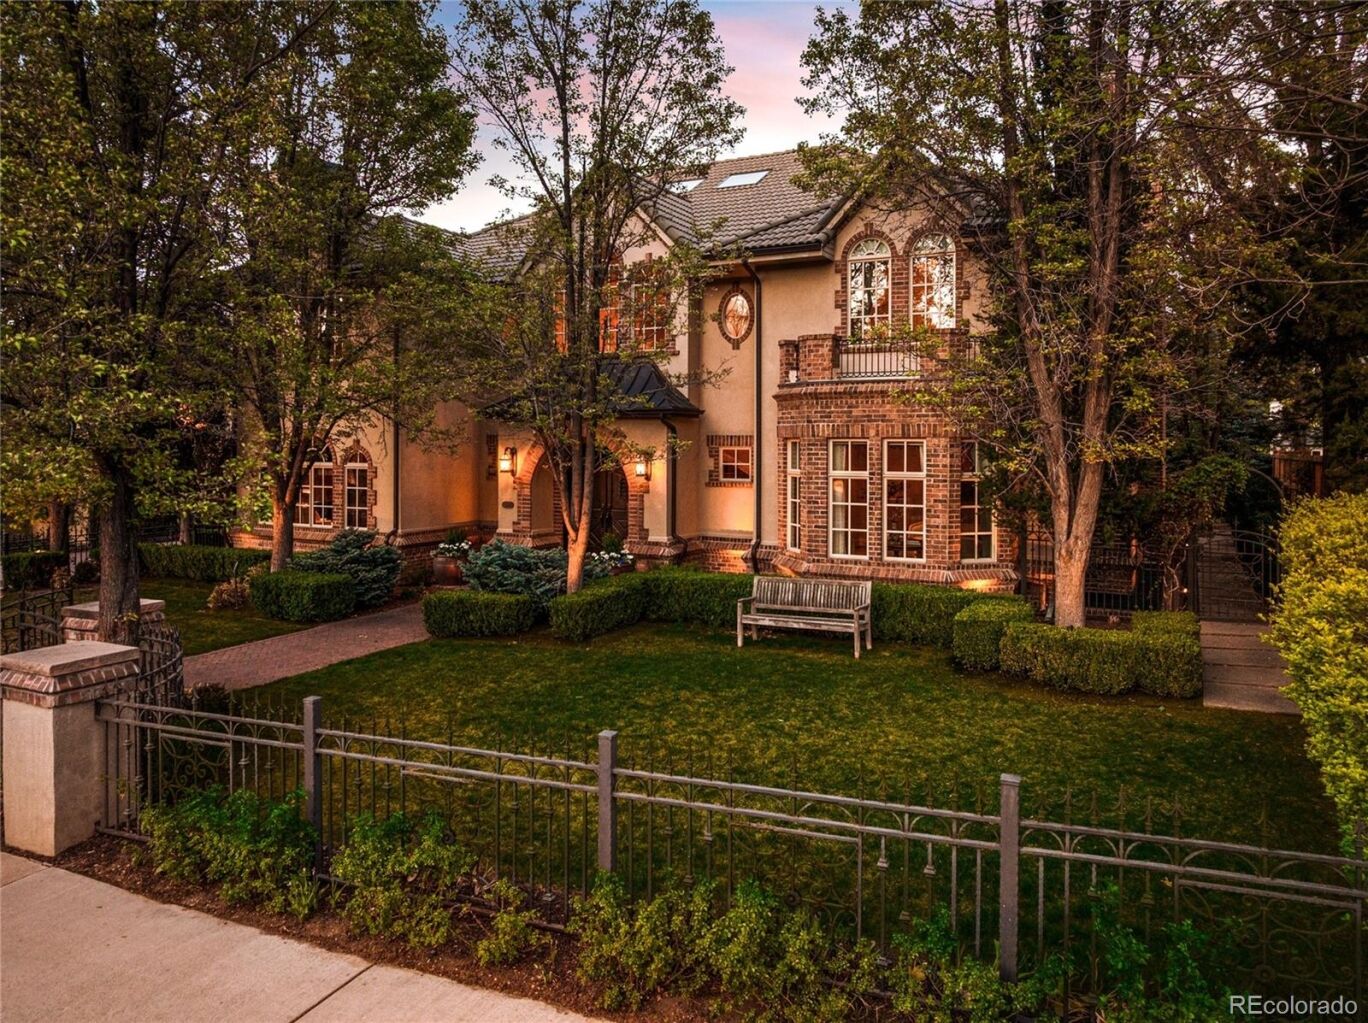
A rare offering of East Coast-inspired style, this beautiful Hilltop home sits on an expansive 12,500 sq. ft. lot. Exceptional craftsmanship and quality are evident throughout, from the arched solid mahogany double front doors and sweeping center staircase with custom iron railing to wide-plank walnut floors, extensive custom millwork, and beautiful windows. Five fireplaces add warmth and character throughout the home. Gracious in scale yet remarkably livable, the thoughtful floor plan offers an effortless balance of formal entertaining, relaxed everyday living, and private retreat spaces. The main floor features an elegant formal living room, handsome study with beamed ceilings, and oversized dining room. At the heart of the home, the chef’s kitchen features custom cabinetry, a large center island, and Wolf, Thermador, and Miele appliances, and flows seamlessly into the sun-filled family room and outdoor living spaces. Upstairs are four spacious bedrooms, each with an en-suite bath, including the luxurious primary suite with fireplace, two walk-in closets, and a five-piece Carrara and Danby marble bath with steam shower. The finished lower level offers exceptional additional living space with a private fifth bedroom and en-suite bath with steam shower, large recreation room with fireplace and wet bar, exercise room, and theater. Outside, the private backyard features both covered and uncovered brick patios, a newer custom fire pit, and ample space for gardens, play, and entertaining - including room for a pool. Ideally situated between Robinson and Cranmer Parks, the home offers easy access to Graland Country Day School and neighborhood public schools, with Cherry Creek North just minutes away.

A rare offering of East Coast-inspired style, this beautiful Hilltop home sits on an expansive 12,500 sq. ft. lot. Exceptional craftsmanship and quality are evident throughout, from the arched solid mahogany double front doors and sweeping center staircase with custom iron railing to wide-plank walnut floors, extensive custom millwork, and beautiful windows. Five fireplaces add warmth and character throughout the home. Gracious in scale yet remarkably livable, the thoughtful floor plan offers an effortless balance of formal entertaining, relaxed everyday living, and private retreat spaces.

The main floor features an elegant formal living room, handsome study with beamed ceilings, and oversized dining room. At the heart of the home, the chef’s kitchen features custom cabinetry, a large center island, and Wolf, Thermador, and Miele appliances, and flows seamlessly into the sun-filled family room and outdoor living spaces. Upstairs are four spacious bedrooms, each with an en-suite bath, including the luxurious primary suite with fireplace, two walk-in closets, and a five-piece Carrara and Danby marble bath with steam shower. The finished lower level offers exceptional additional living space with a private fifth bedroom and en-suite bath with steam shower, large recreation room with fireplace and wet bar, exercise room, and theater.

Outside, the private backyard features both covered and uncovered brick patios, a newer custom fire pit, and ample space for gardens, play, and entertaining - including room for a pool. Ideally situated between Robinson and Cranmer Parks, the home offers easy access to Graland Country Day School and neighborhood public schools, with Cherry Creek North just minutes away.

SAVINGS CALCULATOR
$88,000
If listed with 1 Percent Lists
Estimated savings vs. a traditional 3% listing commission.
MORTGAGE CALCULATOR
$22,249
Estimate only — not a loan offer. Consult a lender for actual terms.

LISTING SNAPSHOT

Price$4,400,000
Bedrooms5
Full Baths3
Half Baths5
Inside Area (SqFt)7,973 sqft
Lot Size0.29 Acres
Year Built2007
MLS® Number5900812
StatusActive
Property Tax20011
HOA/Condo/Coop FeesN/A

GENERAL

Acres0.29
Attached GarageYes
GarageYes
Garage Spaces3
LevelsTwo
ParkingHeated Garage, Attached
Parking Spaces3
Property Sub TypeSingle Family Residence
SewerPublic Sewer
SqFt Above5509
SqFt Below2464
SqFt Total8352
ZoningE-SU-DX

INTERIOR

AppliancesBar Fridge, Dishwasher, Disposal, Double Oven, Dryer, Microwave, Refrigerator, Washer
BasementFinished
CoolingCentral Air
FireplaceYes
Fireplace FeaturesMaster Bedroom, Family Room, Gas, Gas Log, Great Room, Living Room, Other
Fireplaces5
FlooringCarpet, Stone, Tile, Wood
HeatingForced Air
InteriorBreakfast Bar, Central Vacuum, Eat-in Kitchen, Granite Counters, Kitchen Island, Open Floorplan, Vaulted Ceiling(s), Walk-In Closet(s), Wet Bar
Laundry FeaturesIn Unit
Window FeaturesBay Window(s), Window Coverings, Window Treatments
Bathroom FullLevel - Upper
Bathroom HalfLevel - Main
Bathroom Three QuarterLevel - Upper
BedroomDimensions - 15.5 x 14, Level - Upper
Dining RoomDimensions - 18 x 15.5, Level - Main
Exercise RoomDimensions - 24 x 11.5, Level - Basement
Family RoomDimensions - 24 x 18, Level - Main
Great RoomDimensions - 27 x 16.5, Level - Basement, Description - Fireplace and wet bar
KitchenDimensions - 22 x 18, Level - Main
LaundryDimensions - 12 x 9.5, Level - Upper, Description - Washer/Dryer included
Living RoomDimensions - 23.5 x 17, Level - Main
Media RoomDimensions - 21 x 16.5, Level - Basement, Description - Theater
Mud RoomDimensions - 15.5 x 8.5, Level - Main
OfficeDimensions - 16 x 15.5, Level - Main
Utility RoomDimensions - 19 x 13, Level - Basement, Description - Mechanical/Storage

EXTERIOR

Construction DetailsBrick, Frame, Stucco
ExteriorFire Pit, Private Yard
Lot FeaturesLandscaped, Sprinklers In Front, Sprinklers In Rear
Patio And PorchCovered, Patio
RoofConcrete
Windows/DoorsBay Window(s), Window Coverings, Window Treatments

COMMUNITY

School DistrictDenver 1
Financing Terms AvailableCash, Conventional

SCHOOLS

School DistrictDenver 1
Elementary SchoolCarson
Middle SchoolHill
High SchoolGeorge Washington

PRICE & LISTING HISTORY

August 13, 2026Active

Listing courtesy of LIV Sotheby's International Realty (acraig@livsothebysrealty.com,303-522-3011)

Listing courtesy of LIV Sotheby's International Realty acraig@livsothebysrealty.com


The content relating to real estate for sale in this Web site comes in part from the Internet Data eXchange ("IDX") program of METROLIST, INC., DBA RECOLORADO real estate listings held by brokers other than LIV Sotheby's International Realty are marked with the IDX Logo. This information is being provided for the consumers' personal, non-commercial use and may not be used for any other purpose. All information subject to change and should be independently verified.

Comps

Limited comparable sales data available in this area.

Want to see Our Guess?

Create a free account to unlock our estimated value for this home, based on the comps below.

Based on $665/sqft in this area
Most Similar
235 Eudora Street
Denver, CO 80220
7 bd · 2 ba · 7,698 sqft
Sold $4,100,00009/22/2026
  • Square Footage+$182,880
  • Bedrooms−$199,505
  • Bathrooms+$139,653
  • Garage$0
  • Lot Size−$55,673
  • Market Trend+$72,837
Adjusted Price$4,240,192
102 S Cherry Street
Denver, CO 80246
6 bd · 2 ba · 7,260 sqft
Sold $6,100,00007/29/2026
  • Square Footage+$474,157
  • Bedrooms−$99,752
  • Bathrooms+$139,653
  • Garage$0
  • Lot Size+$15,907
  • Market Trend−$285,224
Adjusted Price$6,344,741
Scroll to Top