1133 14th Street 3320
$4,300,000
Active

1133 14th Street 3320

Denver, CO 80202
Browse more homes in Denver, CO
3
Beds
2.5
Baths
3,067
SqFt
2008
Built
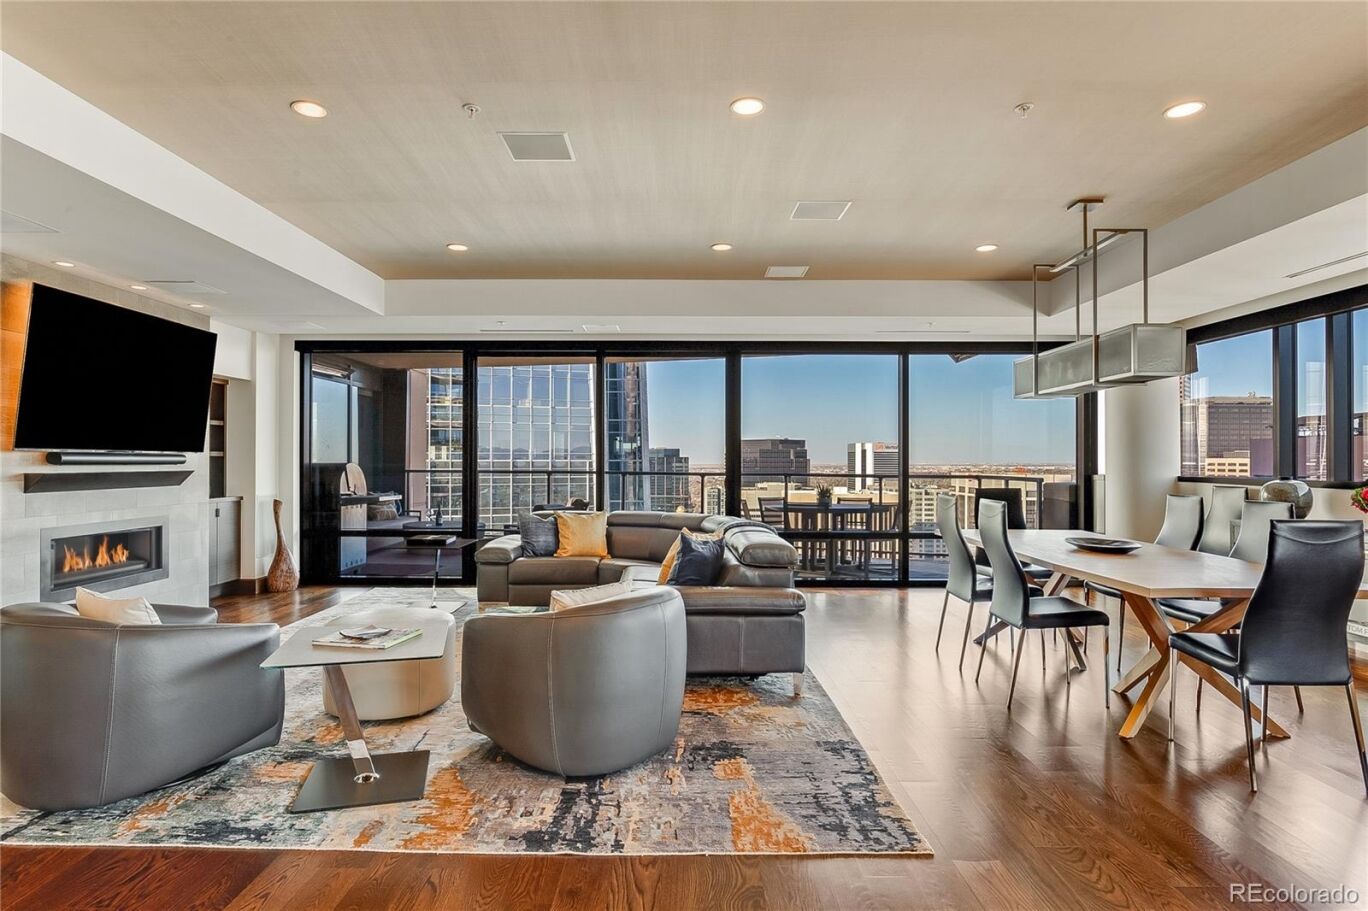
Elevated luxury awaits in this sophisticated, updated residence on the 33rd floor of the iconic Four Seasons Private Residences in the heart of downtown Denver. Occupying a full quarter of the floor, this expansive condo blends modern elegance with breathtaking views of the city skyline. Inside, sleek lines and exquisite finishes define the open-concept living space, offering seamless flow and endless possibilities for personalization. The gourmet kitchen is a showstopper, featuring high-end appliances, custom cabinetry, wine refrigerator, and a spacious walk-through pantry that also houses full-sized laundry and generous storage. Designed for both comfort and entertaining, the home includes an integrated entertainment system and a private balcony outfitted with heaters—perfect for enjoying the cityscape in any season. The serene primary suite offers spectacular views, a luxurious en-suite bath with double vanity and built-in cabinetry, and thoughtful privacy from the rest of the home. Two additional en-suite bedrooms are ideally separated for guests or office space. Enjoy the ease of two deeded parking spaces in a secure garage and indulge in world-class Four Seasons amenities, including 24-hour concierge, room service menu, valet, access to the pool, fitness center and spa and so much more. This is city living at its most refined—welcome to a life of everyday luxury.

Elevated luxury awaits in this sophisticated, updated residence on the 33rd floor of the iconic Four Seasons Private Residences in the heart of downtown Denver. Occupying a full quarter of the floor, this expansive condo blends modern elegance with breathtaking views of the city skyline. Inside, sleek lines and exquisite finishes define the open-concept living space, offering seamless flow and endless possibilities for personalization. The gourmet kitchen is a showstopper, featuring high-end appliances, custom cabinetry, wine refrigerator, and a spacious walk-through pantry that also houses full-sized laundry and generous storage.

Designed for both comfort and entertaining, the home includes an integrated entertainment system and a private balcony outfitted with heaters—perfect for enjoying the cityscape in any season. The serene primary suite offers spectacular views, a luxurious en-suite bath with double vanity and built-in cabinetry, and thoughtful privacy from the rest of the home. Two additional en-suite bedrooms are ideally separated for guests or office space. Enjoy the ease of two deeded parking spaces in a secure garage and indulge in world-class Four Seasons amenities, including 24-hour concierge, room service menu, valet, access to the pool, fitness center and spa and so much more. This is city living at its most refined—welcome to a life of everyday luxury.

SAVINGS CALCULATOR
$86,000
If listed with 1 Percent Lists
Estimated savings vs. a traditional 3% listing commission.
MORTGAGE CALCULATOR
$21,743
Estimate only — not a loan offer. Consult a lender for actual terms.

LISTING SNAPSHOT

Price$4,300,000
Bedrooms3
Full Baths1
Half Baths3
Inside Area (SqFt)3,067 sqft
Lot SizeN/A
Year Built2008
MLS® Number9027225
StatusActive
Property Tax18440
HOA/Condo/Coop Fees4580.35

GENERAL

GarageYes
Garage Spaces2
LevelsOne
Parking Spaces2
Property Sub TypeCondominium
SecurityKey Card Entry, Secured Garage/Parking
SewerPublic Sewer
SqFt Above3067
SqFt Total3067
StyleContemporary, Urban Contemporary
UtilitiesElectricity Connected
ZoningD-TD

INTERIOR

AppliancesCooktop, Dishwasher, Dryer, Microwave, Oven, Range Hood, Refrigerator, Washer, Wine Cooler
CoolingCentral Air
FireplaceYes
Fireplace FeaturesFamily Room
Fireplaces1
FlooringCarpet, Wood
FurnishedPartially
HeatingForced Air
InteriorBuilt-in Features, Eat-in Kitchen, High Ceilings, Kitchen Island, Open Floorplan, Pantry
Laundry FeaturesIn Unit
Main Level Bedrooms3
Window FeaturesWindow Coverings
Bathroom FullDimensions - 9.5 x 9, Level - Main
Bathroom HalfLevel - Main, Description - Powder bathroom in the main hallway for guest's convenience
Bathroom Three QuarterDimensions - 9.5 x 9, Level - Main
BedroomDimensions - 15.5 x 13, Level - Main, Description - Additional bedrooms feature built-in closet space, automatic window shades, an en-suite bathroom and both downtown + mountain views.
Dining RoomLevel - Main, Description - Open to living room and kitchen, the dedicated dining space is light, bright + the perfect space for entertaining
KitchenDimensions - 21.5 x 9.5, Level - Main, Description - Featuring top tier appliances, a small appliance garage, eat-in kitchen island, wine refrigerator and plenty of storage, the kitchen is truly the heart of the home.
LaundryDimensions - 14.5 x 8, Level - Main, Description - The massive, walkthrough pantry room includes a washer and dryer, full length wine refrigerator, extra refrigerator and freezer, plenty of cabinet space and more.
Living RoomDimensions - 28.5 x 25, Level - Main, Description - Spacious, open floor plan allows for seamless living + downtown views

EXTERIOR

Construction DetailsMetal Siding, Concrete, Steel Siding
ExteriorBalcony, Lighting
Patio And PorchCovered, Patio
Pool FeaturesOutdoor Pool
RoofTar/Gravel
ViewCity, Mountain(s)
WaterviewCity, Mountain(s)
Windows/DoorsWindow Coverings

COMMUNITY

Association AmenitiesConcierge, Elevator(s), Fitness Center, Laundry, Parking, Pool, Sauna, Spa/Hot Tub
Association Fee$13741.04
Association Fee FrequencyQuarterly
School DistrictDenver 1
Financing Terms AvailableCash, Conventional
Building AccessGround

SCHOOLS

School DistrictDenver 1
Elementary SchoolGreenlee
Middle SchoolGrant
High SchoolWest

PRICE & LISTING HISTORY

April 17, 2025Active

Listing courtesy of Kentwood Real Estate DTC, LLC (karen@kentwood.com,303-898-9825)

Listing courtesy of Kentwood Real Estate DTC, LLC karen@kentwood.com


The content relating to real estate for sale in this Web site comes in part from the Internet Data eXchange ("IDX") program of METROLIST, INC., DBA RECOLORADO real estate listings held by brokers other than Kentwood Real Estate DTC, LLC are marked with the IDX Logo. This information is being provided for the consumers' personal, non-commercial use and may not be used for any other purpose. All information subject to change and should be independently verified.

Comps

Limited comparable sales data available in this area.

Want to see Our Guess?

Create a free account to unlock our estimated home value for this listing.

Similar Listings Nearby

Scroll to Top