$4,250,000
Active
3
Beds
2.5
Baths
5,189
SqFt
2002
Built
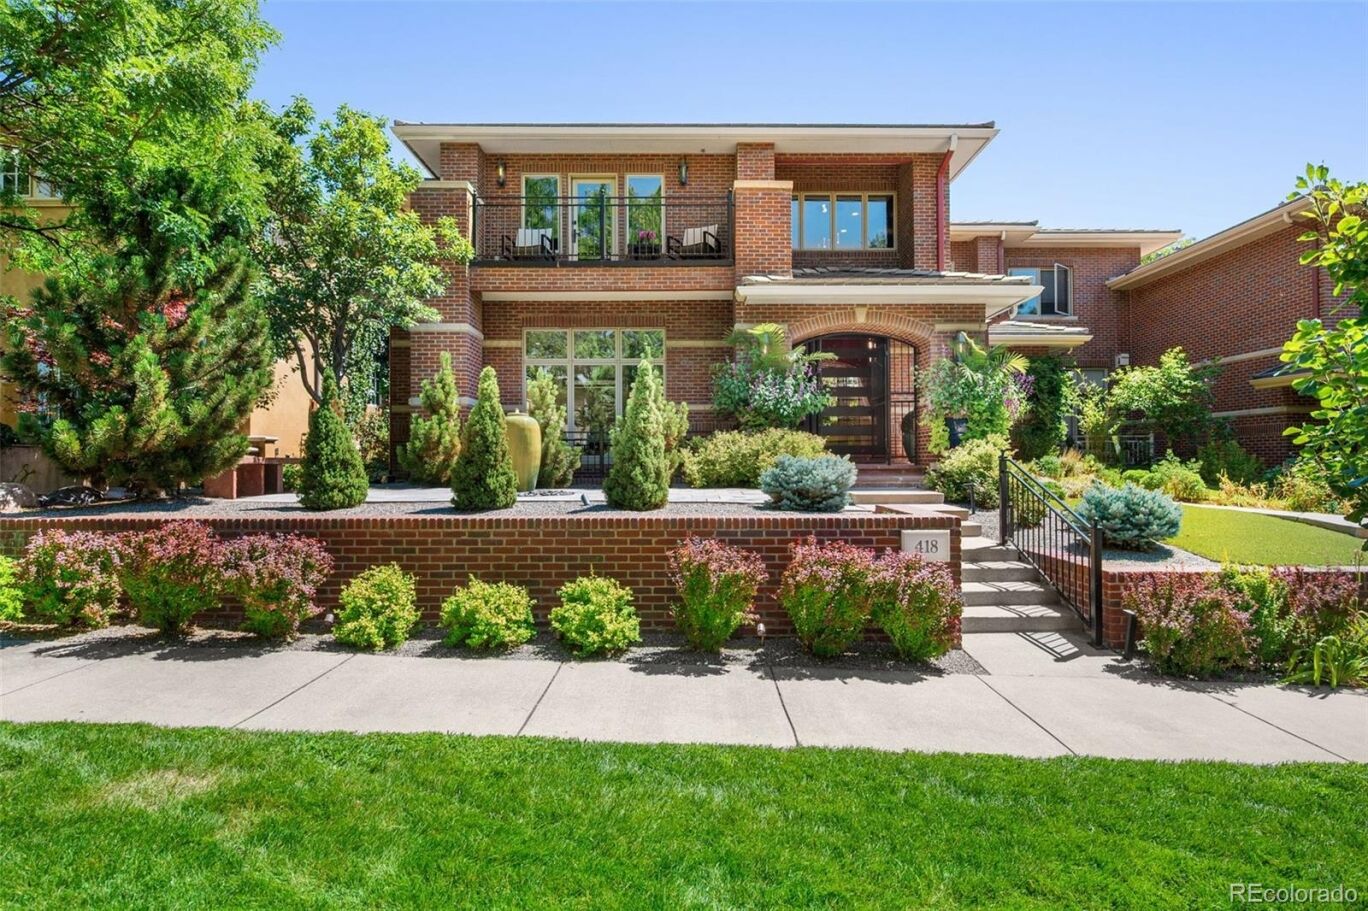
Welcome To “Celestina,” A Masterpiece Of Modern Luxury In The Heart Of Cherry Creek North~This Rare Estate Has Undergone A Total Renovation, Showcasing The Pinnacle Of Craftsmanship And Design~Every Inch Of This Home Is Meticulously Crafted, Featuring Exquisite Finishes And High-End Appliances~Statement, Refrigerated Wine Wall Sets The Tone For The Sophisticated Interior, While Appliances From Miele And Sub-Zero Elevate The Gourmet Kitchen Making It Perfect For The Most Discerning Chef~Quartzite Counters And Sleek Cabinets Create An Inviting Heart Of The Home~The Couture-Inspired Powder Room Features A Back-Lit Pedestal Sink And Artistically Designed Wall With Shimmering Paint~Spa-Like Primary Bath Offers Heated Floors, Steam Shower, Soaking Tub, And Luxurious Floating Vanities~All Bathrooms Include LED Front-Lit Mirrors, While Custom Closet Systems Ensure Maximum Organization~Home Is Wired With A State-Of-The-Art Sound System, Featuring Focal Speakers Inside And Out For An Immersive Audio Experience~New Security System Offers Peace Of Mind, While Whole House Automated Blinds And Lights Are Ideal Advantages~Theater Room Is Perfect For Cinematic Experiences, And Wet Bar In The Basement Makes Entertaining Effortless~Enjoy Four Outdoor Seating Areas Amidst New Landscaping—Ideal For Relaxation Or Hosting Guests~With A Generac Generator, You’re Guaranteed Power No Matter The Situation~Garage Is Fully Finished With Epoxy Floors, Custom Cabinetry, And Slat Wall Storage~Fitness Room And Ample Storage Complete This Impressive Home~Double Furnaces, Water Heaters, Air Conditioners, And Washers/Dryers Ensure Ultimate Convenience~This Exclusive Neighborhood Is A Walkable Community With Fine Dining, Art Galleries, Upscale Boutiques, Spas, And More, All Just Steps Away~Cherry Creek Regional Trail Is Perfect For Cycling, Running, Or A Leisurely Walk Right Outside Your Door~Designed For Those Who Appreciate The Finer Things, “Celestina” Is A Heavenly Sanctuary In Cherry Creek North
MORTGAGE CALCULATOR
$21,490
Estimate only — not a loan offer. Consult a lender for actual terms.
LISTING SNAPSHOT
Price$4,250,000
Bedrooms3
Full Baths1
Half Baths3
Inside Area (SqFt)5,189 sqft
Lot Size0.11 Acres
Year Built2002
MLS® Number3889838
StatusActive
Property Tax15235.92
HOA/Condo/Coop FeesN/A
GENERAL
Acres0.11
Attached GarageYes
FoundationConcrete Perimeter
GarageYes
Garage Spaces3
LevelsTwo
ParkingStorage, Attached
Parking Spaces3
Property ConditionUpdated/Remodeled
Property Sub TypeSingle Family Residence
SecurityCarbon Monoxide Detector(s), Security System
SewerPublic Sewer
SqFt Above3559
SqFt Below1630
SqFt Total5527
StyleContemporary, Mid-Century Modern
UtilitiesNatural Gas Available, Cable Available, Electricity Connected, Natural Gas Connected
Water SourcePublic
ZoningG-RH-3
INTERIOR
AppliancesBar Fridge, Convection Oven, Dishwasher, Disposal, Double Oven, Dryer, Gas Water Heater, Humidifier, Microwave, Range, Range Hood, Refrigerator, Warming Drawer, Washer, Wine Cooler
BasementFinished, Full
CoolingCentral Air
FireplaceYes
Fireplace FeaturesDining Room, Gas, Living Room, Recreation Room
Fireplaces2
FlooringCarpet, Tile, Wood
HeatingForced Air, Natural Gas
InteriorBuilt-in Features, Central Vacuum, Entrance Foyer, High Speed Internet, Kitchen Island, Open Floorplan, Sound System, Stone Counters, Walk-In Closet(s), Wet Bar
Window FeaturesDouble Pane Windows, Skylight(s), Window Coverings
Bathroom FullDimensions - 16 x 11, Level - Upper, Description - 5 Piece, Heated Tile Floor, Floating Vanity, Soaking Tub, Bidet Toilet, Steam Shower, Custom Walk In Closet With Heated Floor, Automated Shades, Linen Closet, LED Front Lit Mirrors
Bathroom HalfDimensions - 7 x 5, Level - Main, Description - Wood Floor, Coutour Inspired Wall, Shimmer Paint, Backlit Custom Sink
Bathroom Three QuarterDimensions - 12 x 6, Level - Upper, Description - Tile Floor, Tile Shower, Floating Vanity, LED Front Lit Mirror, Frameless Glass Shower Door, Automated Shade
BedroomDimensions - 16 x 15, Level - Upper, Description - Wood Floor, En Suite Bath, Double Closet With Custom Closet System, Balcony With Seating, Wall Mount TV, Automated Shades
Bonus RoomDimensions - 19 x 14, Level - Main, Description - Billiards Room, Wood Floor, Double Sided Fireplace, Automated Shades
Dining RoomDimensions - 15 x 13, Level - Main, Description - Wood Floor, Double Sided Fireplace, Built-In Refrigerated Wine Wall, Custom Lights, Automated Shades, Speakers
Family RoomDimensions - 24 x 20, Level - Basement, Description - Luxury Vinyl Plank, NEW Wet Bar, Quartz Counter, Wall Mount TV, Automated Blinds
KitchenDimensions - 25 x 13, Level - Main, Description - Wood Floor, Quartzite Counters, High-End Appliances, Expansive Island With Seating
LaundryDimensions - 7 x 6, Level - Upper, Description - Heated Floor, Quartz Counter, Sink, Custom Cabinets
Living RoomDimensions - 29 x 19, Level - Main, Description - Wood Floor, Open Concept, Wall Mount TV, Two Courtyard Entrances, Speakers, Automated Shades
Media RoomDimensions - 20 x 26, Level - Basement, Description - Luxury Carpet, Theater Equipment, Gas Fireplace, Egress Windows
OfficeDimensions - 15 x 10, Level - Upper, Description - Wood Floor, Automated Shade, Built In Custom Cabinets, French Doors
Utility RoomDimensions - 46 x 9, Level - Basement, Description - Utility Room/Media Electronics Rack/Storage Area With Built In Shelving/Fitness Area
EXTERIOR
Construction DetailsBrick, Frame, Stucco
ExteriorBalcony, Fire Pit, Gas Grill, Private Yard, Rain Gutters
FencingPartial
Lot FeaturesLevel
Patio And PorchDeck, Front Porch, Patio
RoofSpanish Tile
Windows/DoorsDouble Pane Windows, Skylight(s), Window Coverings
COMMUNITY
Building AccessGround
Financing Terms AvailableCash, Conventional
RoadsAlley Paved, Paved
School DistrictDenver 1
SCHOOLS
School DistrictDenver 1
Elementary SchoolSteck
Middle SchoolHill
High SchoolGeorge Washington
RECENT ACTIVITY
April 15, 2026Active
Listing courtesy of REMAX PROPERTIES (719-648-2078)
Listing courtesy of REMAX PROPERTIES Kimberly@HotHomesColorado.com
The content relating to real estate for sale in this Web site comes in part from the Internet Data eXchange ("IDX") program of METROLIST, INC., DBA RECOLORADO real estate listings held by brokers other than REMAX PROPERTIES are marked with the IDX Logo. This information is being provided for the consumers' personal, non-commercial use and may not be used for any other purpose. All information subject to change and should be independently verified.
Comps
Limited comparable sales data available in this area.
Want to see Our Guess?
Create a free account to unlock our estimated value for this home, based on the comps below.
Based on $778/sqft in this area
Most Similar

2020 E 4th Avenue
Denver, CO 80206
Sold $4,175,00007/15/2026
- Square Footage−$160,277
- Bedrooms−$350,120
- Bathrooms+$23,341
- Garage$0
- Lot Size−$90,839
- Market Trend+$124
Adjusted Price$3,597,229

155 Steele Street 1117
Denver, CO 80206
Sold $5,400,00007/13/2026
- Square Footage+$1,694,579
- Bedrooms$0
- Bathrooms+$46,683
- Garage+$155,609
- Lot Size+$66,615
- Market Trend−$33,812
Adjusted Price$7,329,674
Similar Listings Nearby

1 Percent Lists Front Range RealtyActive
$4,300,000
1133 14th Street 3320, Denver, CO 80202

1 Percent Lists Front Range RealtyActive Under Contract
$4,200,000
185 Steele Street 406, Denver, CO 80206

1 Percent Lists Front Range RealtyActive
$4,295,000
858 S Saint Paul Street, Denver, CO 80209

1 Percent Lists Front Range RealtyPending
$4,250,000
274 Vine Street, Denver, CO 80206

1 Percent Lists Front Range RealtyActive
$4,150,000
482 S Gilpin Street, Denver, CO 80209

1 Percent Lists Front Range RealtyActive
$4,300,000
235 Eudora Street, Denver, CO 80220
