$5,500,000
Active 2
Beds
2.5
Baths
4,032
SqFt
1980
Built
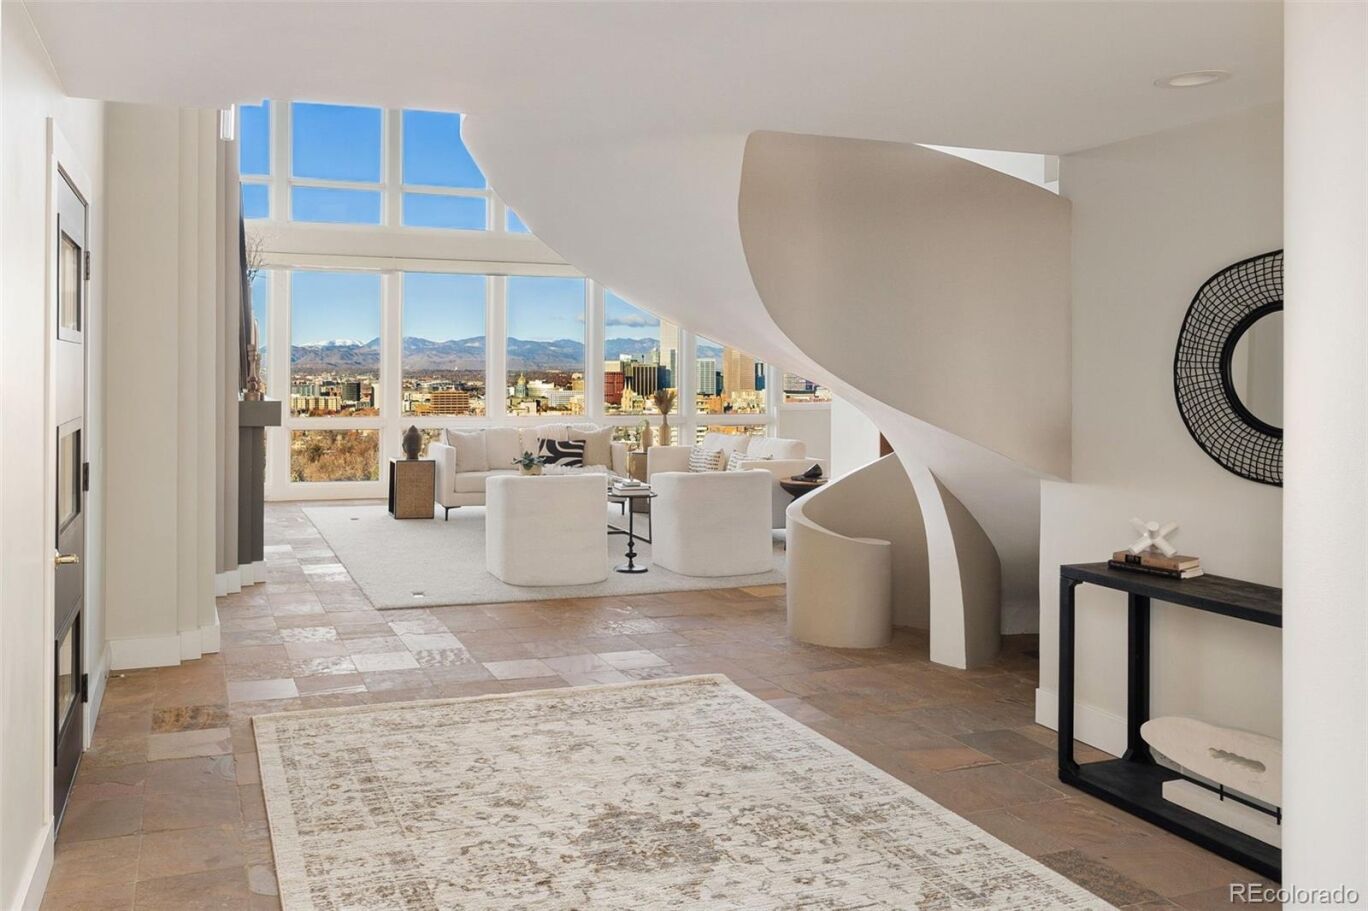
TRULY STUNNING VIEWS with unparalleled view of Colorado's Rocky Mountains...perched directly on Cheesman Park in Denver, Colorado, with the feeling of New York City's Central Park, this extraordinary penthouse commands what is widely considered Denver’s most expansive panoramic view, with a rooftop perspective that is truly unparalleled. Set within the boutique high-rise of Huntington House, the residence has been fully reimagined as a refined urban retreat where privacy, scale, and sophistication converge. Two private elevators open directly into the home, along with an interior elevator that rises to an exclusive 1,800-square-foot rooftop terrace. from sunrise to starlight, sweeping views stretch in every direction, capturing the city skyline, the Rocky Mountains, and the lush grounds of Denver Botanic Gardens. A dramatic arrival sets the tone, with soaring 20-foot windows framing breathtaking vistas and filling the open floor plan with natural light. designed as a true sanctuary, the residence offers an expansive primary suite with a luxurious five-piece bath and steam shower. The family room, centered around a fireplace, flows seamlessly into a sunlit sunroom designed for year-round enjoyment. Entertaining is elevated to an art form. The unit’s private rooftop terrace, paired with a community pool, is celebrated for offering one of Denver’s most remarkable vantage points, creating an unforgettable backdrop for evening gatherings. for quieter moments, two serene garden courtyards on the main level provide peaceful outdoor escapes. Three heated garage spaces, generous storage, and private outdoor guest parking ensure everyday ease. meticulously maintained patios and gardens enhance the sense of tranquility, while concierge service six days a week adds an effortless layer of luxury. more than a residence, this is a lifestyle. An iconic haven in the heart of Denver for those who value architectural distinction, privacy, and truly unrivaled views.
MORTGAGE CALCULATOR
$27,811
Estimate only — not a loan offer. Consult a lender for actual terms.
LISTING SNAPSHOT
Price$5,500,000
Bedrooms2
Full Baths2
Half Baths1
Inside Area (SqFt)4,032 sqft
Lot SizeN/A
Year Built1980
MLS® Number6604254
StatusActive
Property Tax12127
HOA/Condo/Coop Fees3246
GENERAL
Direction FacesWest
FoundationConcrete Perimeter
LevelsTwo
ParkingElectric Vehicle Charging Station(s), Heated Garage, Oversized, Underground
Parking Spaces3
PetsCats OK, Dogs OK
Property ConditionUpdated/Remodeled
Property Sub TypeCondominium
SewerPublic Sewer
SqFt Above4032
SqFt Total4032
StyleContemporary
UtilitiesCable Available, Electricity Connected, Natural Gas Not Available
Water SourcePublic
ZoningG-MU-20
INTERIOR
CoolingCentral Air
HeatingElectric, Forced Air, Radiant
Main Level Bedrooms1
Bathroom FullLevel - Upper, Description - soaking tub and steam shower
Bathroom HalfLevel - Main, Description - guest bathroom off den
BedroomLevel - Upper, Description - undescribable views of rocky mountains
Bonus RoomLevel - Upper, Description - exercise_yoga_stunning overlooking the city
Dining RoomLevel - Main, Description - your guests will be in awe at every encounter
Family RoomLevel - Main, Description - setting is off the guest room
Great RoomLevel - Main, Description - two elevators open to this breathtaking site
KitchenLevel - Main, Description - setting between enormous dining and family room
LaundryLevel - Upper
OfficeLevel - Upper, Description - primary office can be easily converted to a bedroom
EXTERIOR
Construction DetailsBrick, Concrete
ExteriorBalcony, Lighting
FencingPartial
Lot FeaturesNear Public Transit, Sprinklers In Front
Patio And PorchDeck, Patio
Pool FeaturesOutdoor Pool
RoofMembrane
ViewCity, Mountain(s)
WaterviewCity, Mountain(s)
COMMUNITY
Accessibility FeaturesAccessible Entrance, Accessible Approach with Ramp, Accessible Central Living Area
Association AmenitiesConcierge, Elevator(s), Gated, Park, Parking, Playground, Pool, Security, Storage
Association Dues3246
Building AccessGround
Financing Terms AvailableCash, Conventional
HOA Fee FrequencyMonthly
RoadsPaved
School DistrictDenver 1
SCHOOLS
School DistrictDenver 1
Elementary SchoolDora Moore
Middle SchoolMorey
High SchoolEast
RECENT ACTIVITY
May 14, 20265500000
March 2, 2026Active
Listing courtesy of Compass - Denver (marilyn.kalhagan@compass.com,303-587-6720)
Listing courtesy of Compass - Denver marilyn.kalhagan@compass.com
The content relating to real estate for sale in this Web site comes in part from the Internet Data eXchange ("IDX") program of METROLIST, INC., DBA RECOLORADO real estate listings held by brokers other than Compass - Denver are marked with the IDX Logo. This information is being provided for the consumers' personal, non-commercial use and may not be used for any other purpose. All information subject to change and should be independently verified.
Comps
Limited comparable sales data available in this area.
Similar Listings Nearby
1 Percent Lists Front Range RealtyActive
$5,500,000
1133 14th Street 2820, Denver, CO 80202
1 Percent Lists Front Range RealtyActive
$5,595,000
201 Garfield Street, Denver, CO 80206
1 Percent Lists Front Range RealtyActive
$5,500,000
2821 E Cedar Avenue 12, Denver, CO 80209
1 Percent Lists Front Range RealtyActive
$5,500,000
2442 S Saint Paul Street, Denver, CO 80210
1 Percent Lists Front Range RealtyActive
$5,750,000
3011 Lawrence Street, Denver, CO 80205
1 Percent Lists Front Range RealtyActive
$5,300,000
2821 E Cedar Avenue 18, Denver, CO 80209
