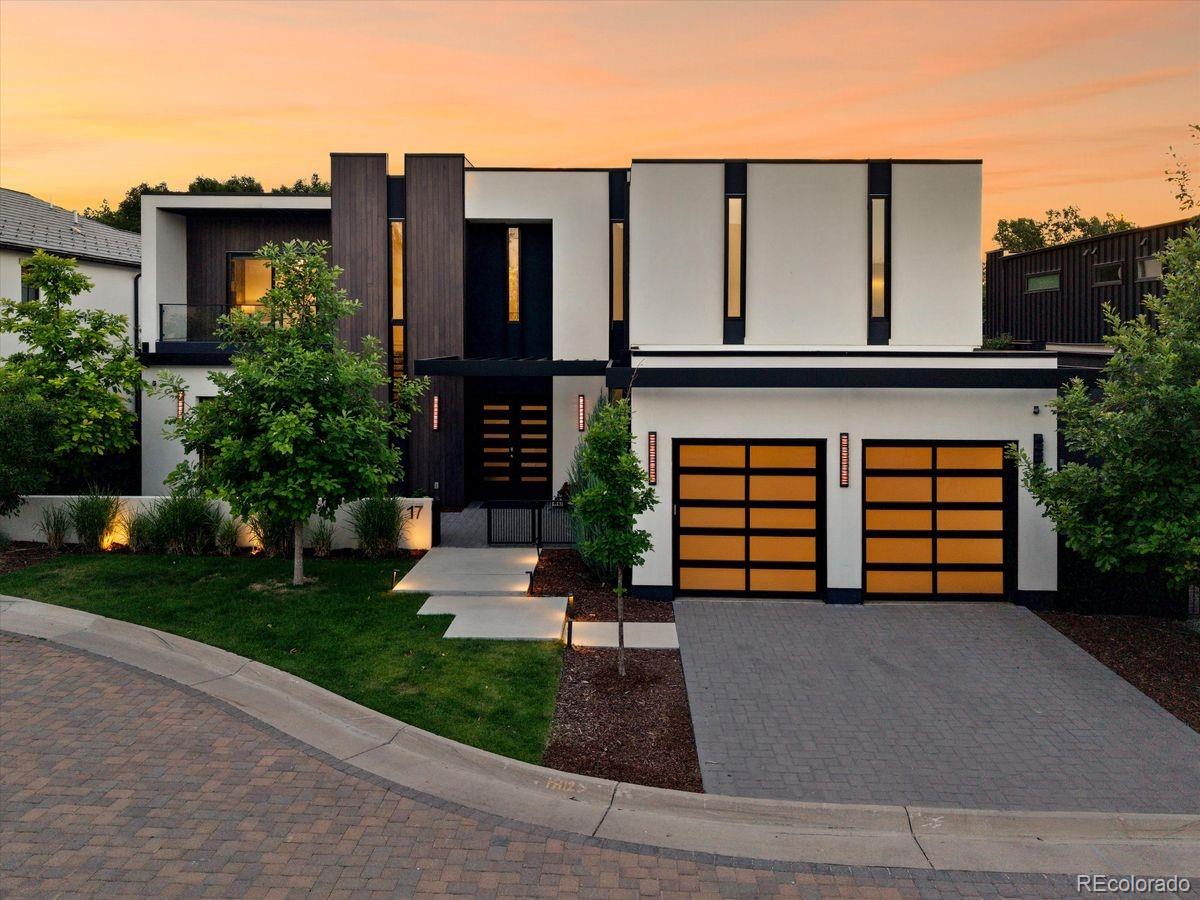
2821 E Cedar Avenue 17
$5,000,000
Active

2821 E Cedar Avenue 17

Denver, CO 80209
Browse more homes in Denver, CO
4
Beds
4
Baths
7,281
SqFt
2020
Built
Open House Aug 12 from noon-2pm. Spacious. Neutral. Secure. And wonderfully quiet. Set within the private gates of the Cedar Lane at Cherry Creek development, #17 is a custom residence built in 2020 with interiors by noted designer Margarita Bravo. With only 23 homes in the enclave, this tranquil location offers easy access to the bustle of Cherry Creek North (Hillstone, Uchiko, Alteno and more!) as well as the Cherry Creek Bike Path. The current owner has completed many beautiful updates, including lighting, hand-painted wall coverings, powder room and custom carpeting. Enjoy exceptional design, quality craftsmanship, modern luxury and a calm serenity that is hard to find in the city. The custom steel staircase serves as a dramatic architectural focal point. The main level is anchored by a great room with a stunning marble fireplace and direct access to the heated, covered back patio. The formal dining room has a temperature-controlled wine wall and the study opens to its own private patio. The chef's kitchen is exceptionally equipped with a 48" Wolf range, double ovens, commercial refrigerator/freezer, two dishwashers and a built-in Miele coffee system. Catering kitchen. Upstairs, the primary suite occupies its own private wing with a balcony, sitting area, fireplace, coffee bar, dual walk-in closets and a massive marble bathroom with radiant heated floors and soaking tub. Two en-suite bedrooms complete the upper level. The incredible lower level offers a custom bar and media room that was built for entertaining friends and family on Game Days and a guest suite with its own laundry. Other notable luxuries: heated driveway, four-car garage with a dog wash station, EV charging, Control Four whole-home automation and built-in surround sound. Lock and leave easily as the HOA handles landscaping and snow removal. This home has been very lightly lived in and much of the furniture is included with the sale. Please be in touch for a private showing.

Open House Aug 12 from noon-2pm. Spacious. Neutral. Secure.

And wonderfully quiet. Set within the private gates of the Cedar Lane at Cherry Creek development, #17 is a custom residence built in 2020 with interiors by noted designer Margarita Bravo. With only 23 homes in the enclave, this tranquil location offers easy access to the bustle of Cherry Creek North (Hillstone, Uchiko, Alteno and more!) as well as the Cherry Creek Bike Path. The current owner has completed many beautiful updates, including lighting, hand-painted wall coverings, powder room and custom carpeting.

Enjoy exceptional design, quality craftsmanship, modern luxury and a calm serenity that is hard to find in the city. The custom steel staircase serves as a dramatic architectural focal point. The main level is anchored by a great room with a stunning marble fireplace and direct access to the heated, covered back patio. The formal dining room has a temperature-controlled wine wall and the study opens to its own private patio.

The chef's kitchen is exceptionally equipped with a 48" Wolf range, double ovens, commercial refrigerator/freezer, two dishwashers and a built-in Miele coffee system. Catering kitchen. Upstairs, the primary suite occupies its own private wing with a balcony, sitting area, fireplace, coffee bar, dual walk-in closets and a massive marble bathroom with radiant heated floors and soaking tub. Two en-suite bedrooms complete the upper level.

The incredible lower level offers a custom bar and media room that was built for entertaining friends and family on Game Days and a guest suite with its own laundry. Other notable luxuries: heated driveway, four-car garage with a dog wash station, EV charging, Control Four whole-home automation and built-in surround sound. Lock and leave easily as the HOA handles landscaping and snow removal. This home has been very lightly lived in and much of the furniture is included with the sale. Please be in touch for a private showing.

SAVINGS CALCULATOR
$100,000
If listed with 1 Percent Lists
Estimated savings vs. a traditional 3% listing commission.
MORTGAGE CALCULATOR
$25,283
Estimate only — not a loan offer. Consult a lender for actual terms.

LISTING SNAPSHOT

Price$5,000,000
Bedrooms4
Full Baths3
Half Baths2
Inside Area (SqFt)7,281 sqft
Lot Size0.18 Acres
Year Built2020
MLS® Number7618979
StatusActive
Property Tax22185
HOA/Condo/Coop Fees400

GENERAL

Acres0.18
Attached GarageYes
Direction FacesEast
FoundationSlab
GarageYes
Garage Spaces4
LevelsTwo
ParkingElectric Vehicle Charging Station(s), Oversized, Tandem, Attached
Parking Spaces6
Property ConditionUpdated/Remodeled
Property Sub TypeSingle Family Residence
SecurityCarbon Monoxide Detector(s), Security System, Smoke Detector(s)
SewerPublic Sewer
SqFt Above5553
SqFt Below1728
SqFt Total7340
StyleContemporary
UtilitiesNatural Gas Available, Cable Available, Electricity Connected, Natural Gas Connected
Water SourceShared Well, Public
ZoningR-1

INTERIOR

AppliancesBar Fridge, Cooktop, Dishwasher, Dryer, Freezer, Microwave, Range, Range Hood, Refrigerator, Washer, Wine Cooler
BasementFinished
CoolingCeiling Fan(s), Central Air
FireplaceYes
Fireplace FeaturesMaster Bedroom, Living Room, Outside
Fireplaces3
FlooringCarpet, Tile, Wood
FurnishedNegotiable
HeatingForced Air, Natural Gas, Radiant
InteriorBuilt-in Features, Ceiling Fan(s), Eat-in Kitchen, Entrance Foyer, High Ceilings, High Speed Internet, Kitchen Island, Open Floorplan, Pantry, Smart Thermostat, Sound System, Walk-In Closet(s), Wet Bar, Wired for Data
Laundry FeaturesSink
Window FeaturesDouble Pane Windows, Window Coverings, Window Treatments
Bathroom FullDimensions - 21 x 14, Level - Upper, Description - Custom lighting, standalone tub, large shower, marble, radian floor heating, and separate water closets
Bathroom HalfLevel - Main, Description - Large powder bath with custom wallpaper
Bathroom Three QuarterLevel - Basement, Description - En suite basement bedroom bathroom with laundry hookups
BedroomDimensions - 16 x 13, Level - Upper, Description - Custom lighting, custom wallpaper, walk-in closet
Bonus RoomDimensions - 27.5 x 20, Level - Basement, Description - Rec Room
Dining RoomDimensions - 16 x 13, Level - Main, Description - Formal dining room featuring a built-in, temperature-controlled wine wall.
Game RoomDimensions - 13.5 x 12.5, Level - Basement
KitchenDimensions - 28 x 13.5, Level - Main, Description - Chef's kitchen open to the living room with hardwood flooring, high-end appliances, gas range, and built-in coffee maker.
LaundryDimensions - 14.5 x 11.5, Level - Upper, Description - Spacious laundry room, laundry tub, custom cabinetry, access from the primary
Living RoomDimensions - 35 x 22, Level - Main, Description - Bright, open-concept layout featuring hardwood floors, a gas fireplace with tile surround, and direct access to the patio. Custom window and patio door covers.
Mud RoomDimensions - 15 x 6, Level - Main, Description - Storage galore, custom bench seating
OfficeDimensions - 15.5 x 13.5, Level - Main, Description - Custom glass door with patio access and custom built-ins.

EXTERIOR

Construction DetailsFrame, Metal Siding, Stucco, Wood Siding
ExteriorBalcony, Gas Grill, Lighting, Private Yard, Rain Gutters
FencingFenced, Full
Lot FeaturesLevel, Sprinklers In Front, Sprinklers In Rear
Patio And PorchCovered, Front Porch, Patio
RoofOther
Windows/DoorsDouble Pane Windows, Window Coverings, Window Treatments

COMMUNITY

Association AmenitiesGated
Association Fee$400.0
Association Fee FrequencyMonthly
School DistrictDenver 1
Financing Terms AvailableCash, Conventional
Building AccessGround
RoadsPaved

SCHOOLS

School DistrictDenver 1
Elementary SchoolCory
Middle SchoolMerrill
High SchoolSouth

PRICE & LISTING HISTORY

June 18, 2026Active

Listing courtesy of LIV Sotheby's International Realty (trishandmaggie@livsothebysrealty.com,303-241-9244)

Listing courtesy of LIV Sotheby's International Realty trishandmaggie@livsothebysrealty.com


The content relating to real estate for sale in this Web site comes in part from the Internet Data eXchange ("IDX") program of METROLIST, INC., DBA RECOLORADO real estate listings held by brokers other than LIV Sotheby's International Realty are marked with the IDX Logo. This information is being provided for the consumers' personal, non-commercial use and may not be used for any other purpose. All information subject to change and should be independently verified.

Comps

Limited comparable sales data available in this area.

Want to see Our Guess?

Create a free account to unlock our estimated value for this home, based on the comps below.

Based on $760/sqft in this area
Most Similar
2821 E Cedar Avenue 18
Denver, CO 80209
4 bd · 1 ba · 7,677 sqft
Sold $4,775,00010/16/2026
  • Square Footage−$300,836
  • Bedrooms$0
  • Bathrooms+$136,744
  • Garage$0
  • Lot Size−$33,188
  • Market Trend+$4,389
Adjusted Price$4,582,109
444 Saint Paul Street
Denver, CO 80206
4 bd · 2 ba · 10,000 sqft
Sold $5,176,88008/06/2026
  • Square Footage−$2,065,588
  • Bedrooms$0
  • Bathrooms+$91,162
  • Garage$0
  • Lot Size$0
  • Market Trend+$487,323
Adjusted Price$3,689,777
Scroll to Top