
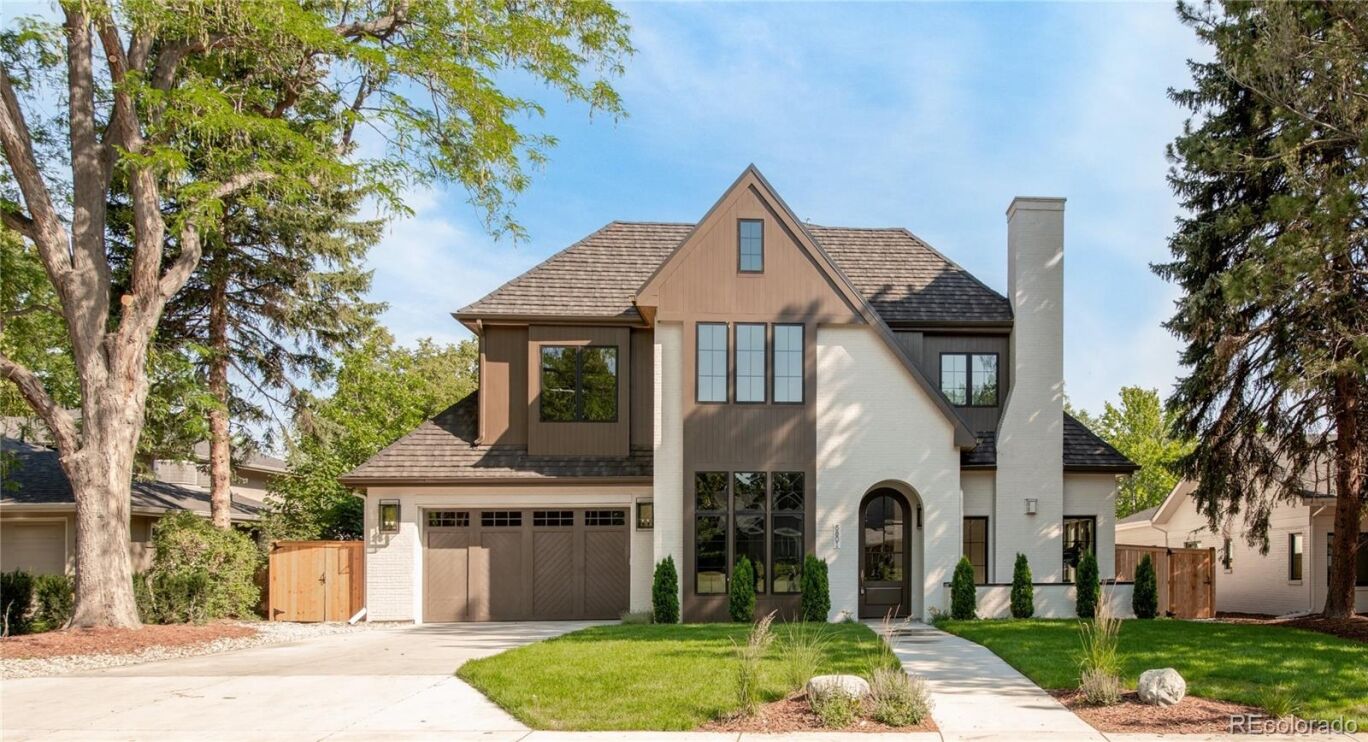
$6,250,000
Active 7
Beds
9
Baths
10,190
SqFt
2026
Built
Introducing Park & Third, a brand new estate in the heart of Crestmoor Park and one of Denver's most coveted addresses. Across four finished levels, this residence was designed for the way modern luxury lives: gracious, connected, and built to gather. The main floor is a true entertainer's stage, where a chef's kitchen with double waterfall quartzite islands, a Viking range, and Miele appliances flows into a separate wet bar prep kitchen. A 15 ft accordion glass wall opens the great room to a private courtyard, dissolving the line between inside and out. Soaring 12 ft ceilings, wood beam detail, four gas fireplaces, and a built in sound system set a tone of effortless sophistication. The owner's suite is its own private wing, complete with a fireplace, dual walk in closets, a dedicated kitchenette, a luxurious bath with soaking tub and double vanity, and a private deck. Four additional en suite bedrooms, each with a walk in closet, give family and guests room to spread out, while the loft level adds a rooftop Sky Deck and wet bar for sunset gatherings. The lower level is built for play: a home theater, gym complete with a sauna, a full second kitchen, and an oversized rec room bathed in natural light. Wide white oak floors, quartzite and quartz surfaces, champagne brass fixtures, and brick and wood construction speak to a level of craftsmanship rarely delivered at this scale. A three car tandem garage, solar ready roof, and tankless systems complete the home. Residents enjoy priority access to the Crestmoor Swim and Tennis Club and a lifestyle steps from the park, with Call Your Mother, Park Burger, Cherry Creek, and Lowry all close by. Seven bedrooms. Nine bathrooms. One singular Crestmoor estate. Welcome to Park & Third.
Introducing Park & Third, a brand new estate in the heart of Crestmoor Park and one of Denver's most coveted addresses. Across four finished levels, this residence was designed for the way modern luxury lives: gracious, connected, and built to gather. The main floor is a true entertainer's stage, where a chef's kitchen with double waterfall quartzite islands, a Viking range, and Miele appliances flows into a separate wet bar prep kitchen. A 15 ft accordion glass wall opens the great room to a private courtyard, dissolving the line between inside and out. Soaring 12 ft ceilings, wood beam detail, four gas fireplaces, and a built in sound system set a tone of effortless sophistication. The owner's suite is its own private wing, complete with a fireplace, dual walk in closets, a dedicated kitchenette, a luxurious bath with soaking tub and double vanity, and a private deck. Four additional en suite bedrooms, each with a walk in closet, give family and guests room to spread out, while the loft level adds a rooftop Sky Deck and wet bar for sunset gatherings. The lower level is built for play: a home theater, gym complete with a sauna, a full second kitchen, and an oversized rec room bathed in natural light. Wide white oak floors, quartzite and quartz surfaces, champagne brass fixtures, and brick and wood construction speak to a level of craftsmanship rarely delivered at this scale. A three car tandem garage, solar ready roof, and tankless systems complete the home. Residents enjoy priority access to the Crestmoor Swim and Tennis Club and a lifestyle steps from the park, with Call Your Mother, Park Burger, Cherry Creek, and Lowry all close by. Seven bedrooms. Nine bathrooms. One singular Crestmoor estate. Welcome to Park & Third.
SAVINGS CALCULATOR
$125,000
If listed with 1 Percent Lists
Estimated savings vs. a traditional 3% listing commission.
MORTGAGE CALCULATOR
$31,603
Estimate only — not a loan offer. Consult a lender for actual terms.
LISTING SNAPSHOT
Price$6,250,000
Bedrooms7
Full Baths9
Half Baths0
Inside Area (SqFt)10,190 sqft
Lot Size0.25 Acres
Year Built2026
MLS® NumberN/A
StatusActive
Property TaxN/A
HOA/Condo/Coop FeesN/A
Listing courtesy of Kentwood Real Estate Cherry Creek (Ghassank@kentwood.com,619-300-2390)
Comps
Limited comparable sales data available in this area.
Want to see Our Guess?
Create a free account to unlock our estimated value for this home, based on the comps below.
Based on $574/sqft in this area
Most Similar
235 Eudora Street
Denver, CO 80220
Sold $4,100,00009/22/2026
- Square Footage+$1,429,749
- Bedrooms$0
- Bathrooms+$240,969
- Garage−$114,747
- Lot Size−$96,465
- Market Trend+$23,154
Adjusted Price$5,582,660

102 S Cherry Street
Denver, CO 80246
Sold $6,100,00007/29/2026
- Square Footage+$1,681,045
- Bedrooms+$86,060
- Bathrooms+$240,969
- Garage−$114,747
- Lot Size−$17,539
- Market Trend−$437,056
Adjusted Price$7,538,732
Similar Listings Nearby

Active
$6,250,000
1133 14th Street 3700, Denver, CO 80202

Active
$5,900,000
2821 E Cedar Avenue 2, Denver, CO 80209
Active
$5,950,000
531 N Broadway, Denver, CO 80203

Active
$5,795,000
2655 E Cedar Avenue, Denver, CO 80209

Active
$5,850,000
185 Steele Street 212, Denver, CO 80206
Active
$6,625,000
185 Steele Street 503, Denver, CO 80206