
$6,625,000
Active 2
Beds
3
Baths
2,469
SqFt
2025
Built
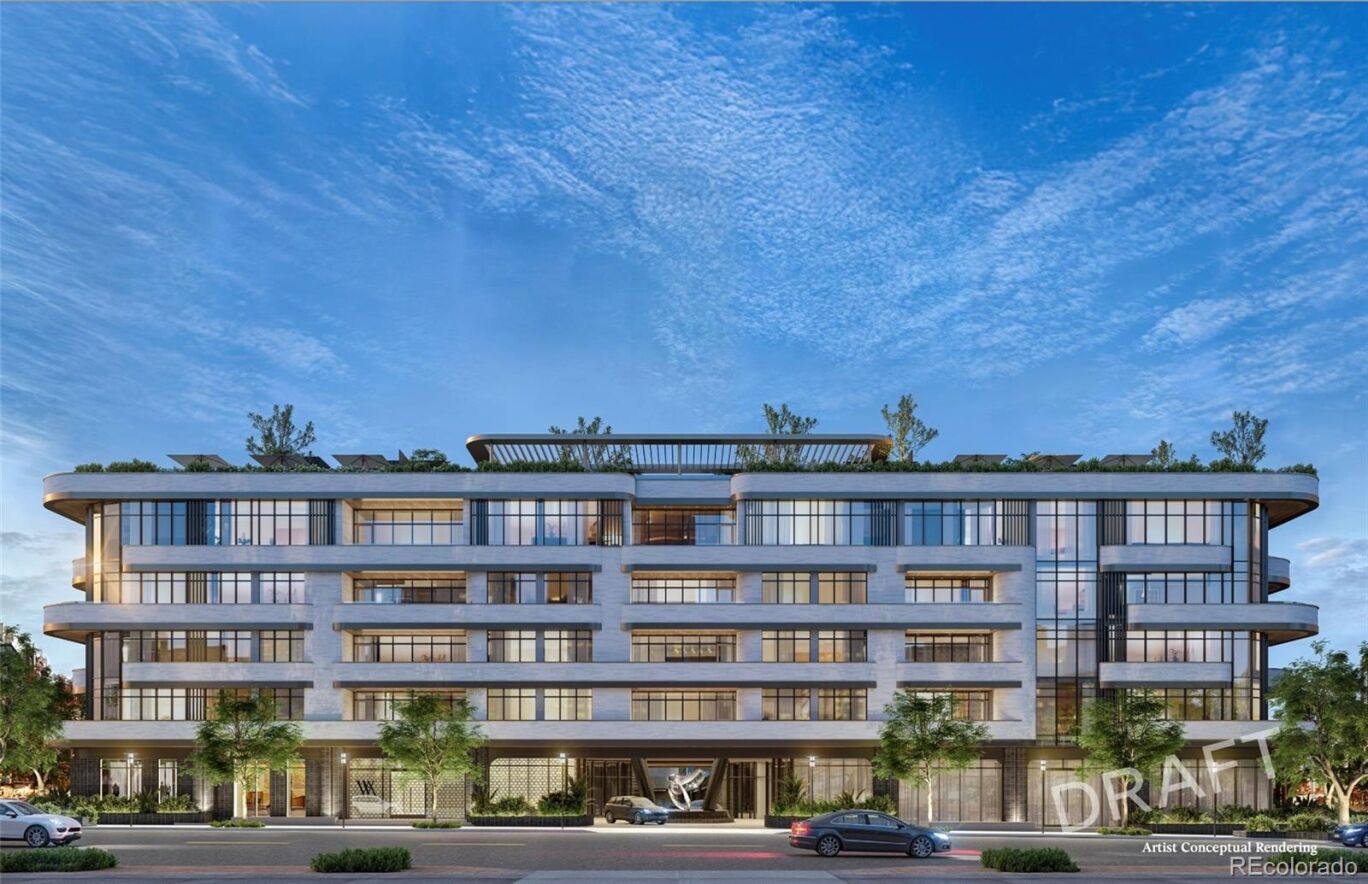
This North facing penthouse residence features an expansive 875-square-foot rooftop terrace—a private, signature outdoor retreat fully built out with an outdoor kitchen for effortless entertaining. Perched within the Waldorf Astoria Residences Cherry Creek—Colorado’s first Waldorf Astoria–branded property—this boutique collection of just 37 luxury residences is set to become a timeless architectural landmark in the heart of Cherry Creek North. Interiors, crafted by the award-winning design firm BAMO, are delivered fully finished and appointed with custom Boffi gourmet kitchens & integrated Sub-Zero & Wolf appliances. As a brand synonymous with enduring luxury, Waldorf Astoria brings a personalized residential experience unlike anything else in Cherry Creek, complete with a dedicated concierge, 24-hour reception, security, bell service, and 24/7 valet for an effortless lifestyle. Residents enjoy access to exceptional amenities, including the Peacock Alley–inspired lounge, a state-of-the-art wellness center with sauna, steam, & cold plunge, a fitness studio, & a resort-style rooftop pool deck with bar & lounge areas. Additional offerings include a curated lobby experience & a signature restaurant with 24/7 room service. Every space is thoughtfully designed to deliver extraordinary moments and set a new benchmark for world-class luxury living in one of Denver’s most coveted neighborhoods. **Our Waldorf Astoria Sales Gallery is now open by appointment only, offering a firsthand look at this remarkable new development.**
This North facing penthouse residence features an expansive 875-square-foot rooftop terrace—a private, signature outdoor retreat fully built out with an outdoor kitchen for effortless entertaining. Perched within the Waldorf Astoria Residences Cherry Creek—Colorado’s first Waldorf Astoria–branded property—this boutique collection of just 37 luxury residences is set to become a timeless architectural landmark in the heart of Cherry Creek North. Interiors, crafted by the award-winning design firm BAMO, are delivered fully finished and appointed with custom Boffi gourmet kitchens & integrated Sub-Zero & Wolf appliances. As a brand synonymous with enduring luxury, Waldorf Astoria brings a personalized residential experience unlike anything else in Cherry Creek, complete with a dedicated concierge, 24-hour reception, security, bell service, and 24/7 valet for an effortless lifestyle. Residents enjoy access to exceptional amenities, including the Peacock Alley–inspired lounge, a state-of-the-art wellness center with sauna, steam, & cold plunge, a fitness studio, & a resort-style rooftop pool deck with bar & lounge areas. Additional offerings include a curated lobby experience & a signature restaurant with 24/7 room service. Every space is thoughtfully designed to deliver extraordinary moments and set a new benchmark for world-class luxury living in one of Denver’s most coveted neighborhoods. **Our Waldorf Astoria Sales Gallery is now open by appointment only, offering a firsthand look at this remarkable new development.**
SAVINGS CALCULATOR
$132,500
If listed with 1 Percent Lists
Estimated savings vs. a traditional 3% listing commission.
MORTGAGE CALCULATOR
$33,500
Estimate only — not a loan offer. Consult a lender for actual terms.
LISTING SNAPSHOT
Price$6,625,000
Bedrooms2
Full Baths3
Half Baths0
Inside Area (SqFt)2,469 sqft
Lot SizeN/A
Year Built2025
MLS® NumberN/A
StatusActive
Property TaxN/A
HOA/Condo/Coop FeesN/A
Listing courtesy of Kentwood Real Estate Cherry Creek (dawn@denverrealestate.com,303-331-1400)
Comps
Limited comparable sales data available in this area.
Want to see Our Guess?
Create a free account to unlock our estimated value for this home, based on the comps below.
Based on $734/sqft in this area
Most Similar
155 Steele Street 1117
Denver, CO 80206
Sold $5,400,00007/13/2026
- Square Footage−$398,079
- Bedrooms−$110,170
- Bathrooms+$66,102
- Garage$0
- Lot Size$0
- Market Trend−$858,737
Adjusted Price$4,099,116
Similar Listings Nearby

Active
$6,995,000
2620 E Cedar Avenue, Denver, CO 80209
Active
$6,865,000
25 S Elm Street, Denver, CO 80246

Active
$6,250,000
1133 14th Street 3700, Denver, CO 80202

Active
$6,250,000
5801 E 3rd Avenue, Denver, CO 80220

Active
$5,850,000
185 Steele Street 212, Denver, CO 80206

Active
$5,950,000
5925 E Evans Avenue, Denver, CO 80222