
$6,995,000
Active 4
Beds
7
Baths
8,431
SqFt
2026
Built
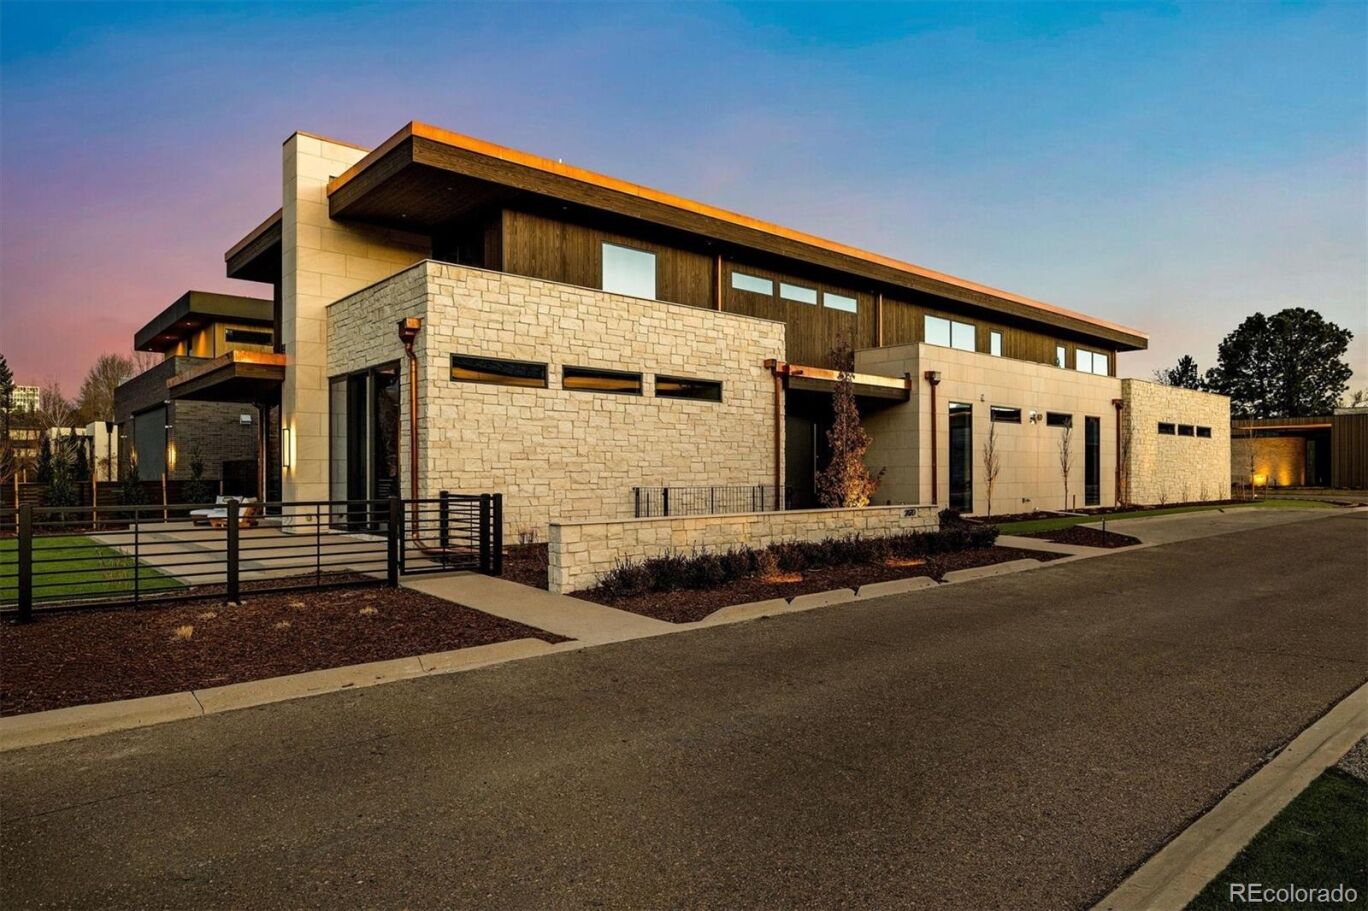
Located moments from Cherry Creek North—walkable to Denver’s premiere dining and retail, yet privately set apart—this newly constructed contemporary residence offers architectural integrity and highly curated design. Clad in natural limestone with accoya wood and copper detailing, the home is part of a thoughtfully-reviewed architectural community and gated enclave that ensures exceptional quality, lasting materials and cohesive design throughout. Interior finishes were curated by New York designer David Frazier, whose work has been featured in Architectural Digest, Elle Décor and Veranda. His signature use of layered wall coverings, natural stone, deep saturated hues and sculptural lighting creates warm interiors with depth, texture and timeless appeal. The home includes four bedrooms, each with an ensuite bath. The primary suite features heated floors, steam shower, bidet and a beautifully curated walk-in closet. Wide-plank oil finished white oak floors, honed marble counters, hydraulic elevator and seamless museum-quality baseboards highlight the exceptional level of finish throughout. Designed for entertaining, the kitchen centers on a Calacatta marble island and opens to a covered, stone patio through expansive sliding doors for seamless indoor-outdoor living. Wolf /Sub-Zero appliances, built-in Miele coffee maker, multiple dishwashers, wine refrigeration and generous prep space elevate the experience. A bar connects dining and family room. The lower level features an 800-bottle temperature-controlled wine cellar designed for collectors. Savant whole-home audio, Lutron lighting control, dual Navien tankless systems, whole-house humidification, and three independent AC condensers provide exceptional climate, efficiency and year-round comfort. This is the only newly constructed home available in Cedar Estates, offering it new owner a refined architectural setting and minimal upkeep. True lock-and-leave living steps from Cherry Creek’s energy and amenities.
Located moments from Cherry Creek North—walkable to Denver’s premiere dining and retail, yet privately set apart—this newly constructed contemporary residence offers architectural integrity and highly curated design. Clad in natural limestone with accoya wood and copper detailing, the home is part of a thoughtfully-reviewed architectural community and gated enclave that ensures exceptional quality, lasting materials and cohesive design throughout. Interior finishes were curated by New York designer David Frazier, whose work has been featured in Architectural Digest, Elle Décor and Veranda. His signature use of layered wall coverings, natural stone, deep saturated hues and sculptural lighting creates warm interiors with depth, texture and timeless appeal. The home includes four bedrooms, each with an ensuite bath. The primary suite features heated floors, steam shower, bidet and a beautifully curated walk-in closet. Wide-plank oil finished white oak floors, honed marble counters, hydraulic elevator and seamless museum-quality baseboards highlight the exceptional level of finish throughout. Designed for entertaining, the kitchen centers on a Calacatta marble island and opens to a covered, stone patio through expansive sliding doors for seamless indoor-outdoor living. Wolf /Sub-Zero appliances, built-in Miele coffee maker, multiple dishwashers, wine refrigeration and generous prep space elevate the experience. A bar connects dining and family room. The lower level features an 800-bottle temperature-controlled wine cellar designed for collectors. Savant whole-home audio, Lutron lighting control, dual Navien tankless systems, whole-house humidification, and three independent AC condensers provide exceptional climate, efficiency and year-round comfort. This is the only newly constructed home available in Cedar Estates, offering it new owner a refined architectural setting and minimal upkeep. True lock-and-leave living steps from Cherry Creek’s energy and amenities.
SAVINGS CALCULATOR
$139,900
If listed with 1 Percent Lists
Estimated savings vs. a traditional 3% listing commission.
MORTGAGE CALCULATOR
$35,371
Estimate only — not a loan offer. Consult a lender for actual terms.
LISTING SNAPSHOT
Price$6,995,000
Bedrooms4
Full Baths7
Half Baths0
Inside Area (SqFt)8,431 sqft
Lot Size0.2 Acres
Year Built2026
MLS® NumberN/A
StatusActive
Property TaxN/A
HOA/Condo/Coop FeesN/A
Listing courtesy of LIV Sotheby's International Realty (trishandmaggie@livsothebysrealty.com,303-241-9244)
Comps
Want to see Our Guess?
Create a free account to unlock our estimated value for this home, based on the comps below.
Based on $746/sqft in this area
Most Similar
2821 E Cedar Avenue 18
Denver, CO 80209
Sold $4,775,00010/16/2026
- Square Footage+$562,113
- Bedrooms$0
- Bathrooms+$268,383
- Garage−$149,102
- Lot Size−$18,856
- Market Trend+$4,992
Adjusted Price$5,442,530

444 Saint Paul Street
Denver, CO 80206
Sold $5,176,88008/06/2026
- Square Footage−$1,169,703
- Bedrooms$0
- Bathrooms+$223,653
- Garage−$149,102
- Lot Size+$18,856
- Market Trend+$461,305
Adjusted Price$4,561,889

547 S Williams Street
Denver, CO 80209
Sold $4,000,00007/16/2026
- Square Footage+$1,693,050
- Bedrooms−$111,826
- Bathrooms+$223,653
- Garage−$149,102
- Lot Size+$56,568
- Market Trend+$154,492
Adjusted Price$5,866,835
Similar Listings Nearby

Active
$6,865,000
25 S Elm Street, Denver, CO 80246

Active
$6,625,000
185 Steele Street 503, Denver, CO 80206

Active
$7,749,000
600 S Franklin Street, Denver, CO 80209

Active
$6,250,000
1133 14th Street 3700, Denver, CO 80202

Active
$6,250,000
5801 E 3rd Avenue, Denver, CO 80220
Active
$5,850,000
185 Steele Street 212, Denver, CO 80206