
$1,350,000
Active
4
Beds
4.5
Baths
3,738
SqFt
2026
Built
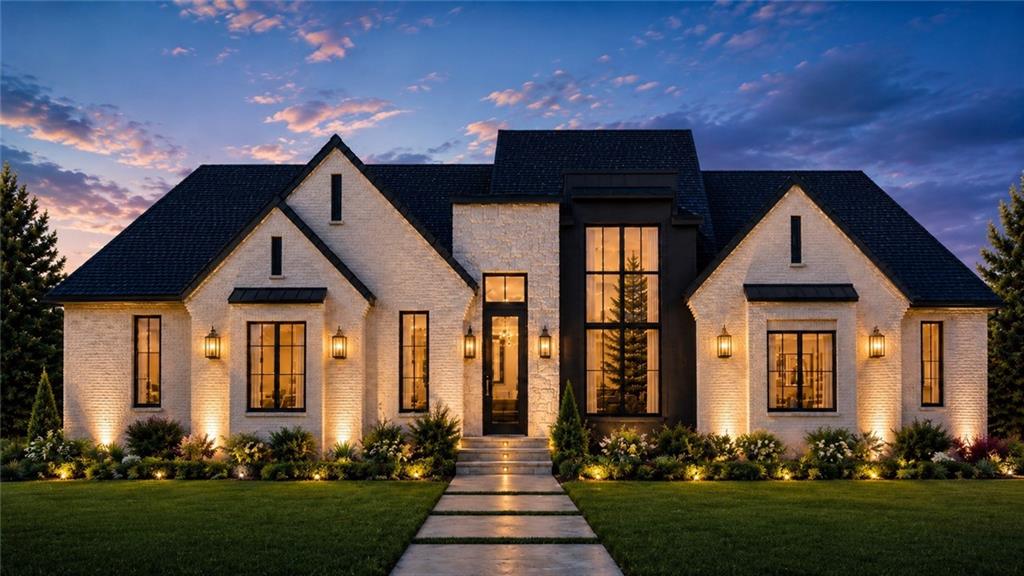
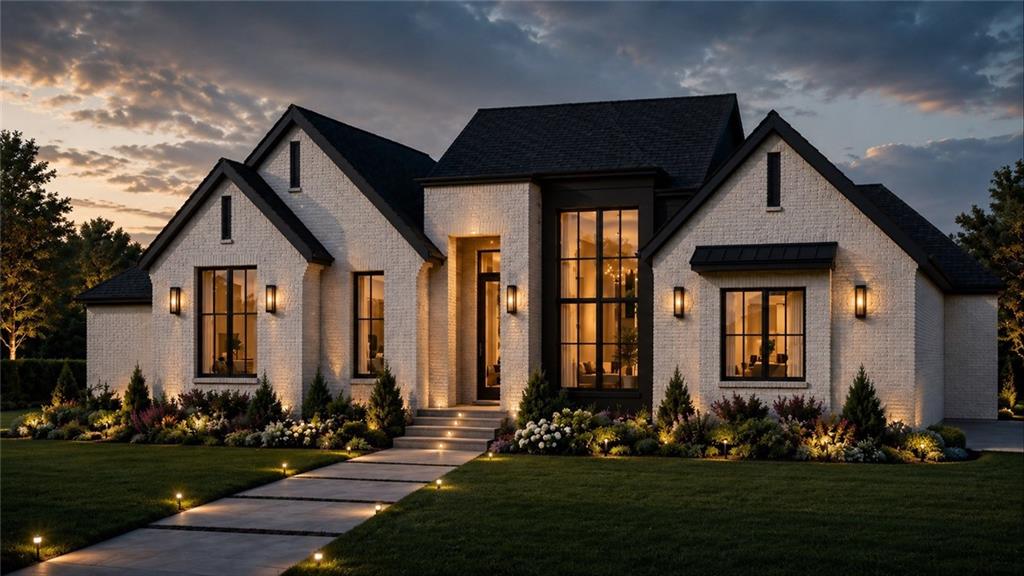
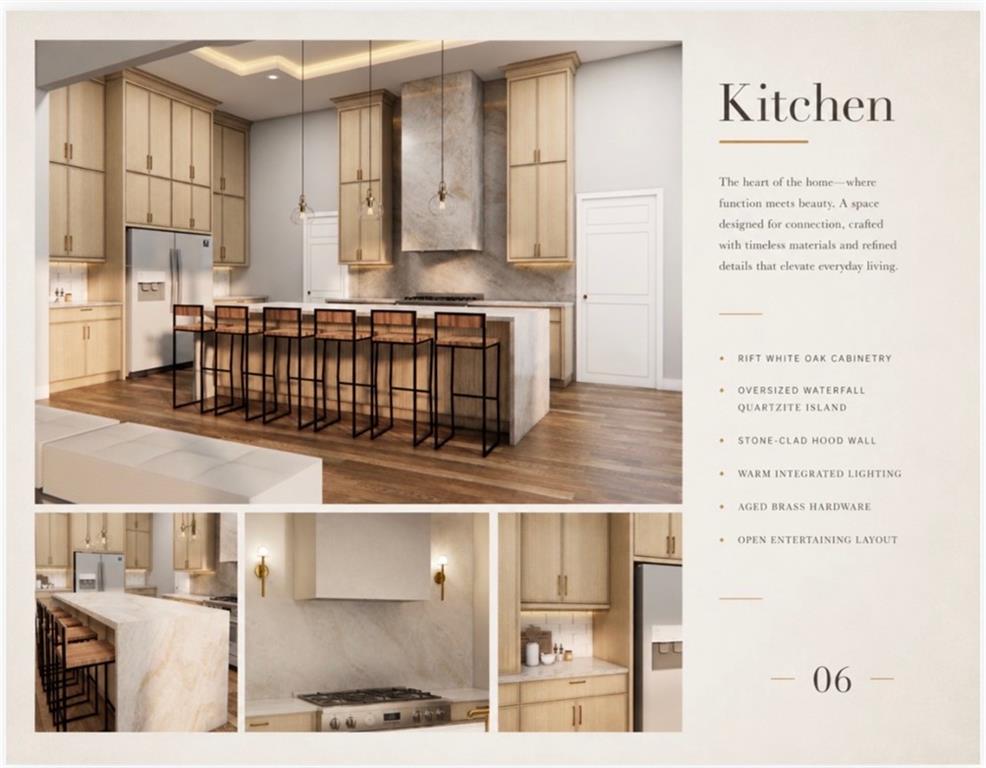
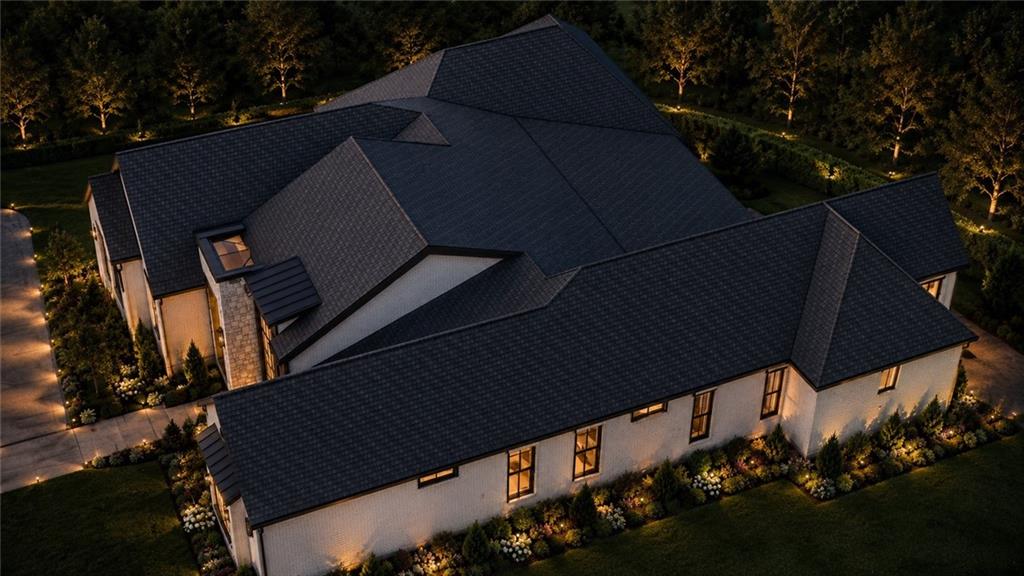
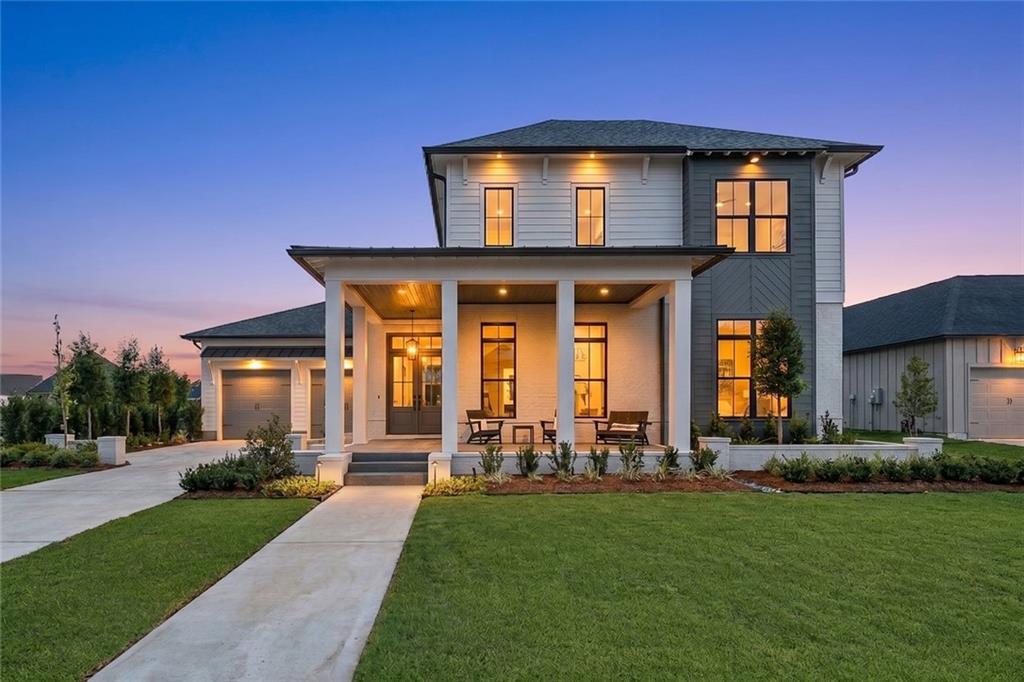
New Construction home in the highly desirable River Club subdivision, where modern-traditional design meets waterfront living.
This stunning 4-bedroom 4.5 BATH residence offers an impressive combination of spacious interiors, refined finishes, and exceptional outdoor amenities.
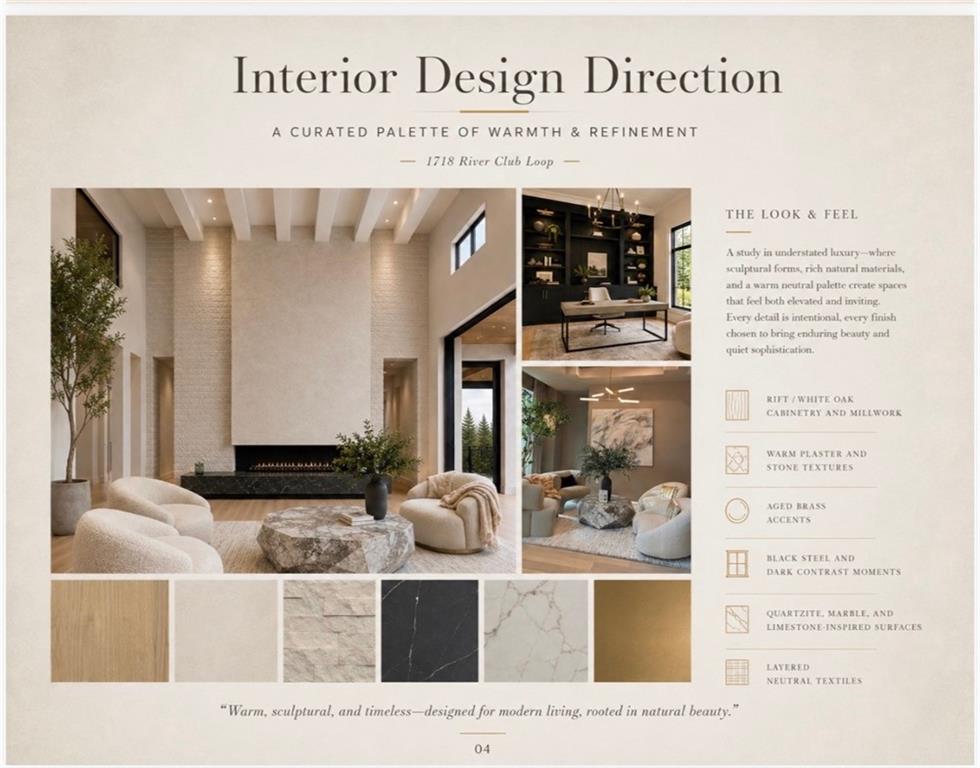
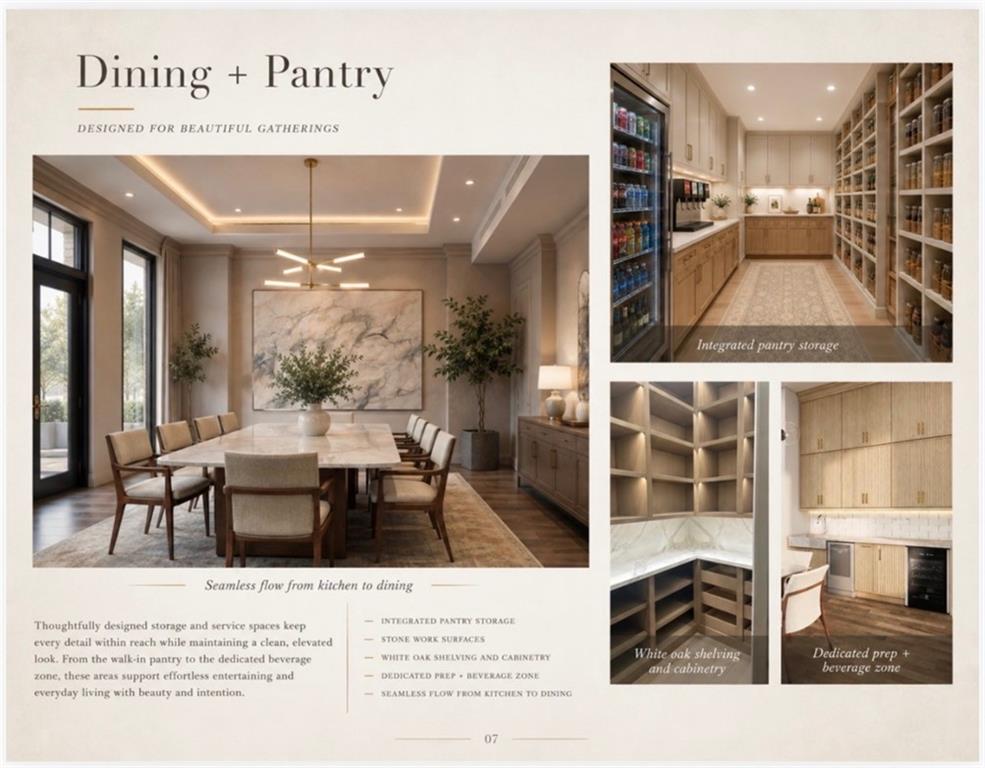
From the moment you enter, the dramatic 16-foot FOYER ceiling creates a grand first impression, leading into beautifully appointed living spaces filled with natural light. Wood flooring flows throughout the home, creating a warm and cohesive feel.
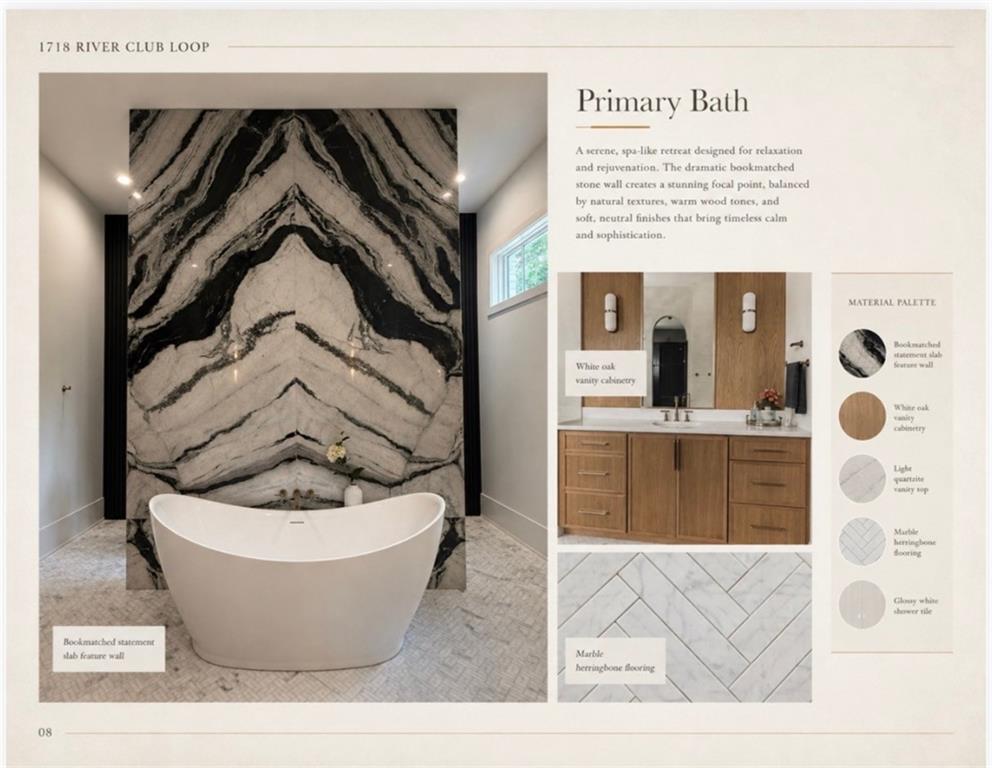
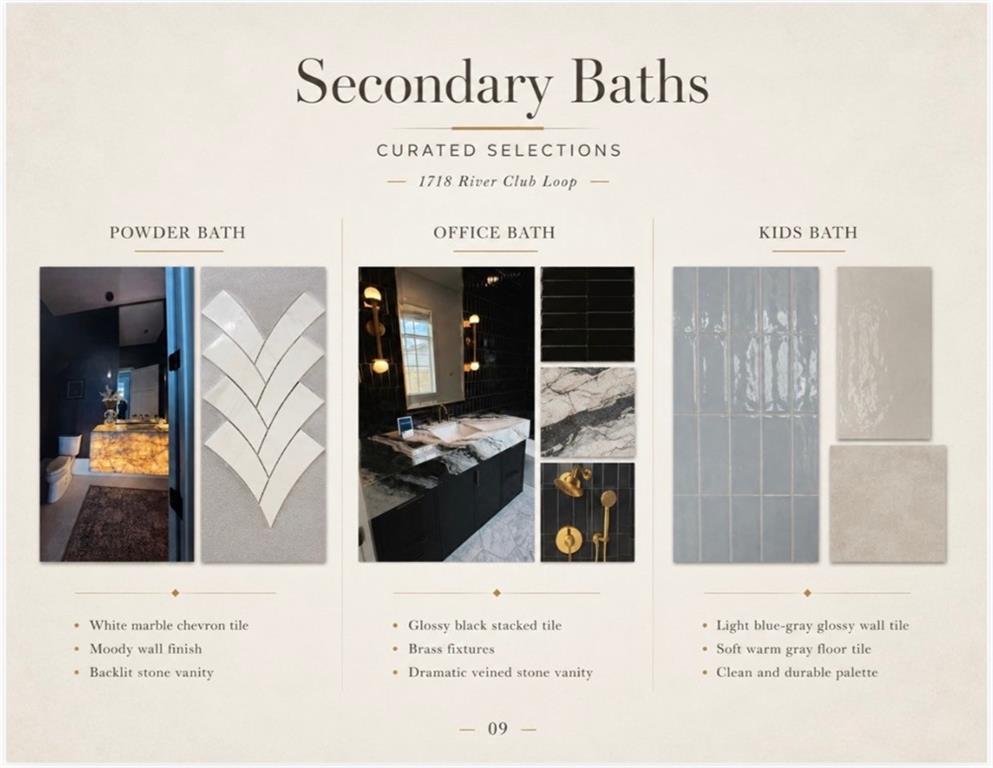
The spacious primary suite is a true retreat, featuring a dramatic vaulted ceiling. Additional bedrooms provide EN-SUITE bathrooms for family and guests, while the dedicated office offers a quiet and functional space for working from home.
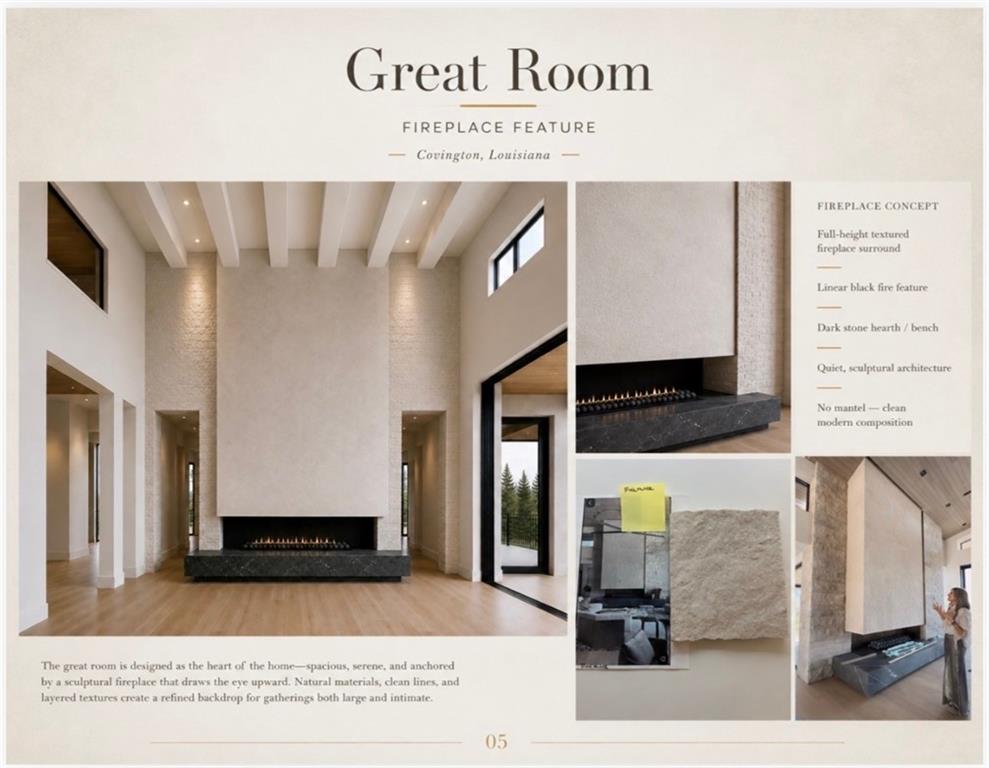
The open-concept living area is equipped with a gas fireplace, perfectly suited for both relaxed family living and entertaining.
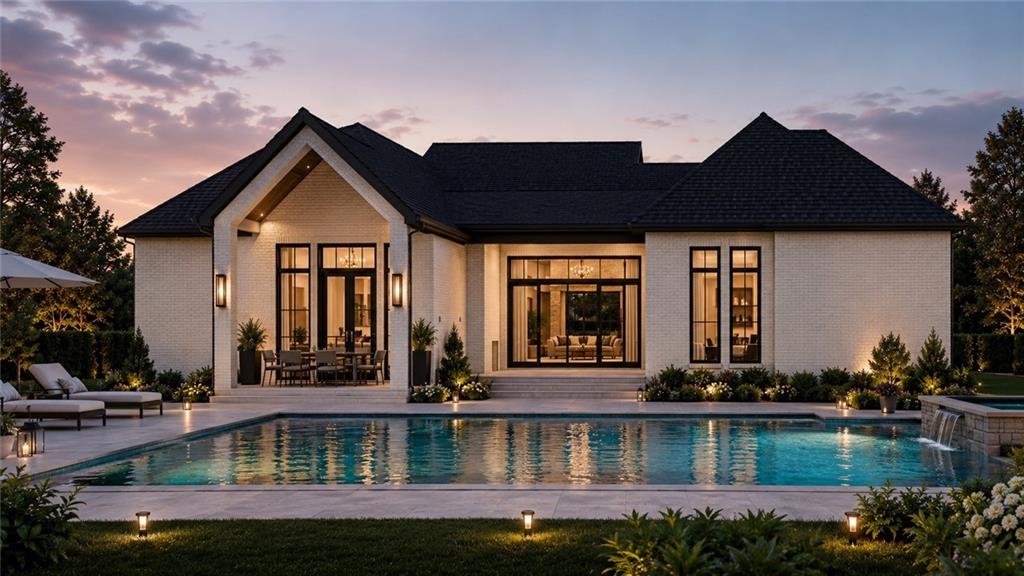
Step outside and experience the lifestyle that makes River Club so special. Enjoy your additional gas fireplace, private pool and outdoor kitchen and living area.
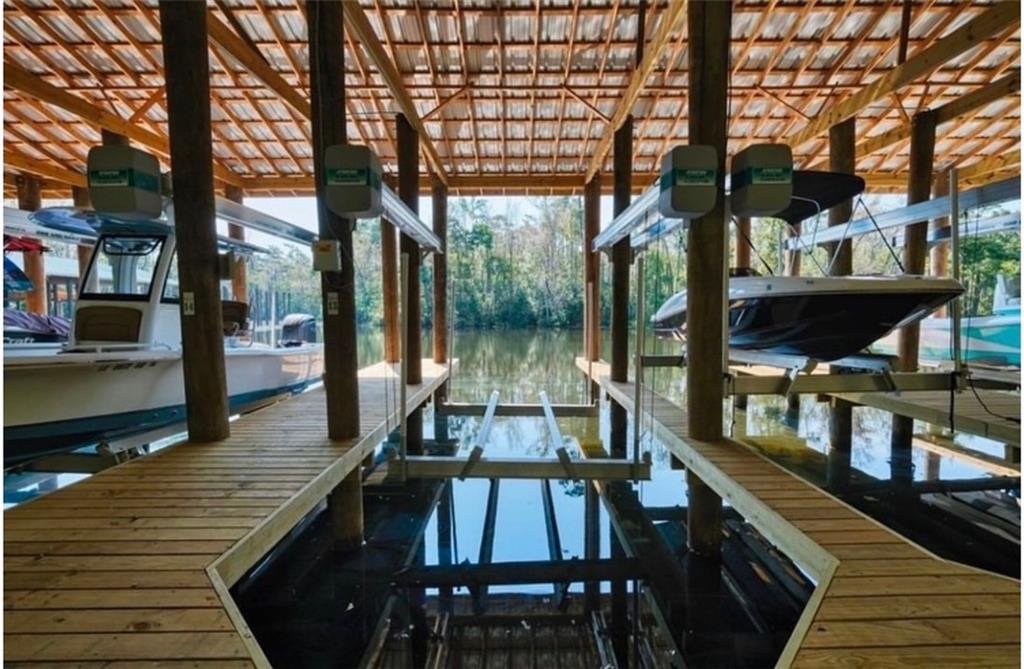
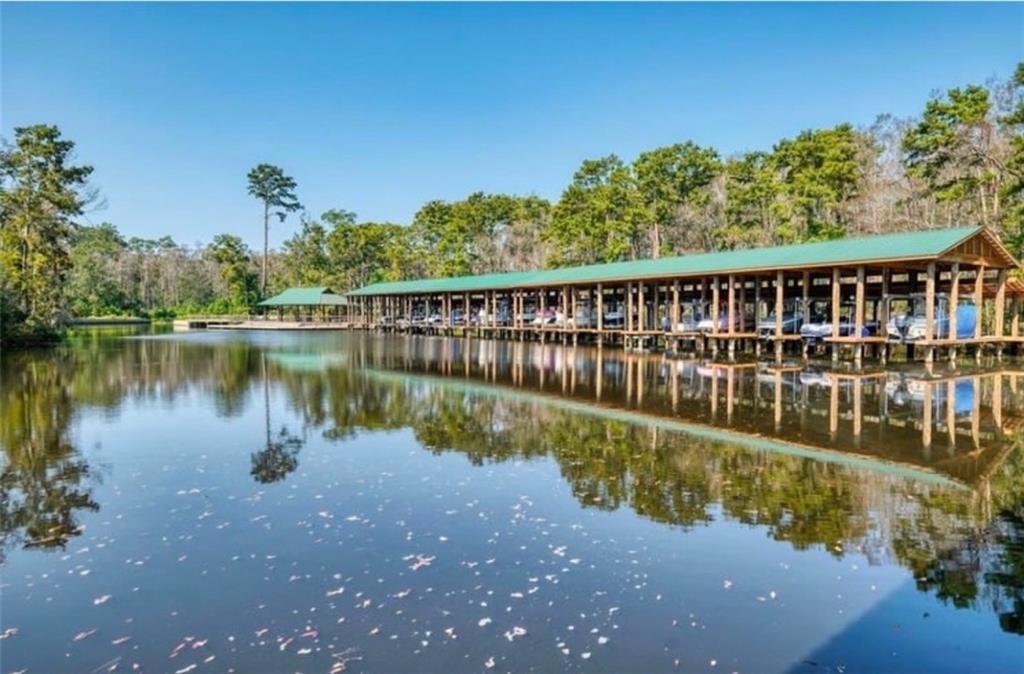
With water access and a private marina within the community, boating and waterfront recreation are right at your doorstep.
Combining sophisticated design, spacious living areas, high ceilings, beautiful wood flooring, a private pool, and an exceptional water-oriented community lifestyle, this new construction home offers a rare opportunity to enjoy luxury living in River Club. Every detail has been thoughtfully considered to create a home that is as comfortable and functional as it is beautiful.
New Construction home in the highly desirable River Club subdivision, where modern-traditional design meets waterfront living.
This stunning 4-bedroom 4.5 BATH residence offers an impressive combination of spacious interiors, refined finishes, and exceptional outdoor amenities.
From the moment you enter, the dramatic 16-foot FOYER ceiling creates a grand first impression, leading into beautifully appointed living spaces filled with natural light. Wood flooring flows throughout the home, creating a warm and cohesive feel.
The spacious primary suite is a true retreat, featuring a dramatic vaulted ceiling. Additional bedrooms provide EN-SUITE bathrooms for family and guests, while the dedicated office offers a quiet and functional space for working from home.
The open-concept living area is equipped with a gas fireplace, perfectly suited for both relaxed family living and entertaining.
Step outside and experience the lifestyle that makes River Club so special. Enjoy your additional gas fireplace, private pool and outdoor kitchen and living area.
With water access and a private marina within the community, boating and waterfront recreation are right at your doorstep.
Combining sophisticated design, spacious living areas, high ceilings, beautiful wood flooring, a private pool, and an exceptional water-oriented community lifestyle, this new construction home offers a rare opportunity to enjoy luxury living in River Club. Every detail has been thoughtfully considered to create a home that is as comfortable and functional as it is beautiful.
SAVINGS CALCULATOR
$27,000
If listed with 1 Percent Lists
Estimated savings vs. a traditional 3% listing commission.
MORTGAGE CALCULATOR
$6,826
Estimate only — not a loan offer. Consult a lender for actual terms.
LISTING SNAPSHOT
Price$1,350,000
Bedrooms4
Full Baths4
Half Baths1
Inside Area (SqFt)3,738 sqft
Lot SizeN/A
Year Built2026
MLS® Number2572052
StatusActive
Property TaxN/A
HOA/Condo/Coop Fees500
GENERAL
Cross StreetPinnacle Parkway
FoundationSlab
Home WarrantyYes
LevelsOne
Parking Spaces2
Property ConditionNew Construction
Property Sub TypeSingle Family Residence
SewerPublic Sewer
SqFt Total5034
StyleTraditional
Water SourcePublic
INTERIOR
CoolingMulti Units
Fireplace FeaturesNone
BedroomDimensions - 12.6x13.2, Level - Lower
FoyerDimensions - 8x18.11, Level - Lower
Living RoomLevel - Lower
Master BedroomDimensions - 15.2x19.11, Level - Lower
OfficeDimensions - 11.6x19.6, Level - Lower
EXTERIOR
Construction DetailsBrick
Lot FeaturesCity Lot, Rectangular Lot
Patio And PorchCovered
Pool FeaturesIn Ground
RoofShingle
Spa FeaturesNone
Waterfront FeaturesWaterfront Access
COMMUNITY
Association Fee$500.0
SCHOOLS
High SchoolMHS
PRICE & LISTING HISTORY
August 14, 2026Active
Listing courtesy of Crescent Sotheby's International Realty
Listing courtesy of Crescent Sotheby's International Realty
Copyright © 2017-present, New Orleans Metropolitan Association of REALTORS®, Inc. All rights reserved. Information deemed reliable, but not verified or guaranteed. Users are responsible for checking the accuracy, completeness, currency, and status of all information.
Copyright © 2017-present, New Orleans Metropolitan Association of REALTORS®, Inc. All rights reserved. Information deemed reliable, but not verified or guaranteed. Users are responsible for checking the accuracy, completeness, currency, and status of all information.
Comps
Comparable sales data is not available for this listing.
Want to see Our Guess?
Create a free account to unlock our estimated home value for this listing.
Similar Listings Nearby
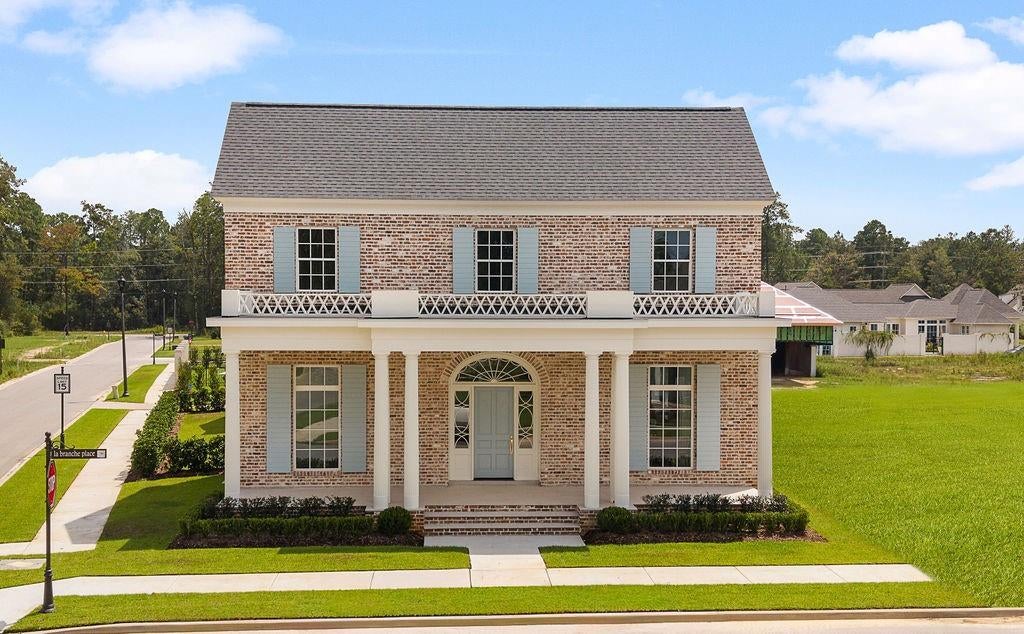
Active
$1,368,900
492 LA BRANCHE Place, Covington, LA 70433
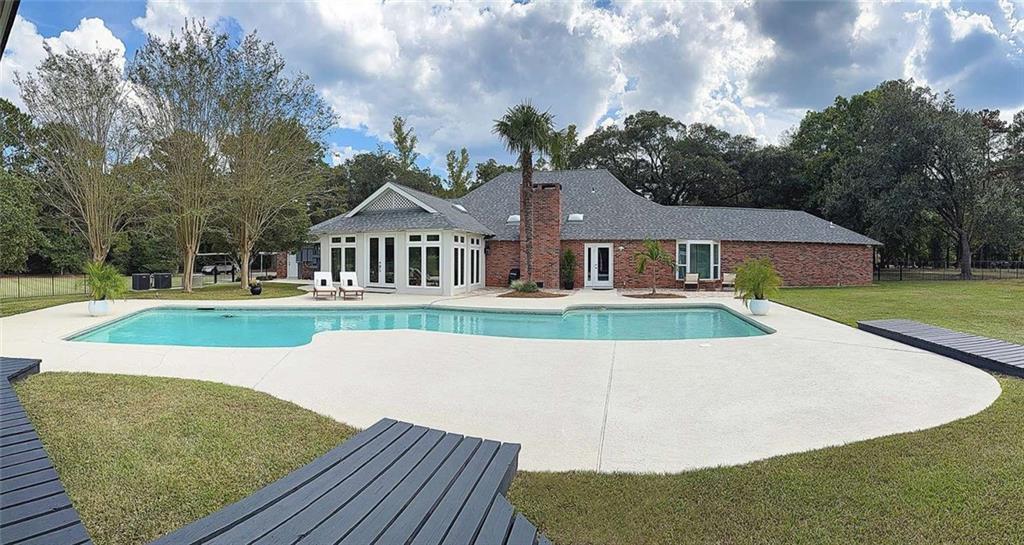
Active
$1,399,000
19167 S FITZMORRIS Road, Covington, LA 70435
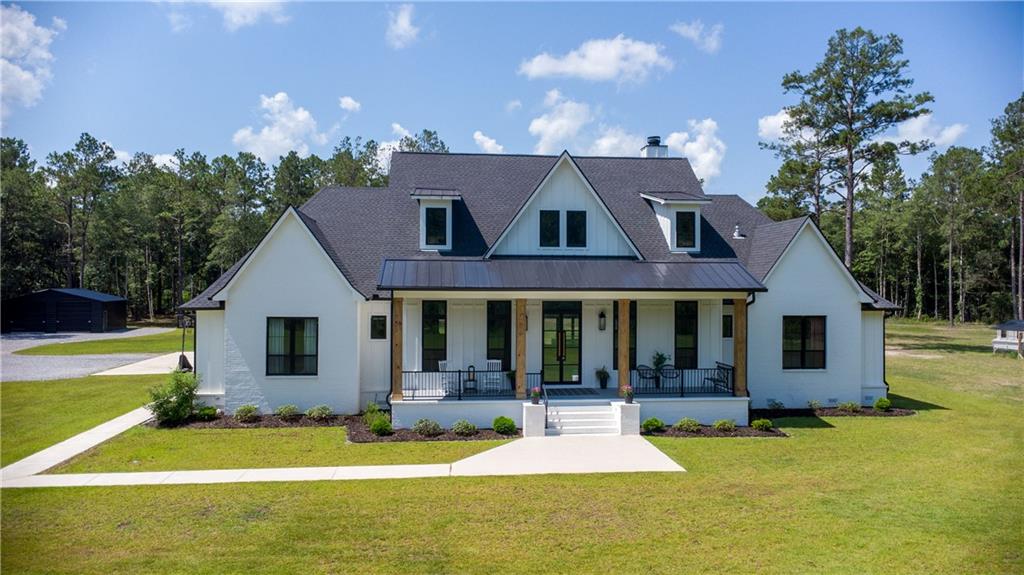
Active
$1,299,000
72553 TIFFANY FARMS Road, Covington, LA 70433
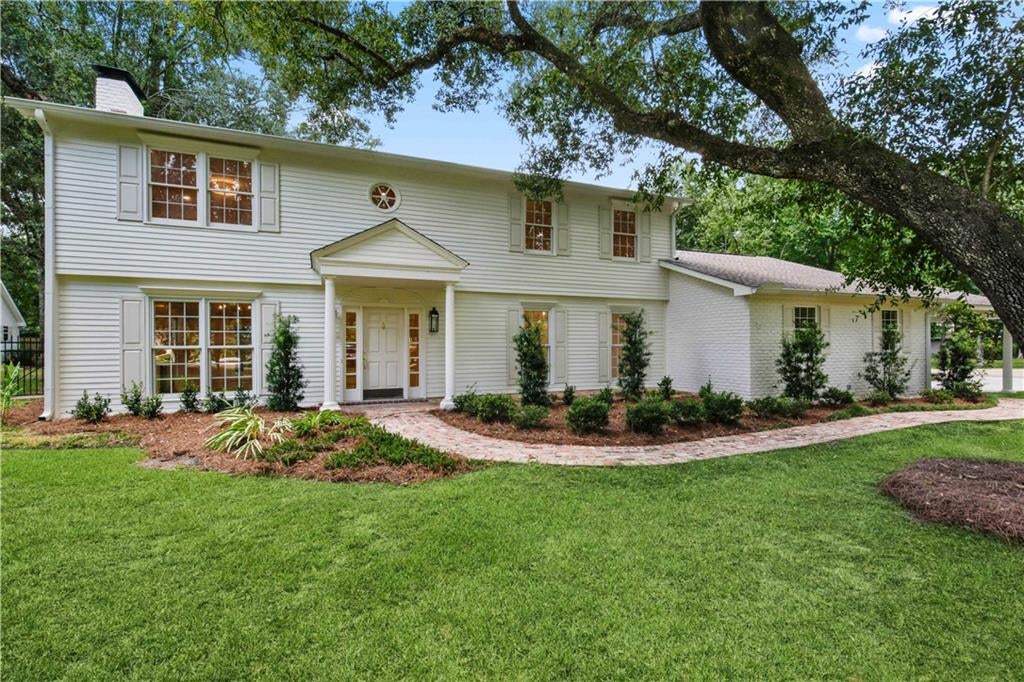
Active
$1,285,000
42 RIVERDALE Drive, Covington, LA 70433
Active
$1,275,000
805 CHRETIEN POINT Avenue, Covington, LA 70433
Active
$1,405,796
5100 VILLAGE Walk, Covington, LA 70433