
$1,299,000
Active
4
Beds
3.5
Baths
4,353
SqFt
2023
Built
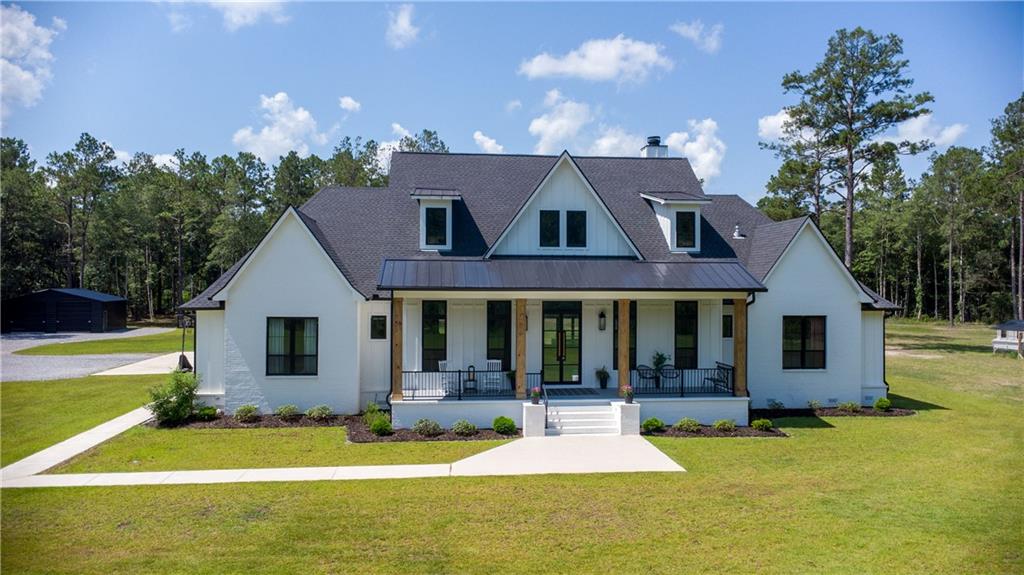
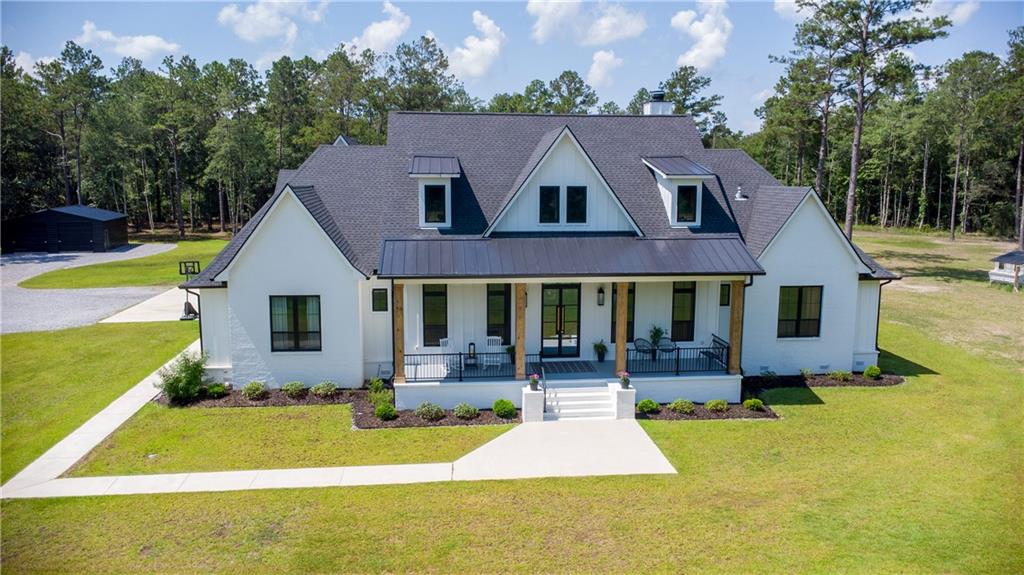
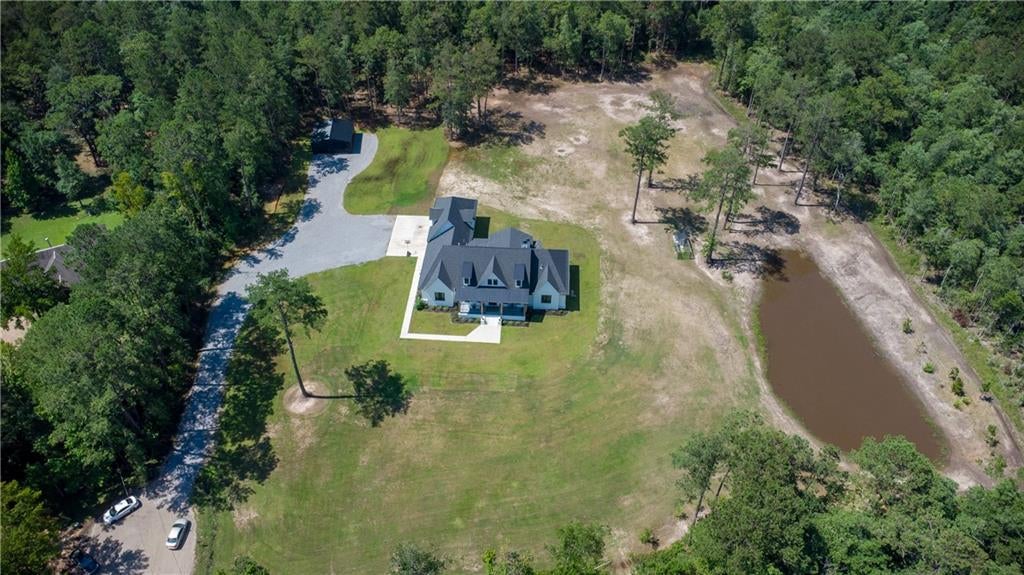
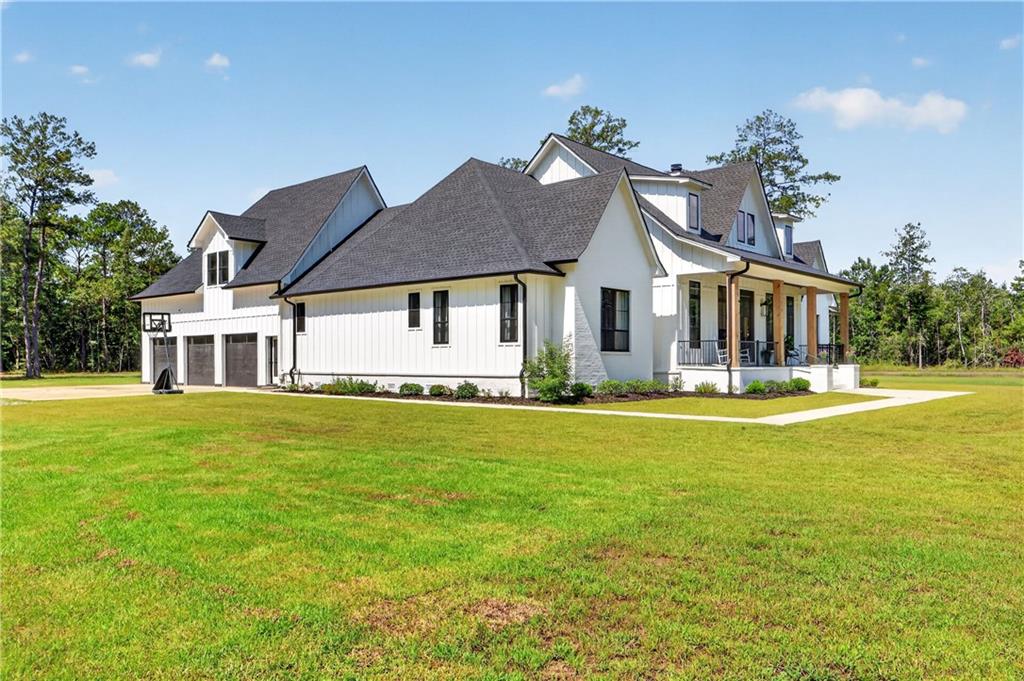
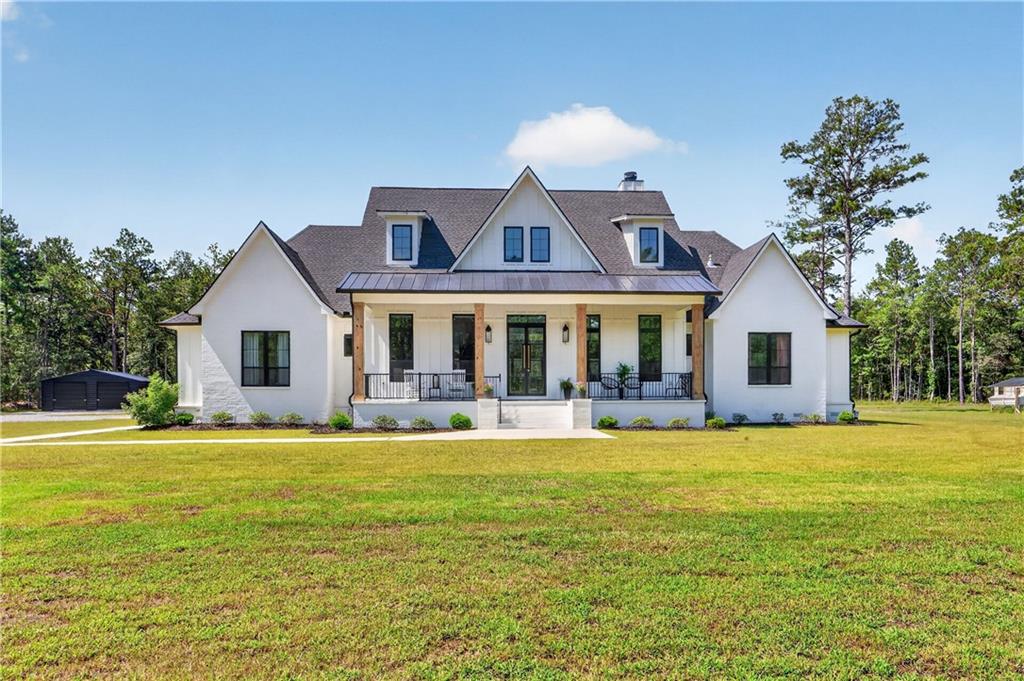
Step into elegant country living in this beautiful farmhouse/contemporary style home located minutes from downtown Covington. The Chef's kitchen is a dream to cook in boasting gorgeous Taj Mahal quartzite countertops including a 14' x 5' island, range with 6 burners plus a grill feature and pot filler. Custom cabinetry is built from rift sawn white oak by Amish craftsmen and is featured throughout the home.
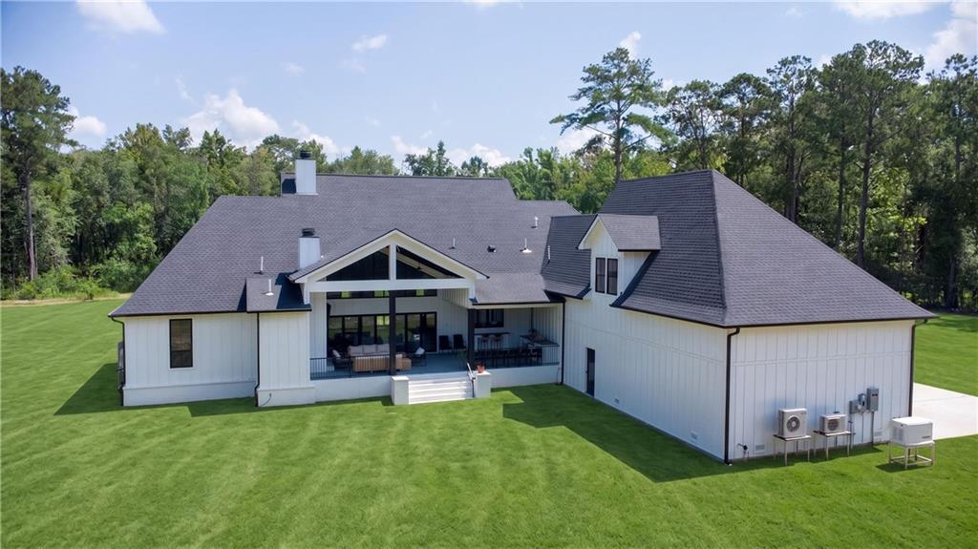
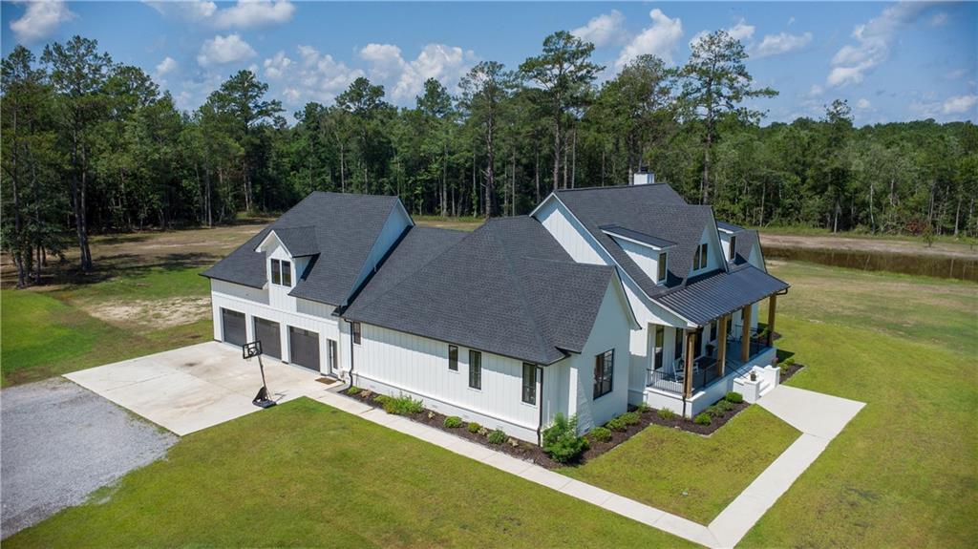
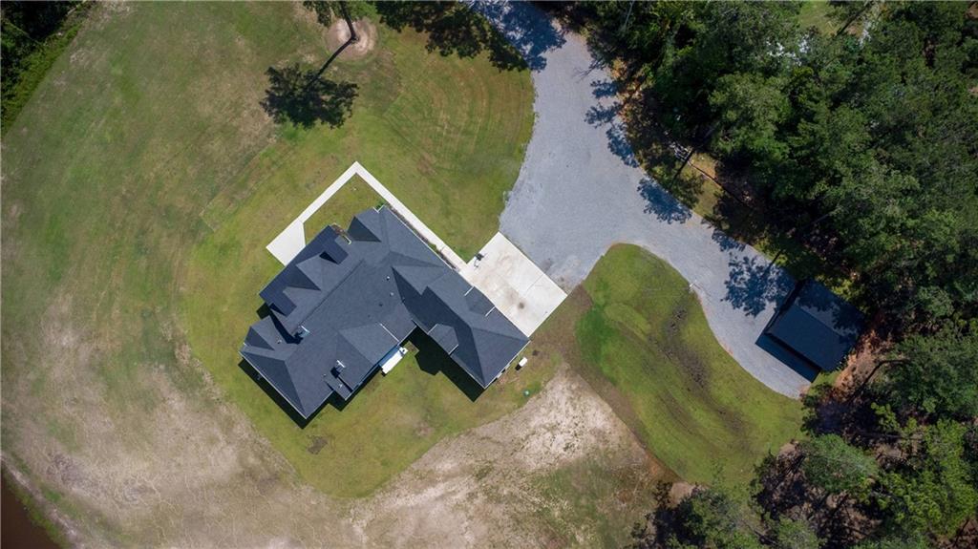
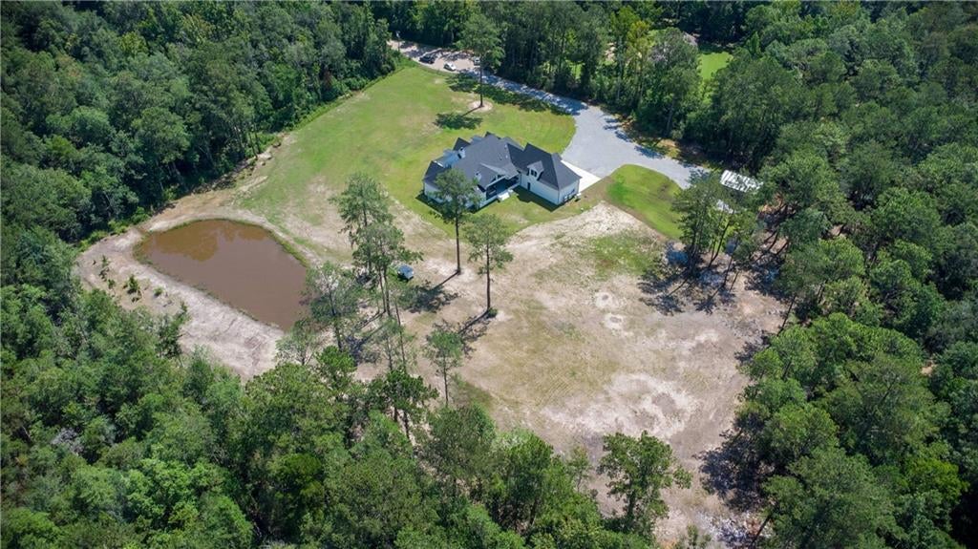
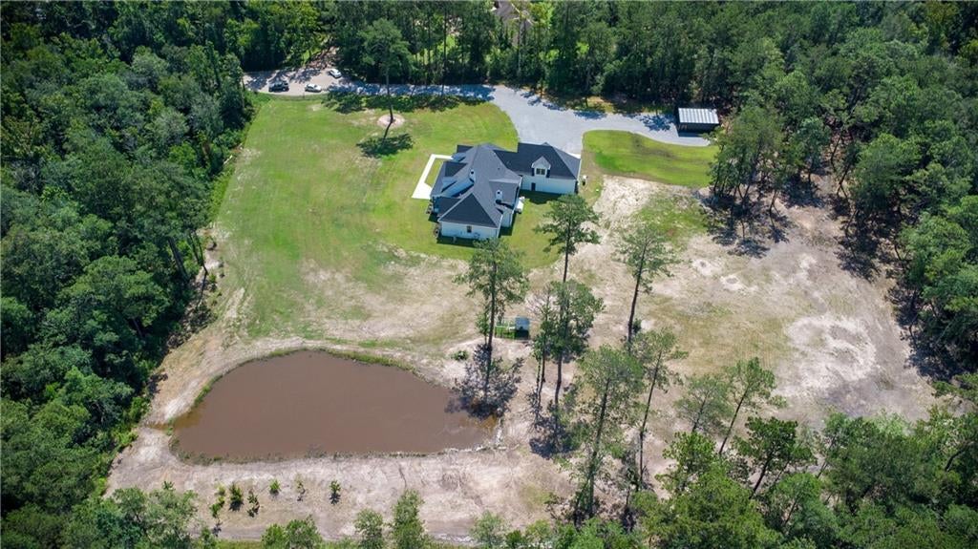
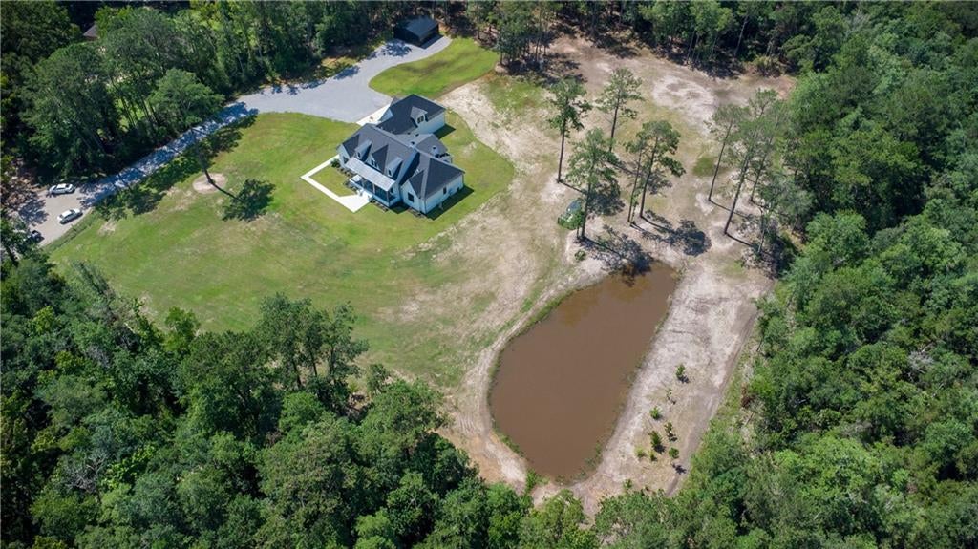
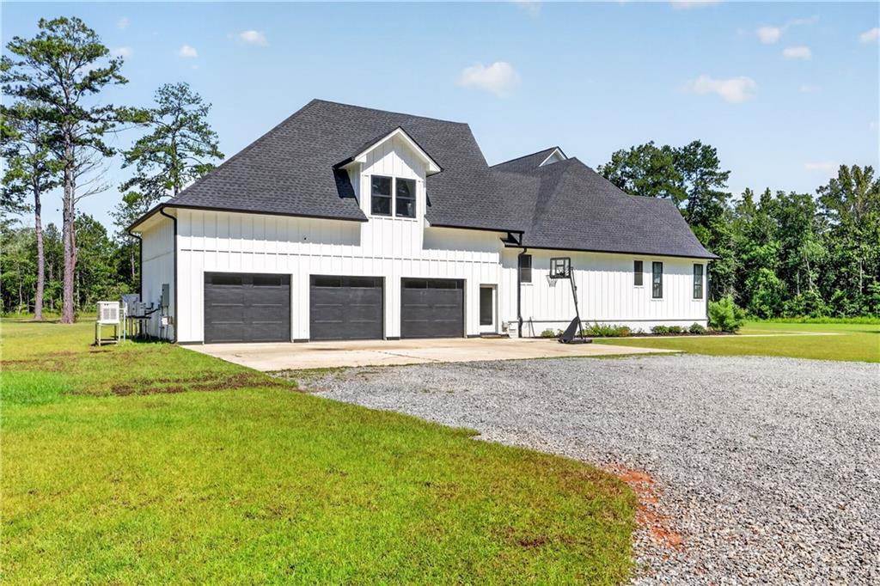
Primary bedroom is spacious and features an electric insert fireplace for great ambiance. The primary bathroom is a sight to see with a beautiful walk-in shower and bathtub combo and leads right into large custom built primary closet. The back patio is grand featuring an outdoor kitchen as well as a fireplace to keep warm while entertaining on cool winter evenings. The media room is great for entertaining the littles with a place to install a Tv and space for a pool table or ping pong table. The garage is huge and fits 3 vehicles. There is also a storage building to store all the things.. The very large attic is foam insulated and stays nice and cool. The well is 300' deep, the water is ready to drink right out the tap. There is so much more, can't fit it all into this space. You must come see!! Also, included in the sale, an additional 5 acre lot 3 (house is located on lot 4) which can be quitclaimed at the closing. Total of 10.12 acres
Step into elegant country living in this beautiful farmhouse/contemporary style home located minutes from downtown Covington. The Chef's kitchen is a dream to cook in boasting gorgeous Taj Mahal quartzite countertops including a 14' x 5' island, range with 6 burners plus a grill feature and pot filler. Custom cabinetry is built from rift sawn white oak by Amish craftsmen and is featured throughout the home.
Primary bedroom is spacious and features an electric insert fireplace for great ambiance. The primary bathroom is a sight to see with a beautiful walk-in shower and bathtub combo and leads right into large custom built primary closet. The back patio is grand featuring an outdoor kitchen as well as a fireplace to keep warm while entertaining on cool winter evenings. The media room is great for entertaining the littles with a place to install a Tv and space for a pool table or ping pong table. The garage is huge and fits 3 vehicles. There is also a storage building to store all the things.. The very large attic is foam insulated and stays nice and cool. The well is 300' deep, the water is ready to drink right out the tap. There is so much more, can't fit it all into this space. You must come see!! Also, included in the sale, an additional 5 acre lot 3 (house is located on lot 4) which can be quitclaimed at the closing. Total of 10.12 acres
SAVINGS CALCULATOR
$25,980
If listed with 1 Percent Lists
Estimated savings vs. a traditional 3% listing commission.
MORTGAGE CALCULATOR
$6,568
Estimate only — not a loan offer. Consult a lender for actual terms.
LISTING SNAPSHOT
Price$1,299,000
Bedrooms4
Full Baths3
Half Baths1
Inside Area (SqFt)4,353 sqft
Lot Size10.12 Acres
Year Built2023
MLS® Number2566175
StatusActive
Property TaxN/A
HOA/Condo/Coop FeesN/A
GENERAL
Acres10.12
Attached GarageYes
Cross StreetRonald Reagan Hwy, Hwy 1077
FoundationRaised
GarageYes
Green Energy EfficientInsulation, Water Heater, Windows
LevelsTwo
ParkingAttached, Garage
Parking Spaces3
Property Sub TypeSingle Family Residence
SecurityClosed Circuit Camera(s)
SqFt Total5335
StyleFarmhouse
Water SourcePrivate, Well
INTERIOR
AppliancesDishwasher, Disposal, Oven, Range
CoolingCentral Air, Multi Units
FireplaceYes
Fireplace FeaturesGas
HeatingCentral
InteriorPantry, Stone Counters
Laundry FeaturesWasher Hookup
BathroomDimensions - 5.10 x 19.4, Level - First
BedroomDimensions - 13.3 x 12, Level - First
KitchenDimensions - 12.7 x 21.9, Level - First
LaundryDimensions - 14.6 x 10.1, Level - First
Living RoomDimensions - 25 x 32.1, Level - First
Master BathroomDimensions - 19.6 x 10.7, Level - First
Master BedroomDimensions - 24 x 16.9, Level - First
Media RoomDimensions - 24 x 34.4, Level - Second
PantryDimensions - 4.8 x 6.9, Level - First
PatioDimensions - 37.7 x 14.9, Level - First
PorchDimensions - 36.6 x 7.3, Level - First
EXTERIOR
Construction DetailsStucco
ExteriorOutdoor Kitchen
Other StructuresWorkshop
Patio And PorchPatio, Covered
Pool FeaturesNone
RoofShingle
Waterfront FeaturesPond
PRICE & LISTING HISTORY
July 8, 2026$1,299,000
July 8, 2026Active
Listing courtesy of United Real Estate Partners
Listing courtesy of United Real Estate Partners
Copyright © 2017-present, New Orleans Metropolitan Association of REALTORS®, Inc. All rights reserved. Information deemed reliable, but not verified or guaranteed. Users are responsible for checking the accuracy, completeness, currency, and status of all information.
Copyright © 2017-present, New Orleans Metropolitan Association of REALTORS®, Inc. All rights reserved. Information deemed reliable, but not verified or guaranteed. Users are responsible for checking the accuracy, completeness, currency, and status of all information.
Comps
Limited comparable sales data available in this area.
Want to see Our Guess?
Create a free account to unlock our estimated home value for this listing.
Similar Listings Nearby
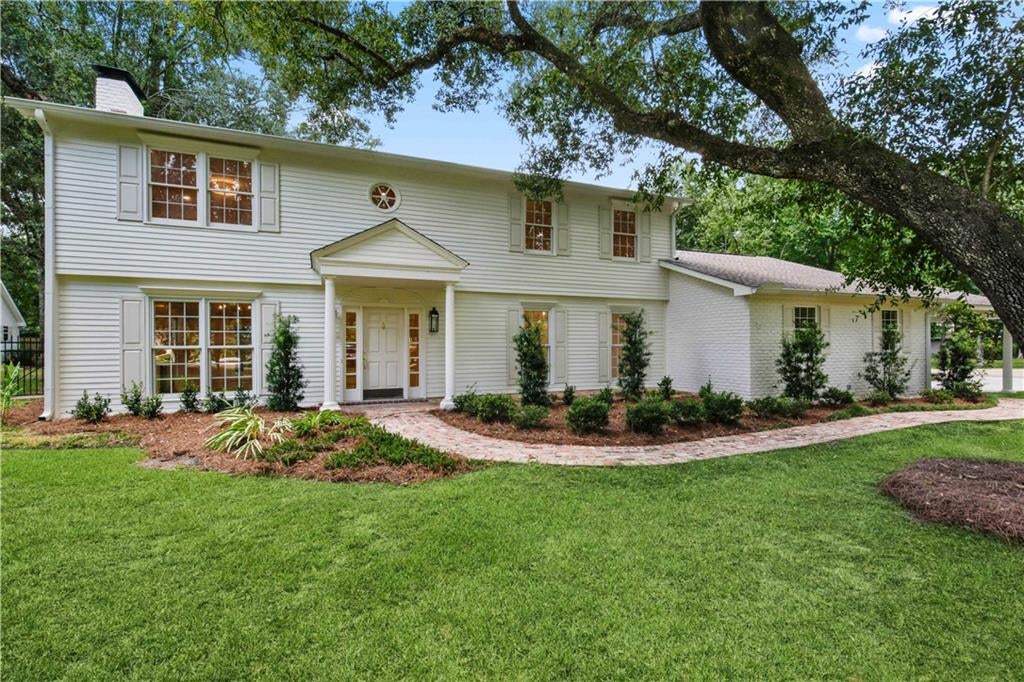
Active
$1,285,000
42 RIVERDALE Drive, Covington, LA 70433
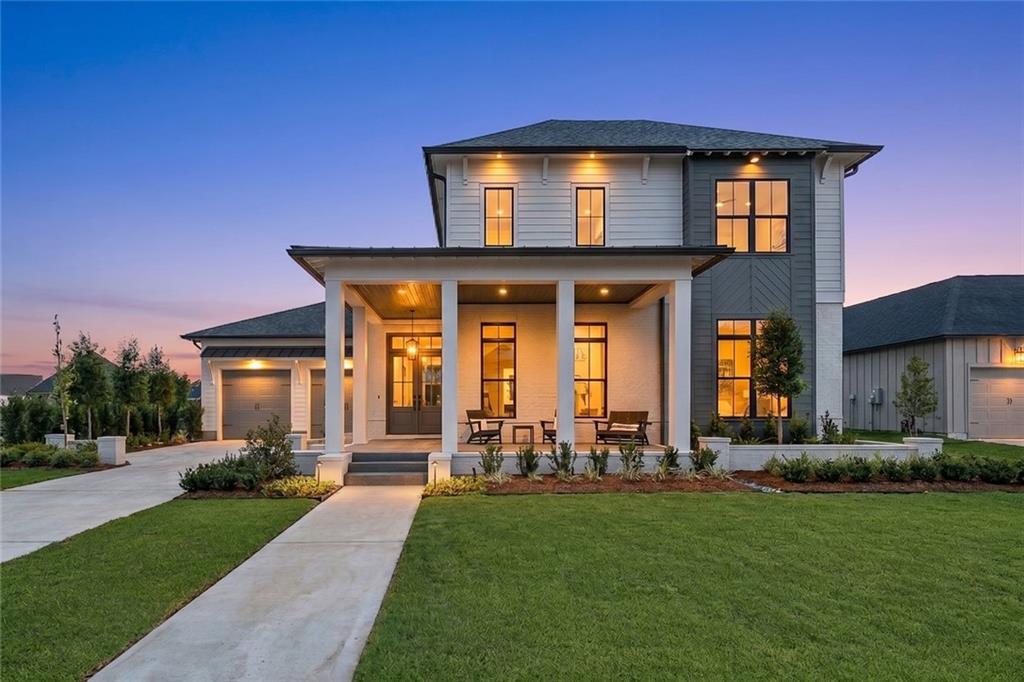
Active
$1,275,000
805 CHRETIEN POINT Avenue, Covington, LA 70433
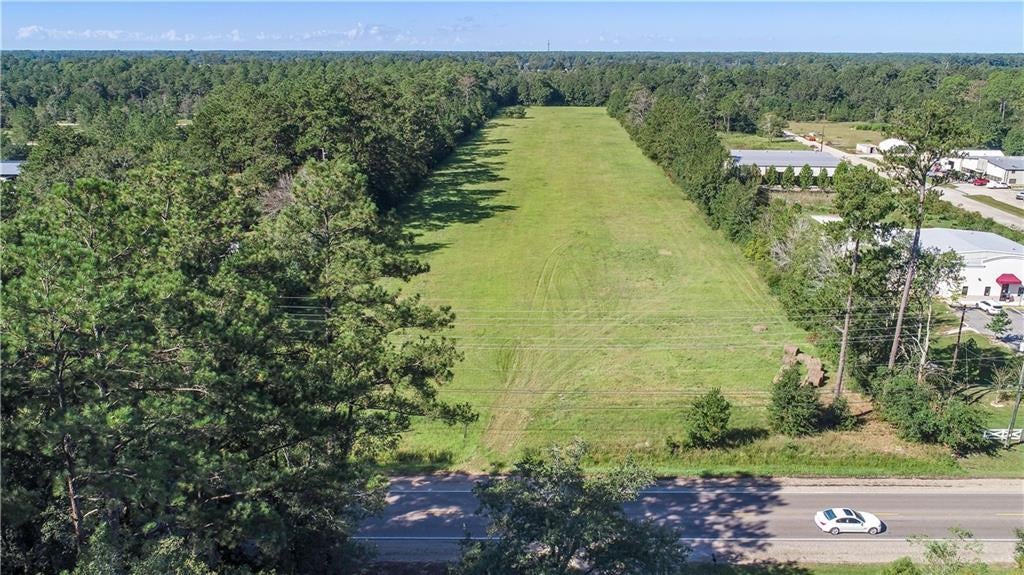
Active
$1,290,000
74205 HWY 25 Highway, Covington, LA 70435
Active
$1,290,000
74205 HWY 25 Highway, Covington, LA 70435
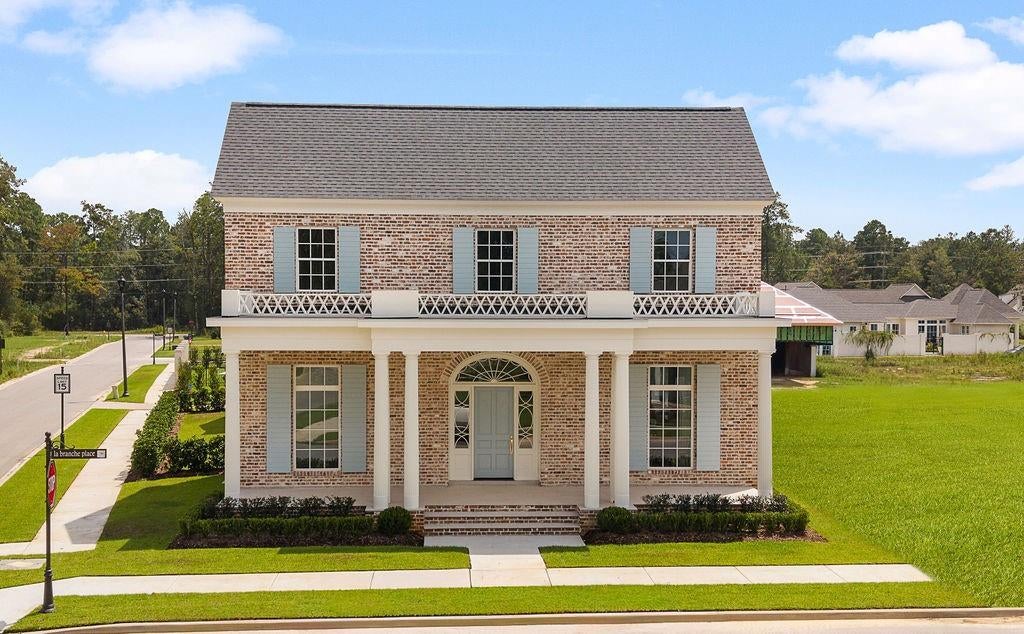
Active
$1,368,900
492 LA BRANCHE Place, Covington, LA 70433
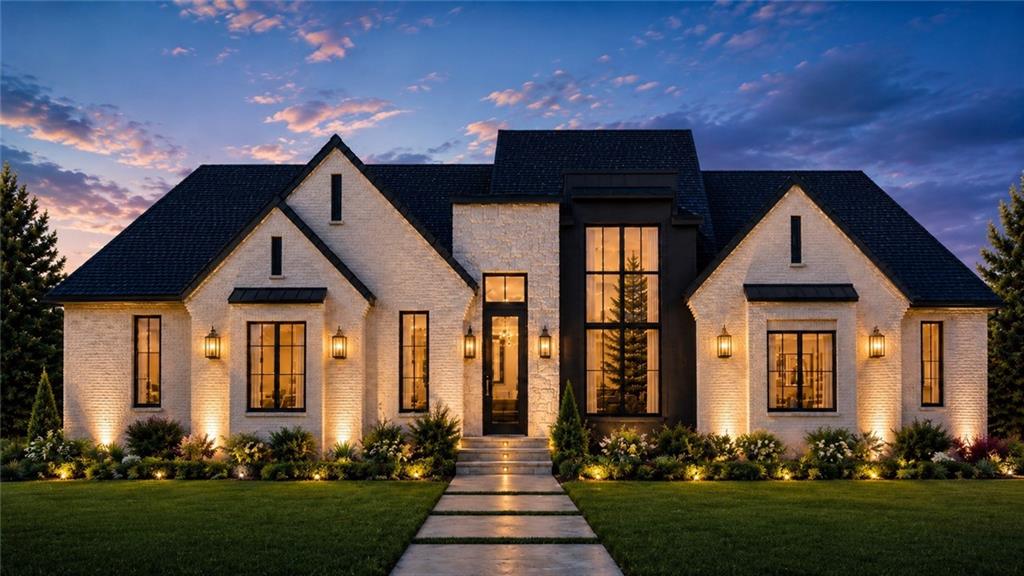
Active
$1,350,000
1718 RIVER CLUB Loop, Covington, LA 70433