
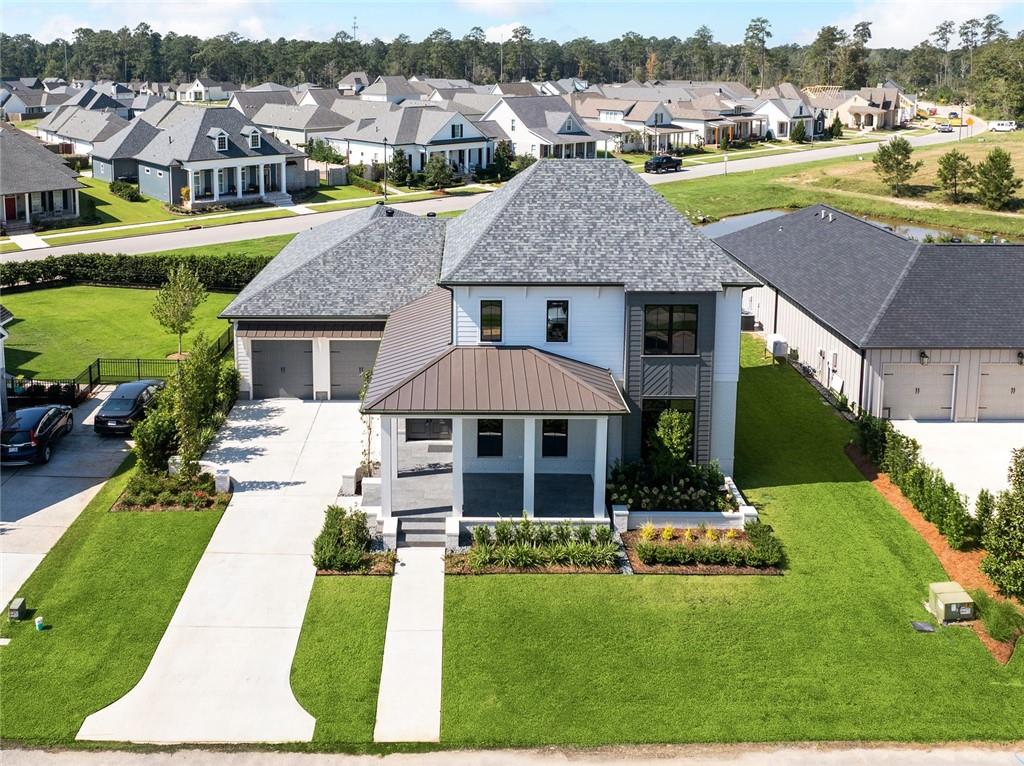


A study in refined Southern living, this thoughtfully designed Terra Bella residence pairs timeless architecture with elevated finishes and beautiful lake views. Created by J Hand Homes and OnSite Design, the home sits on a premium lot where tranquil water views and a graceful fountain provide a serene backdrop.
Inside, Quaker sliding doors create a seamless connection to the outdoors, while a cast stone mantel and chef-inspired kitchen bring warmth, character, and sophistication to the main living spaces. The spacious primary suite features a generous walk-in closet with direct access to the oversized utility room, and 563 square feet of future bonus space offers flexibility for additional living, guest, or recreation space.
The covered back porch is designed for effortless entertaining with a power screen, outdoor kitchen, and conveniently located powder bath near the patio. A full irrigation system and upgraded exterior lighting further enhance the home’s beautifully considered exterior.
Set within Terra Bella, residents enjoy parks, sidewalks, nature trails, a resort-style pool, restaurants, a charming post office, and access to a 185-acre nature preserve, all just minutes from historic downtown Covington and I-12.
A study in refined Southern living, this thoughtfully designed Terra Bella residence pairs timeless architecture with elevated finishes and beautiful lake views. Created by J Hand Homes and OnSite Design, the home sits on a premium lot where tranquil water views and a graceful fountain provide a serene backdrop. Inside, Quaker sliding doors create a seamless connection to the outdoors, while a cast stone mantel and chef-inspired kitchen bring warmth, character, and sophistication to the main living spaces. The spacious primary suite features a generous walk-in closet with direct access to the oversized utility room, and 563 square feet of future bonus space offers flexibility for additional living, guest, or recreation space.
The covered back porch is designed for effortless entertaining with a power screen, outdoor kitchen, and conveniently located powder bath near the patio. A full irrigation system and upgraded exterior lighting further enhance the home’s beautifully considered exterior. Set within Terra Bella, residents enjoy parks, sidewalks, nature trails, a resort-style pool, restaurants, a charming post office, and access to a 185-acre nature preserve, all just minutes from historic downtown Covington and I-12.
LISTING SNAPSHOT
GENERAL
INTERIOR
EXTERIOR
COMMUNITY
PRICE & LISTING HISTORY
Listing courtesy of Berkshire Hathaway HomeServices Preferred, REALTOR
Copyright © 2017-present, New Orleans Metropolitan Association of REALTORS®, Inc. All rights reserved. Information deemed reliable, but not verified or guaranteed. Users are responsible for checking the accuracy, completeness, currency, and status of all information.
About this office
Listings on this page are served for 1 Percent Lists.
Comps
Limited comparable sales data available in this area.
Create a free account to unlock our estimated value for this home, based on the comps below.

- Square Footage+$160,941
- Bedrooms+$40,505
- Bathrooms+$64,808
- Garage$0
- Lot Size+$34,453
- Market Trend−$2,451
