$1,285,000
Active
4
Beds
3
Baths
3,204
SqFt
1996
Built
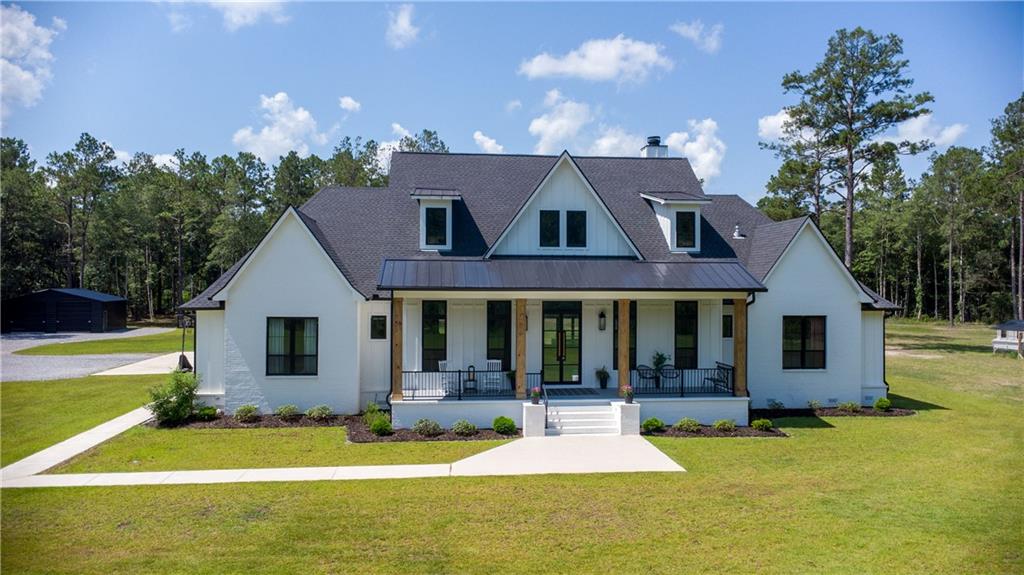
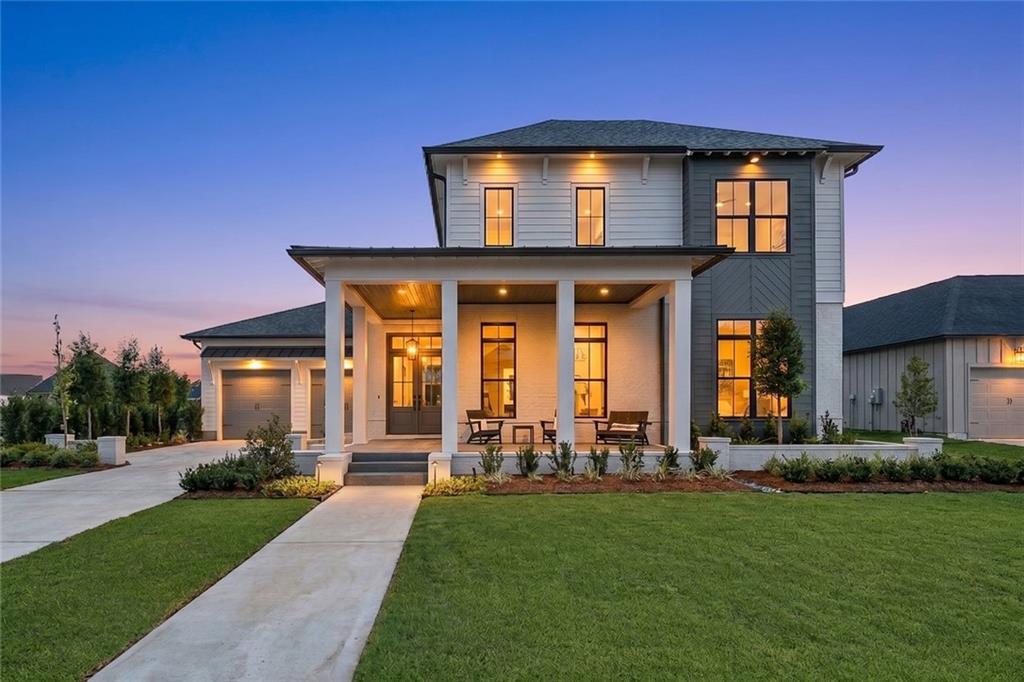
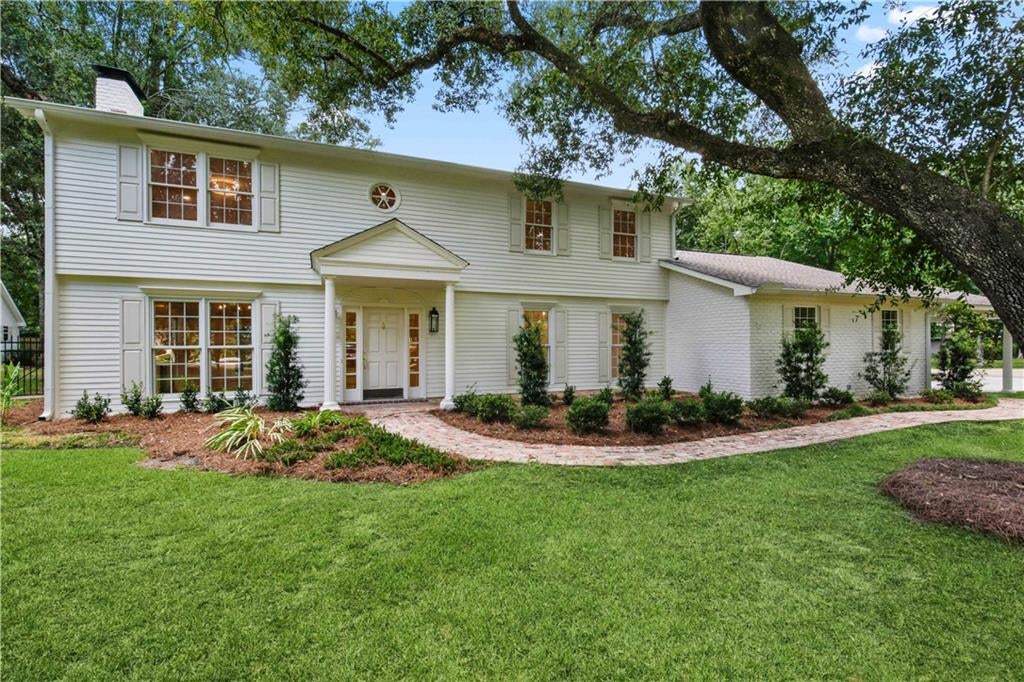
Welcome to this redefined family home in the original phase of Tchefuncte Club Estates! Situated on an oversized lot with lush landscaping and trees this 4 bedroom/3 bath home has experienced a total makeover including: a brand new primary bath with custom marble shower, marble flooring and vanities; new custom closets in every room; updated kitchen with wolf range and subzero fridge; sand and refinished all wood floors; updated kids bath upstairs and laundry; new lighting through the entire home, new paint inside and out; new landscaping and custom wood fence; updated pool and spa; and many more. The first floor of this home offers multiple layout options with the ability to have both formal living and a large den as well as a formal dining and breakfast room. Additionally, there is a guest room/office space on the first floor. The Primary and two additional bedrooms are on the second floor. The backyard is made for family with a crystal blue pool and spa, patio for grilling and a large privacy yard. Come experience all TCE has to offer with gated entry, parks and playgrounds, a party pavilion, a marina with boat slips, and an optional Country Club with state of the art golf course, tennis, swimming, dining, and fitness.
Welcome to this redefined family home in the original phase of Tchefuncte Club Estates! Situated on an oversized lot with lush landscaping and trees this 4 bedroom/3 bath home has experienced a total makeover including: a brand new primary bath with custom marble shower, marble flooring and vanities; new custom closets in every room; updated kitchen with wolf range and subzero fridge; sand and refinished all wood floors; updated kids bath upstairs and laundry; new lighting through the entire home, new paint inside and out; new landscaping and custom wood fence; updated pool and spa; and many more. The first floor of this home offers multiple layout options with the ability to have both formal living and a large den as well as a formal dining and breakfast room. Additionally, there is a guest room/office space on the first floor. The Primary and two additional bedrooms are on the second floor. The backyard is made for family with a crystal blue pool and spa, patio for grilling and a large privacy yard. Come experience all TCE has to offer with gated entry, parks and playgrounds, a party pavilion, a marina with boat slips, and an optional Country Club with state of the art golf course, tennis, swimming, dining, and fitness.
SAVINGS CALCULATOR
$25,700
If listed with 1 Percent Lists
Estimated savings vs. a traditional 3% listing commission.
MORTGAGE CALCULATOR
$6,498
Estimate only — not a loan offer. Consult a lender for actual terms.
LISTING SNAPSHOT
Price$1,285,000
Bedrooms4
Full Baths3
Half Baths0
Inside Area (SqFt)3,204 sqft
Lot SizeN/A
Year Built1996
MLS® NumberN/A
StatusActive
Property TaxN/A
HOA/Condo/Coop FeesN/A
Listing courtesy of Bagwell Realty, LLC
Comps
Limited comparable sales data available in this area.
Want to see Our Guess?
Create a free account to unlock our estimated value for this home, based on the comps below.
Based on $309/sqft in this area
Most Similar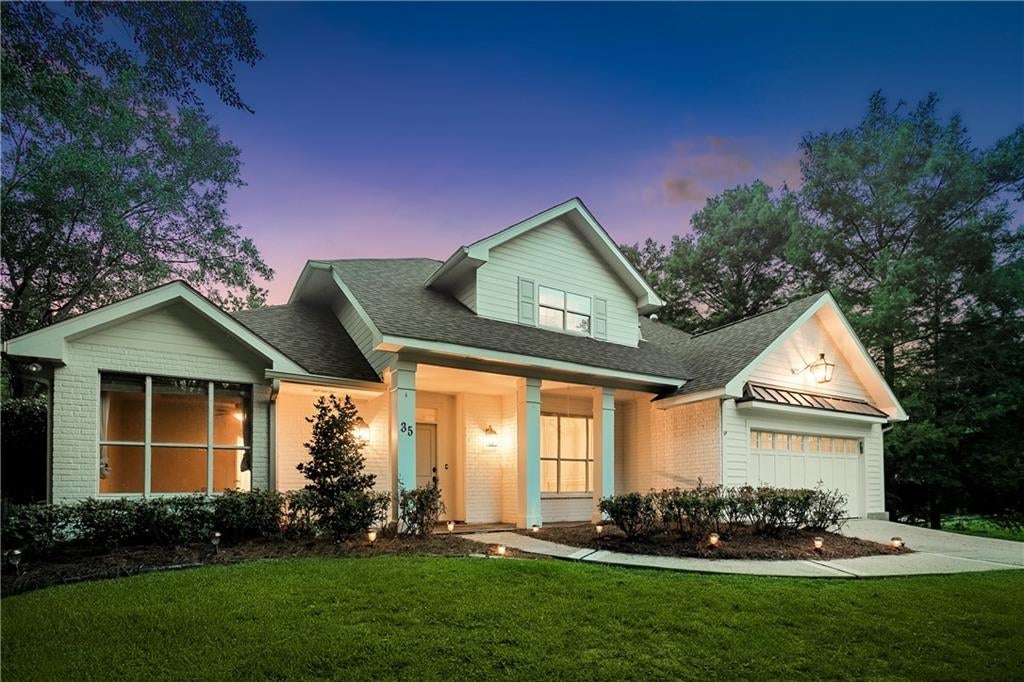
35 ELMWOOD Loop
Madisonville, LA 70447
Sold $790,00007/31/2026
- Square Footage+$50,381
- Bedrooms$0
- Bathrooms+$46,363
- Garage−$61,817
- Lot Size−$130,721
- Market Trend+$21,948
Adjusted Price$716,154
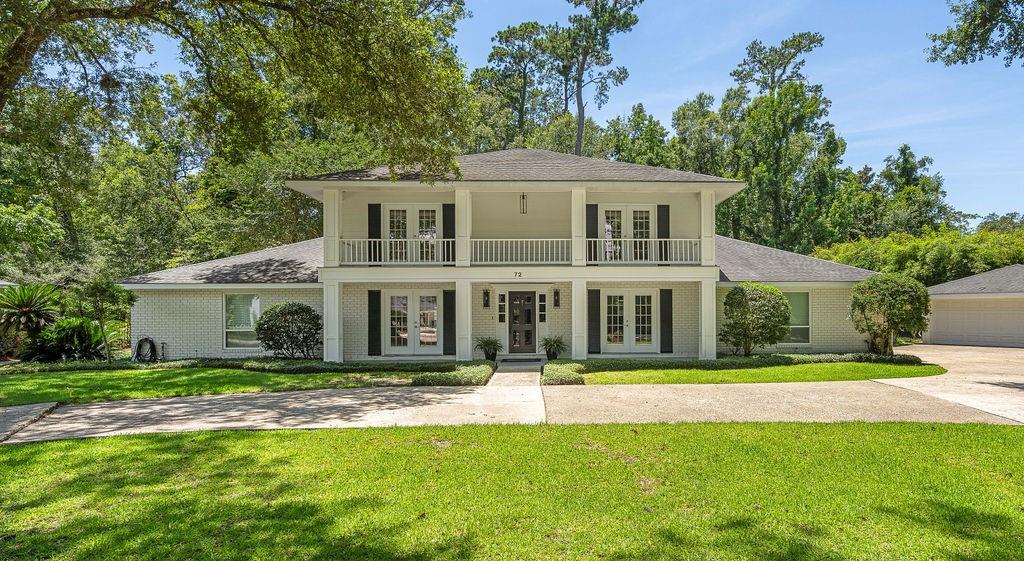
72 RIVERDALE Drive
Covington, LA 70433
Sold $1,250,00009/04/2026
- Square Footage−$217,596
- Bedrooms−$46,363
- Bathrooms+$46,363
- Garage−$61,817
- Lot Size−$120,323
- Market Trend−$2,070
Adjusted Price$848,194