805 CHRETIEN POINT Avenue
$1,275,000
Active

805 CHRETIEN POINT Avenue

Covington, LA 70433
Browse more homes in Covington, LA
5
Beds
4
Baths
3,703
SqFt
2026
Built
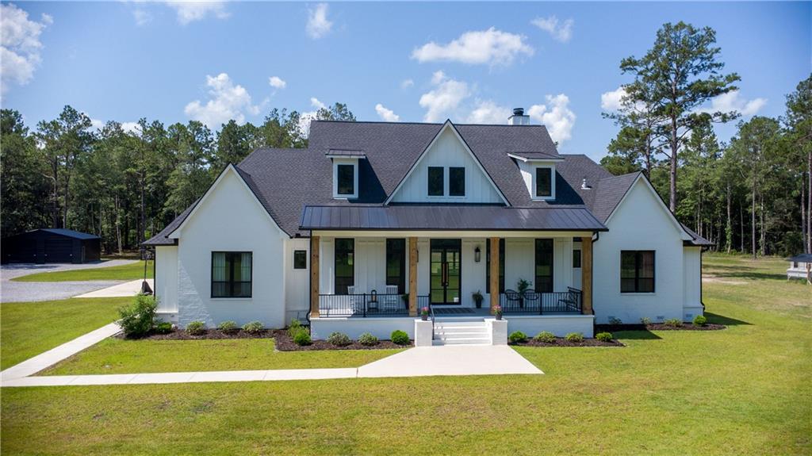
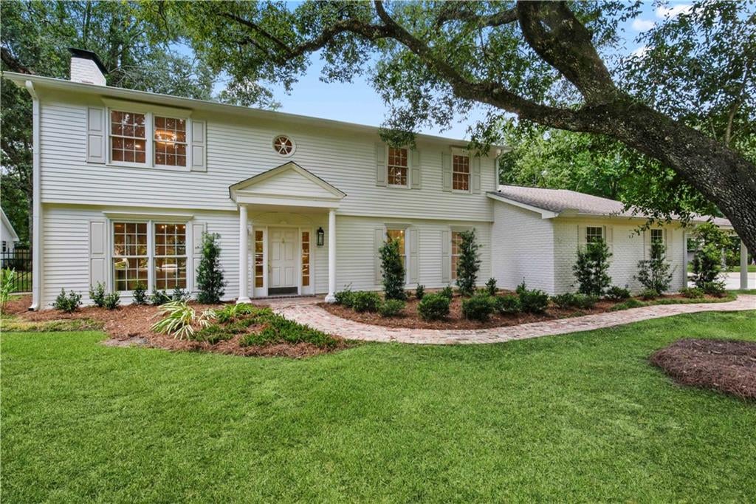
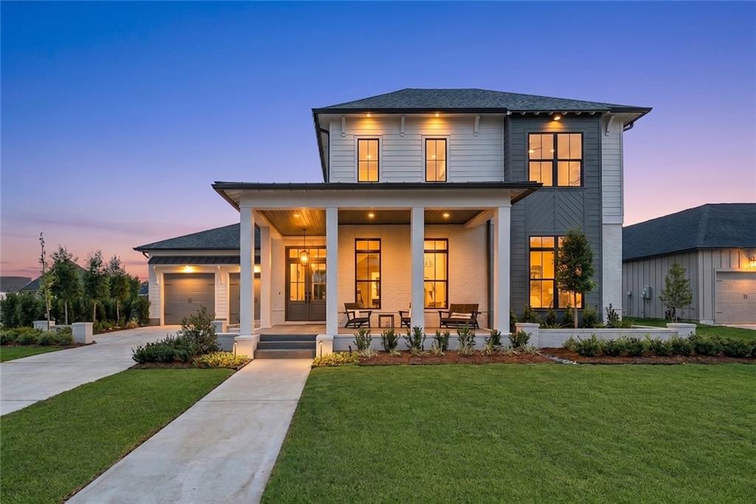
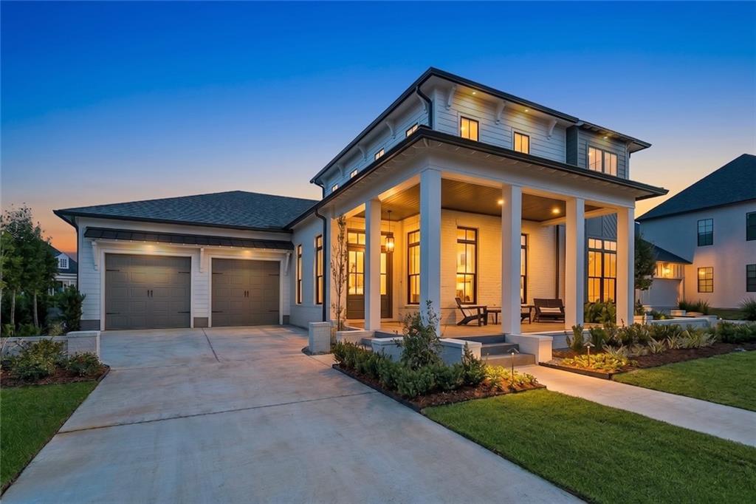
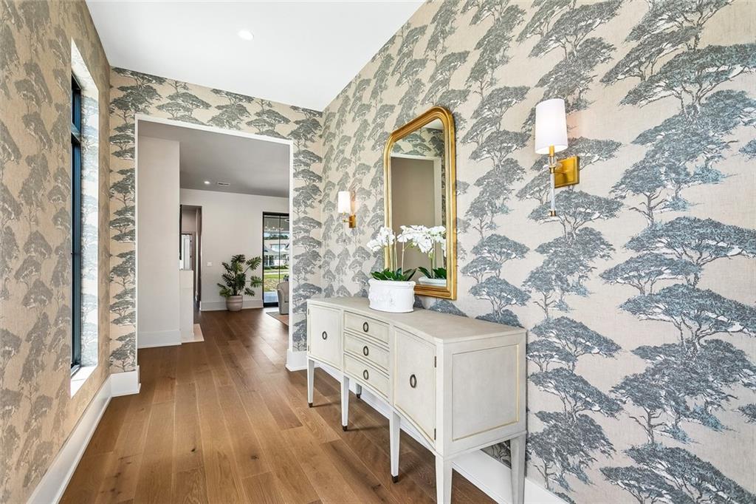
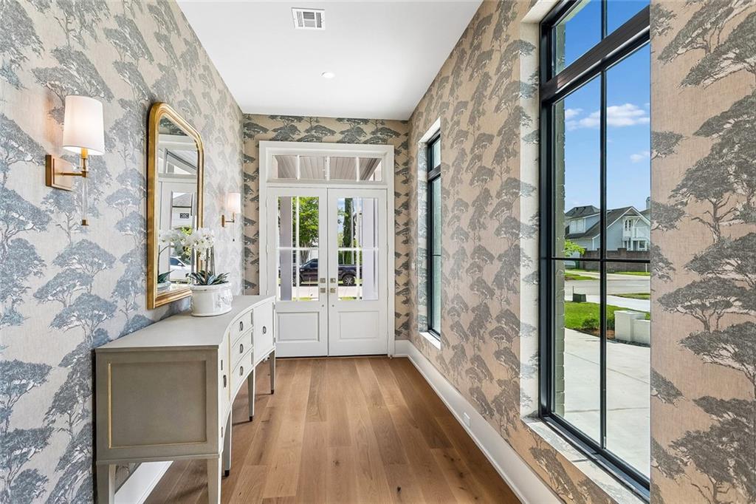
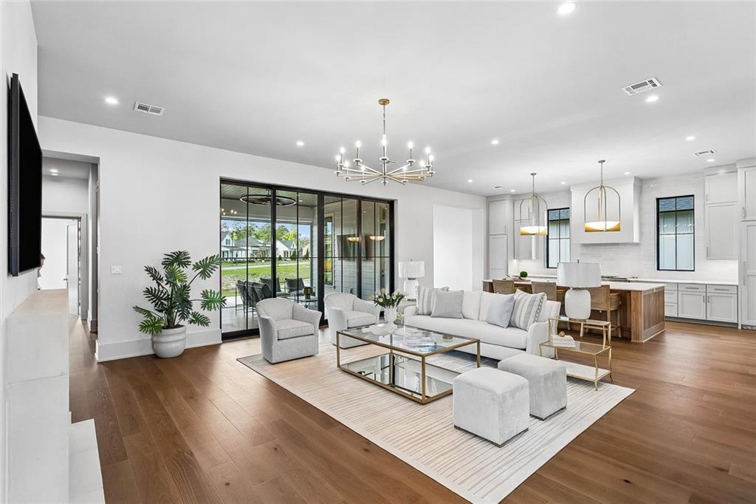
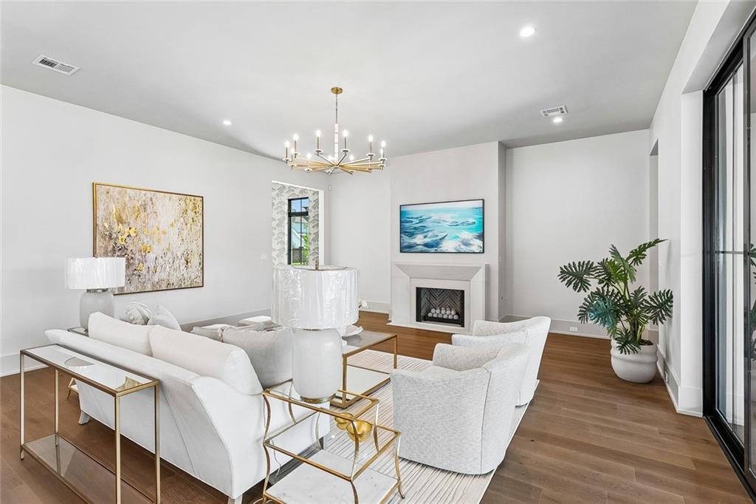
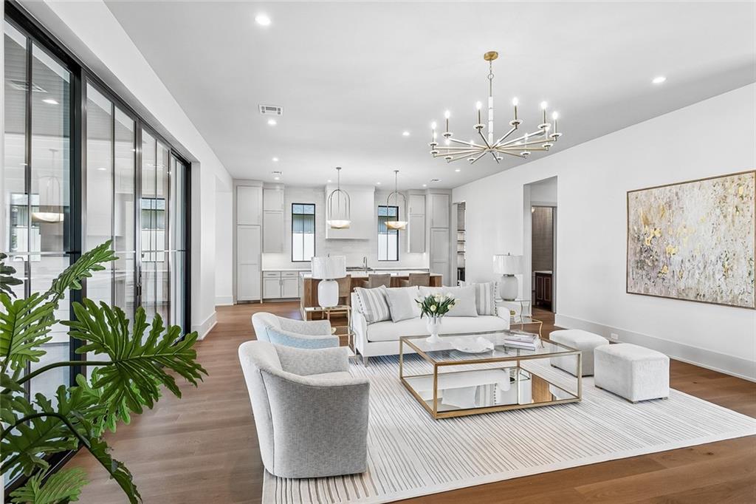
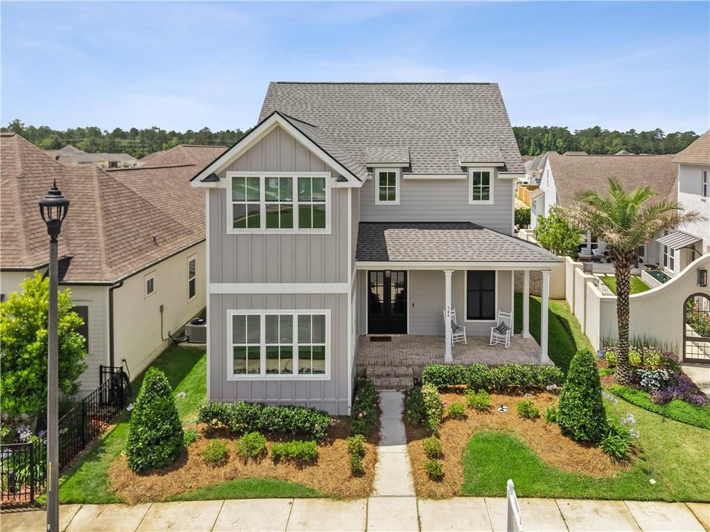
Luxury living in Terra Bella, the Northshore’s premier traditional neighborhood community. Built and designed with intention by J Hand Homes and OnSite Design, this home sits on a premium lake-view lot where peaceful water views and a graceful fountain can even be enjoyed from the privacy of the primary bedroom. Inside, a beautifully appointed chef-inspired culinary space anchors the home, while striking designer finishes and fixtures create a refined and modern aesthetic that feels both sophisticated and inviting. A front-load garage maximizes curb appeal and complements the home’s thoughtful architectural design. Life in Terra Bella is truly unmatched. The community offers something for everyone with parks, sidewalks, nature trails, a resort-style swimming pool, restaurants, a charming post office, and access to a 185-acre nature preserve. Enjoy the walkable lifestyle and bike or stroll to Friday Nites on the Square where neighbors gather weekly for live music and community fun. Those working remotely will appreciate high-speed fiber-optic internet that makes working from home seamless and efficient. Live your best life just minutes from I-12 and historic downtown Covington. If you haven’t experienced Terra Bella yet, now is the perfect time. You won’t want to miss it.

Luxury living in Terra Bella, the Northshore’s premier traditional neighborhood community. Built and designed with intention by J Hand Homes and OnSite Design, this home sits on a premium lake-view lot where peaceful water views and a graceful fountain can even be enjoyed from the privacy of the primary bedroom. Inside, a beautifully appointed chef-inspired culinary space anchors the home, while striking designer finishes and fixtures create a refined and modern aesthetic that feels both sophisticated and inviting. A front-load garage maximizes curb appeal and complements the home’s thoughtful architectural design.

Life in Terra Bella is truly unmatched. The community offers something for everyone with parks, sidewalks, nature trails, a resort-style swimming pool, restaurants, a charming post office, and access to a 185-acre nature preserve. Enjoy the walkable lifestyle and bike or stroll to Friday Nites on the Square where neighbors gather weekly for live music and community fun. Those working remotely will appreciate high-speed fiber-optic internet that makes working from home seamless and efficient.

Live your best life just minutes from I-12 and historic downtown Covington. If you haven’t experienced Terra Bella yet, now is the perfect time. You won’t want to miss it.

SAVINGS CALCULATOR
$25,500
If listed with 1 Percent Lists
Estimated savings vs. a traditional 3% listing commission.
MORTGAGE CALCULATOR
$6,447
Estimate only — not a loan offer. Consult a lender for actual terms.

LISTING SNAPSHOT

Price$1,275,000
Bedrooms5
Full Baths3
Half Baths2
Inside Area (SqFt)3,703 sqft
Lot Size0.2297 Acres
Year Built2026
MLS® Number2566054
StatusActive
Property TaxN/A
HOA/Condo/Coop Fees390

GENERAL

Acres0.2297
Attached GarageYes
Cross StreetMelrose Ave. & Bocage Court
FoundationSlab
GarageYes
Home WarrantyYes
LevelsTwo
ParkingAttached, Garage, Garage Door Opener
Parking Spaces2
Property ConditionNew Construction
Property Sub TypeSingle Family Residence
SecurityFire Sprinkler System
SewerPublic Sewer
SqFt Total5040
StyleTraditional
Water SourcePublic

INTERIOR

AppliancesDishwasher, Disposal, Microwave, Oven, Range, Refrigerator, Wine Cooler
CoolingCentral Air
FireplaceYes
Fireplace FeaturesGas
HeatingCentral
InteriorWet Bar, Pantry, Stone Counters
BedroomDimensions - 13.8 X 13.10, Level - First
Dining RoomDimensions - 6.11 X 13.1, Level - First
FoyerDimensions - 15.6 X 8, Level - First
KitchenLevel - First
LaundryDimensions - 9.9 X 8.5, Level - First
Living RoomDimensions - 22.9 X 19.8, Level - First
LoftDimensions - 13.10 X 17.10, Level - Second
Master BathroomDimensions - 18.1 X 10.1, Level - First
Master BedroomDimensions - 14.6 X 18.1, Level - First
PantryDimensions - 6.11 X 8.2, Level - First

EXTERIOR

Construction DetailsBrick, HardiPlank Type
ExteriorBalcony, Outdoor Kitchen
Lot FeaturesRectangular Lot
Patio And PorchPatio, Porch, Covered, Screened
Pool FeaturesCommunity
RoofShingle
Spa FeaturesNone
ViewWater
WaterfrontYes
Waterfront FeaturesLake
WaterviewWater

COMMUNITY

Association Fee$390.0
Community FeaturesPool

PRICE & LISTING HISTORY

August 25, 2026$1,275,000
July 3, 2026Active

Listing courtesy of Berkshire Hathaway HomeServices Preferred, REALTOR

Listing courtesy of Berkshire Hathaway HomeServices Preferred, REALTOR

Copyright © 2017-present, New Orleans Metropolitan Association of REALTORS®, Inc. All rights reserved. Information deemed reliable, but not verified or guaranteed. Users are responsible for checking the accuracy, completeness, currency, and status of all information.

Comps

Limited comparable sales data available in this area.

Want to see Our Guess?

Create a free account to unlock our estimated value for this home, based on the comps below.
Based on $273/sqft in this area
Most Similar
144 LAURA Lane
Covington, LA 70433
4 bd · 3,107 sqft
Sold $855,00008/31/2026
  • Square Footage+$162,542
  • Bedrooms+$40,908
  • Bathrooms+$65,453
  • Garage$0
  • Lot Size+$34,796
  • Market Trend−$788
Adjusted Price$1,157,911
Scroll to Top