492 LA BRANCHE Place
$1,368,900
Active

492 LA BRANCHE Place

Covington, LA 70433
Browse more homes in Covington, LA
4
Beds
4.5
Baths
3,558
SqFt
2026
Built
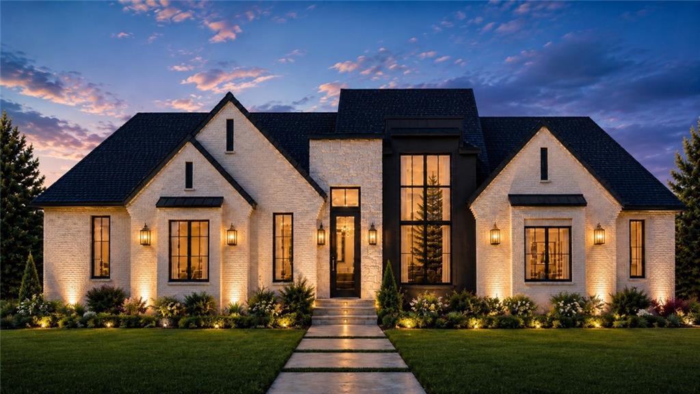
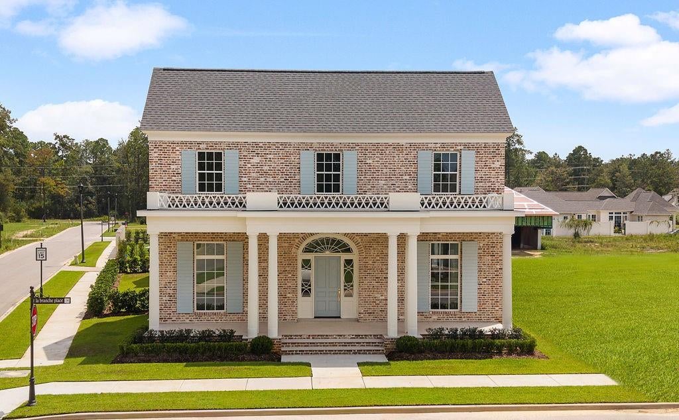
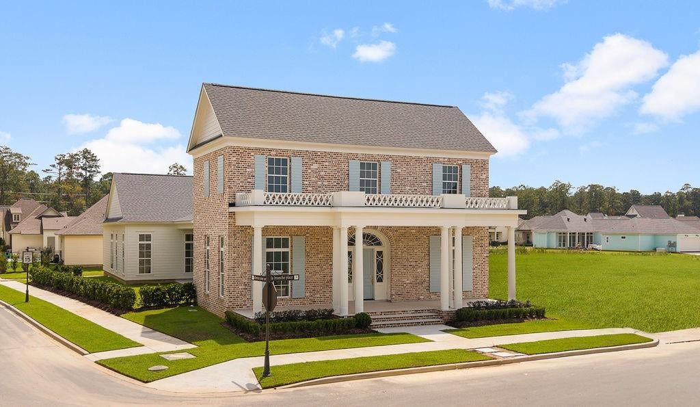
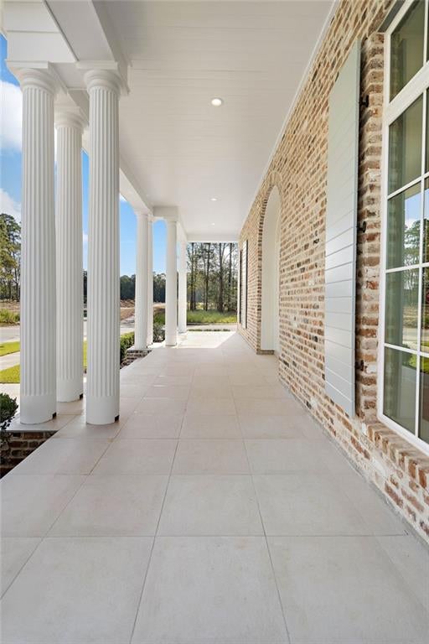
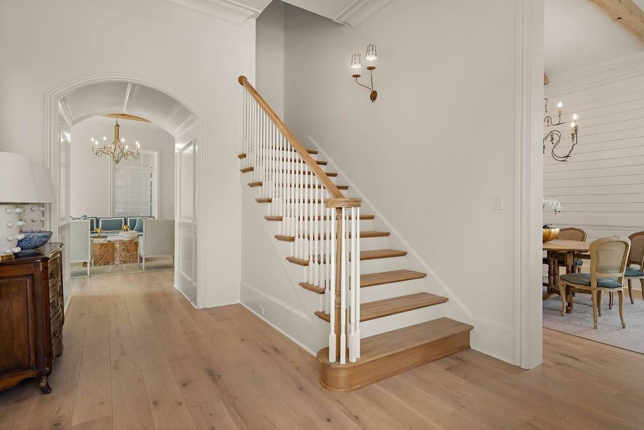
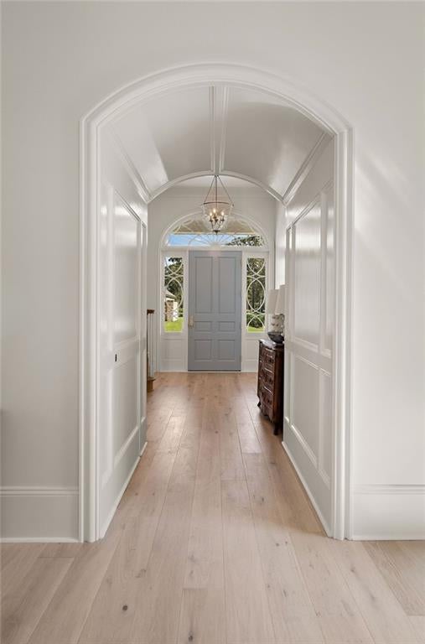
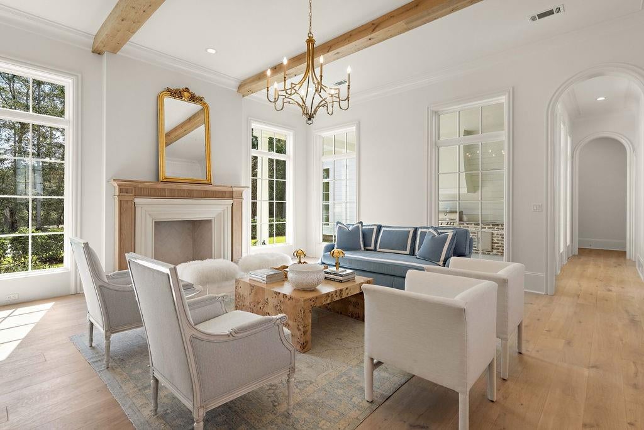
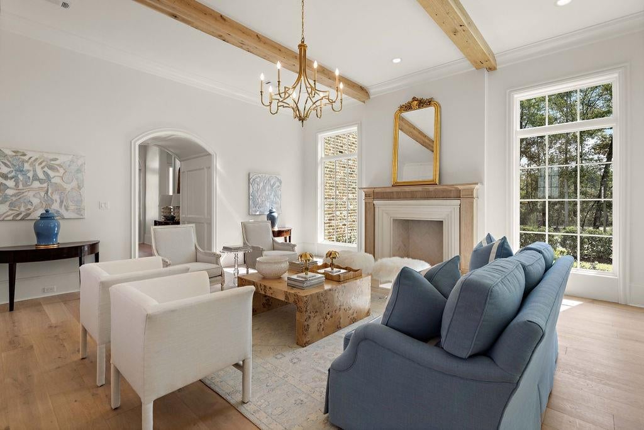
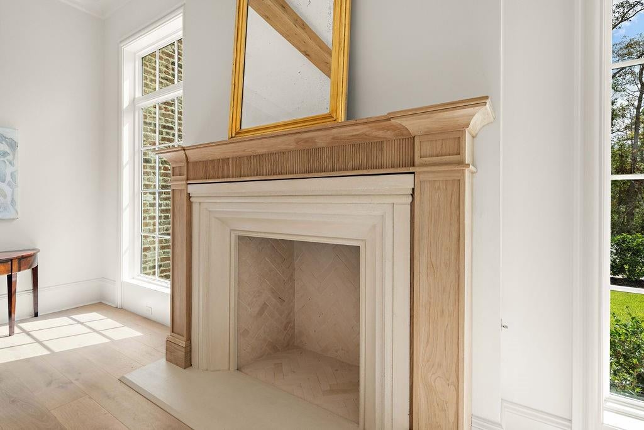
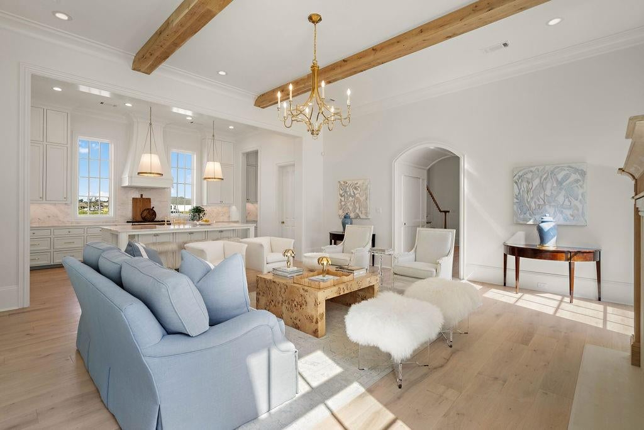
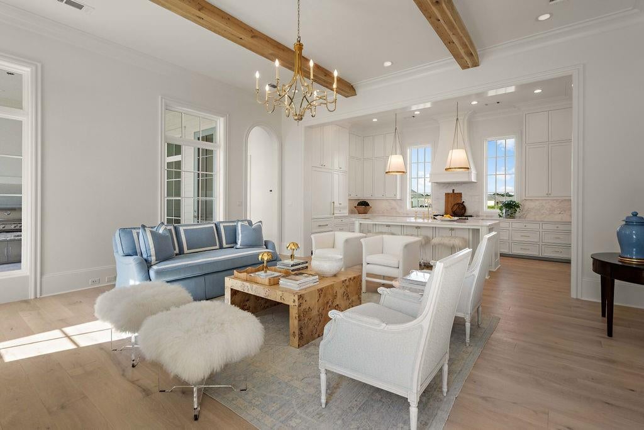
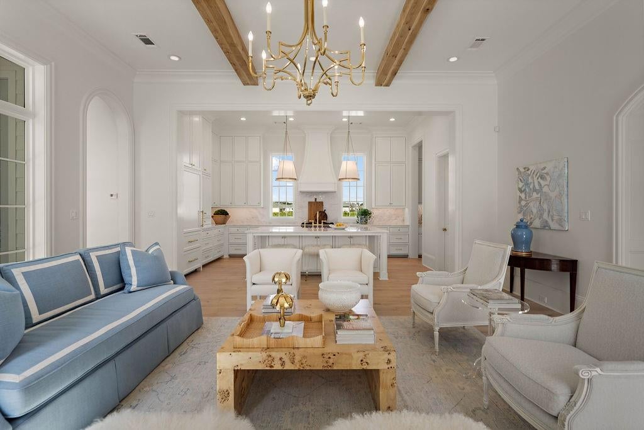
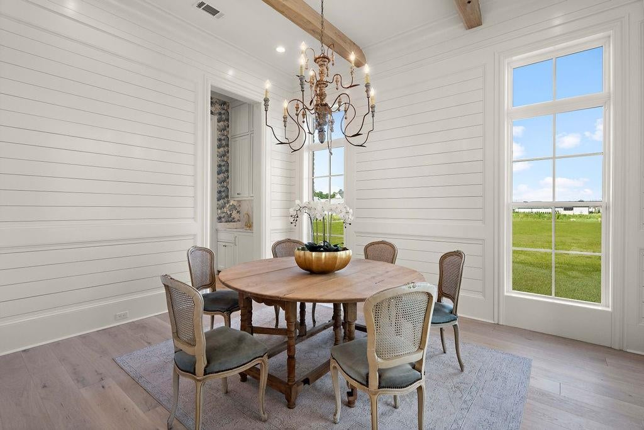
Timelessly designed and constructed by Bluebird, this 4 bedroom 4.5 bathroom home in Terra Bella indulges in an elevated sophistication that will be appreciated for decades to come. Inspired by early American and European designs, this Colonial Revival home features strict symmetry, rectangular shapes, a centered front door, and multi-pane windows. The antique Flemish bond brick, cast stone columns, and clapboard siding gives it a classic, timeless facade. Inside, you will find a central staircase, hardwood floors, arched case openings, detailed moldings, white oak beams and a stone fireplace with a white oak classical mantel surround. The 12" ceilings downstairs allow for ample natural light through the tall windows and doors. Other highlighted features of the home includes: welcoming foyer with traditional spindles and rails, sconce with custom shades and multiple storage closets; the dining boasts custom millwork, white oak beams and an antique chandelier; the jewel of the kitchen is the French Blue La Cornue Range which includes floor to ceiling cabinets, panel ready Subzero Fridge/Freezer and beverage center, marble counters with full backsplash and Rohl faucets; thoughtfully placed wallpaper in the butler’s pantry, half bath and mudroom; large primary bedroom, bathroom, and closet, with custom cabinets and closet; guest bedroom downstairs with full bathroom featuring marble floors and counters; upstairs has 2 bedrooms and 2 bathrooms centered by a sitting room with custom built ins; an outdoor kitchen with oversized patio and large front porch; full three car garage; and so much more! This enduring style offers timeless elegance and historical charm that is sure to get noticed. So come and see this one before it is too late!

Timelessly designed and constructed by Bluebird, this 4 bedroom 4.5 bathroom home in Terra Bella indulges in an elevated sophistication that will be appreciated for decades to come. Inspired by early American and European designs, this Colonial Revival home features strict symmetry, rectangular shapes, a centered front door, and multi-pane windows. The antique Flemish bond brick, cast stone columns, and clapboard siding gives it a classic, timeless facade. Inside, you will find a central staircase, hardwood floors, arched case openings, detailed moldings, white oak beams and a stone fireplace with a white oak classical mantel surround.

The 12" ceilings downstairs allow for ample natural light through the tall windows and doors. Other highlighted features of the home includes: welcoming foyer with traditional spindles and rails, sconce with custom shades and multiple storage closets; the dining boasts custom millwork, white oak beams and an antique chandelier; the jewel of the kitchen is the French Blue La Cornue Range which includes floor to ceiling cabinets, panel ready Subzero Fridge/Freezer and beverage center, marble counters with full backsplash and Rohl faucets; thoughtfully placed wallpaper in the butler’s pantry, half bath and mudroom; large primary bedroom, bathroom, and closet, with custom cabinets and closet; guest bedroom downstairs with full bathroom featuring marble floors and counters; upstairs has 2 bedrooms and 2 bathrooms centered by a sitting room with custom built ins; an outdoor kitchen with oversized patio and large front porch; full three car garage; and so much more! This enduring style offers timeless elegance and historical charm that is sure to get noticed. So come and see this one before it is too late!

SAVINGS CALCULATOR
$27,378
If listed with 1 Percent Lists
Estimated savings vs. a traditional 3% listing commission.
MORTGAGE CALCULATOR
$6,922
Estimate only — not a loan offer. Consult a lender for actual terms.

LISTING SNAPSHOT

Price$1,368,900
Bedrooms4
Full Baths4
Half Baths1
Inside Area (SqFt)3,558 sqft
Lot SizeN/A
Year Built2026
MLS® Number2574178
StatusActive
Property TaxN/A
HOA/Condo/Coop Fees390

GENERAL

Cross StreetOwl Penn Road
FoundationSlab
Home WarrantyYes
LevelsTwo
Parking Spaces3
Property ConditionNew Construction
Property Sub TypeSingle Family Residence
SecuritySecurity System, Smoke Detector(s)
SewerPublic Sewer
SqFt Total5187
StyleColonial
Water SourcePublic

INTERIOR

AppliancesDishwasher, Microwave, Oven, Range, Refrigerator
CoolingMulti Units
FireplaceYes
Fireplace FeaturesGas
HeatingCentral
InteriorPantry, Stone Counters
BedroomDimensions - 14x12.5, Level - Second
Dining RoomDimensions - 14x14, Level - First
FoyerDimensions - 13.6x12, Level - First
KitchenDimensions - 18x12.5, Level - First
Living RoomDimensions - 21x20.5, Level - First
Master BathroomDimensions - 16x14, Level - First
Master BedroomDimensions - 16.5x15.5, Level - First
SittingRoomDimensions - 12.5x10, Level - Second

EXTERIOR

Construction DetailsBrick, HardiPlank Type
ExteriorOutdoor Kitchen
Lot FeaturesCul-De-Sac, Irregular Lot
Patio And PorchPorch, Covered
RoofShingle

COMMUNITY

Association Fee$390.0

PRICE & LISTING HISTORY

August 26, 2026Active

Listing courtesy of Bagwell Realty, LLC

Listing courtesy of Bagwell Realty, LLC

Copyright © 2017-present, New Orleans Metropolitan Association of REALTORS®, Inc. All rights reserved. Information deemed reliable, but not verified or guaranteed. Users are responsible for checking the accuracy, completeness, currency, and status of all information.

Comps

Limited comparable sales data available in this area.

Want to see Our Guess?

Create a free account to unlock our estimated value for this home, based on the comps below.
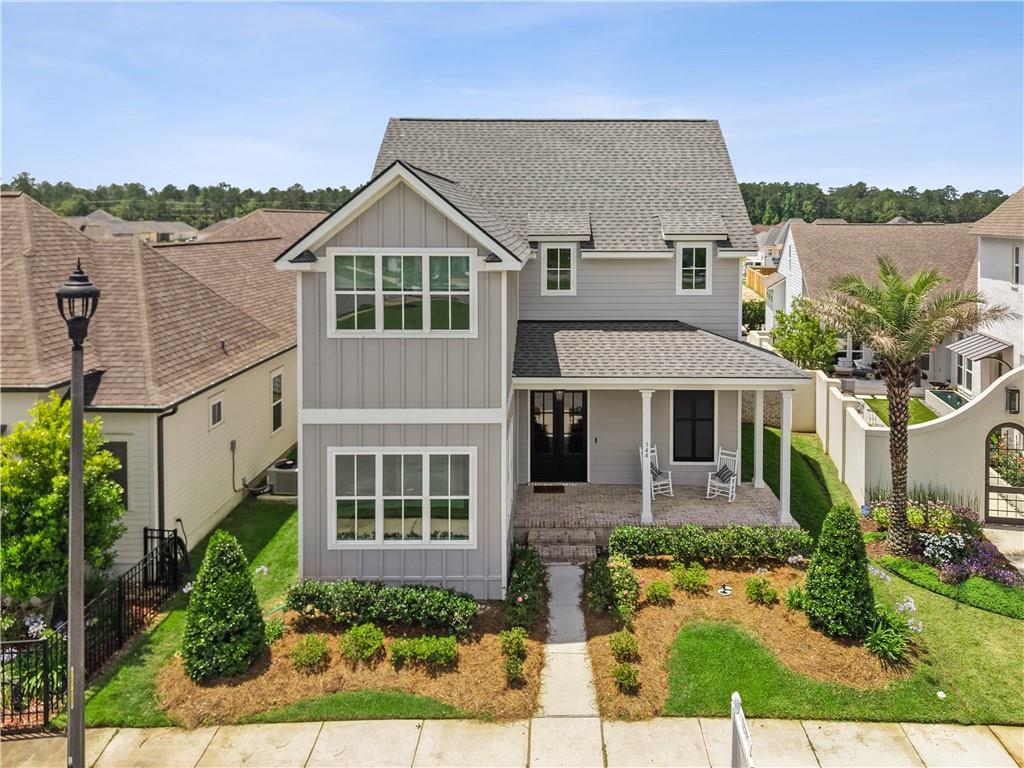
Based on $272/sqft in this area
Most Similar
144 LAURA Lane
Covington, LA 70433
4 bd · 3,107 sqft
Sold $855,00008/31/2026
  • Square Footage+$122,801
  • Bedrooms$0
  • Bathrooms+$73,517
  • Garage−$54,457
  • Lot Size$0
  • Market Trend−$926
Adjusted Price$995,935
Scroll to Top