
$11,750,000
Active 9 Cherry Hills Farm Court
Cherry Hills Village, CO 80113
Browse more homes in Cherry Hills Village, CO 8
Beds
10
Baths
16,209
SqFt
1984
Built
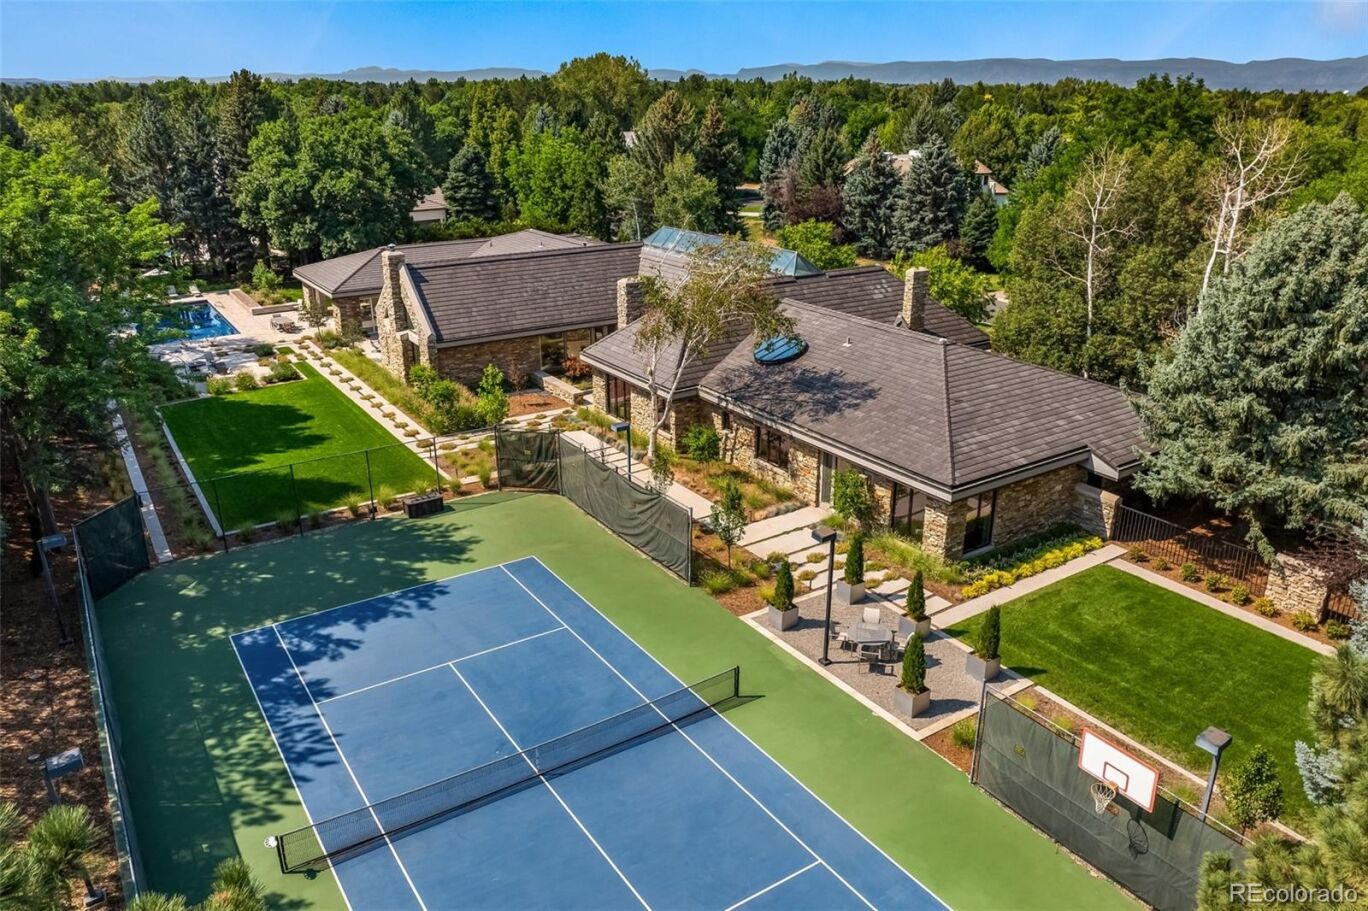
Set within the secured neighborhood of Cherry Hills Farms, 9 Cherry Hills Farm Court—The Linear House—has been completely reimagined through a full-scale, design-forward renovation led by Duet Design Group. Offering 8 bedrooms and 10 bathrooms, including a private mother-in-law suite, the home honors its original modern architecture while introducing a refined, tonal-minimalist palette blending contemporary and transitional design into a cohesive living experience. Described as a "One Level Living Experience", the home features a dedicated bedroom wing hosting 4 bedrooms, anchored by a serene primary suite featuring a spa-inspired bath with dual quartzite vanities, in-room laundry, separate his-and-hers closets, and an abstract concrete feature wall. The chef’s kitchen is both functional and sculptural, appointed with limestone flooring, quartzite countertops, marble backsplash, top-of-the-line appliances, and a butler’s pantry. Adjacent living and dining spaces are designed for both daily living and elevated entertaining. The main level also offers a private gym and a versatile lounge with fully retractable sliding doors opening to the back—a seamless indoor-outdoor experience. The lower level includes a rec room with reinforced ceiling support for a climbing wall or training equipment, a wine cellar, and guest accommodations, a bunk room with four beds. Outdoors, the grounds feature mature landscaping, an in-ground pool, tennis court, built-in grill with bar seating, circular drive, and a gated, oversized four-car garage. State-of-the-art technology includes a whole-home Sonos system, FlowLogic leak detection with remote shutoff, automated shades, and a Ubiquiti camera system with nine exterior cameras and AI integration—all controlled via in-home iPads. Every detail, from architectural lighting to bespoke finishes, has been thoughtfully executed, offering a rare opportunity to own a fully transformed, design-driven residence in one of the most coveted enclaves.
Set within the secured neighborhood of Cherry Hills Farms, 9 Cherry Hills Farm Court—The Linear House—has been completely reimagined through a full-scale, design-forward renovation led by Duet Design Group. Offering 8 bedrooms and 10 bathrooms, including a private mother-in-law suite, the home honors its original modern architecture while introducing a refined, tonal-minimalist palette blending contemporary and transitional design into a cohesive living experience. Described as a "One Level Living Experience", the home features a dedicated bedroom wing hosting 4 bedrooms, anchored by a serene primary suite featuring a spa-inspired bath with dual quartzite vanities, in-room laundry, separate his-and-hers closets, and an abstract concrete feature wall. The chef’s kitchen is both functional and sculptural, appointed with limestone flooring, quartzite countertops, marble backsplash, top-of-the-line appliances, and a butler’s pantry. Adjacent living and dining spaces are designed for both daily living and elevated entertaining. The main level also offers a private gym and a versatile lounge with fully retractable sliding doors opening to the back—a seamless indoor-outdoor experience. The lower level includes a rec room with reinforced ceiling support for a climbing wall or training equipment, a wine cellar, and guest accommodations, a bunk room with four beds. Outdoors, the grounds feature mature landscaping, an in-ground pool, tennis court, built-in grill with bar seating, circular drive, and a gated, oversized four-car garage. State-of-the-art technology includes a whole-home Sonos system, FlowLogic leak detection with remote shutoff, automated shades, and a Ubiquiti camera system with nine exterior cameras and AI integration—all controlled via in-home iPads. Every detail, from architectural lighting to bespoke finishes, has been thoughtfully executed, offering a rare opportunity to own a fully transformed, design-driven residence in one of the most coveted enclaves.
SAVINGS CALCULATOR
$235,000
If listed with 1 Percent Lists
Estimated savings vs. a traditional 3% listing commission.
MORTGAGE CALCULATOR
$59,414
Estimate only — not a loan offer. Consult a lender for actual terms.
LISTING SNAPSHOT
Price$11,750,000
Bedrooms8
Full Baths10
Half Baths0
Inside Area (SqFt)16,209 sqft
Lot Size1.8 Acres
Year Built1984
MLS® NumberN/A
StatusActive
Property TaxN/A
HOA/Condo/Coop FeesN/A
Listing courtesy of Compass - Denver (jeff.hendley@compass.com,303-877-6767)
Comps
Limited comparable sales data available in this area.
Want to see Our Guess?
Create a free account to unlock our estimated value for this home, based on the comps below.
Based on $608/sqft in this area
Most Similar
4030 E Forbes Court
Littleton, CO 80121
Sold $7,440,00008/17/2026
- Square Footage−$1,709,711
- Bedrooms+$91,233
- Bathrooms+$218,960
- Garage−$121,644
- Lot Size−$443,640
- Market Trend+$708,644
Adjusted Price$6,183,842
Similar Listings Nearby

Active
$12,000,000
5800 Piedmont Drive, Cherry Hills Village, CO 80111
Active
$11,445,000
26 Cherry Hills Park Drive, Cherry Hills Village, CO 80113

Active
$9,850,000
1400 E Oxford Lane, Cherry Hills Village, CO 80113
Active
$9,750,000
4790 S Ogden Street, Cherry Hills Village, CO 80113

Active
$14,500,000
4660 S Franklin Street, Cherry Hills Village, CO 80113
Active
$8,900,000
18 Cherry Hills Park Drive, Cherry Hills Village, CO 80113