
$8,900,000
Active 18 Cherry Hills Park Drive
Cherry Hills Village, CO 80113
Browse more homes in Cherry Hills Village, CO 5
Beds
8
Baths
10,956
SqFt
2004
Built
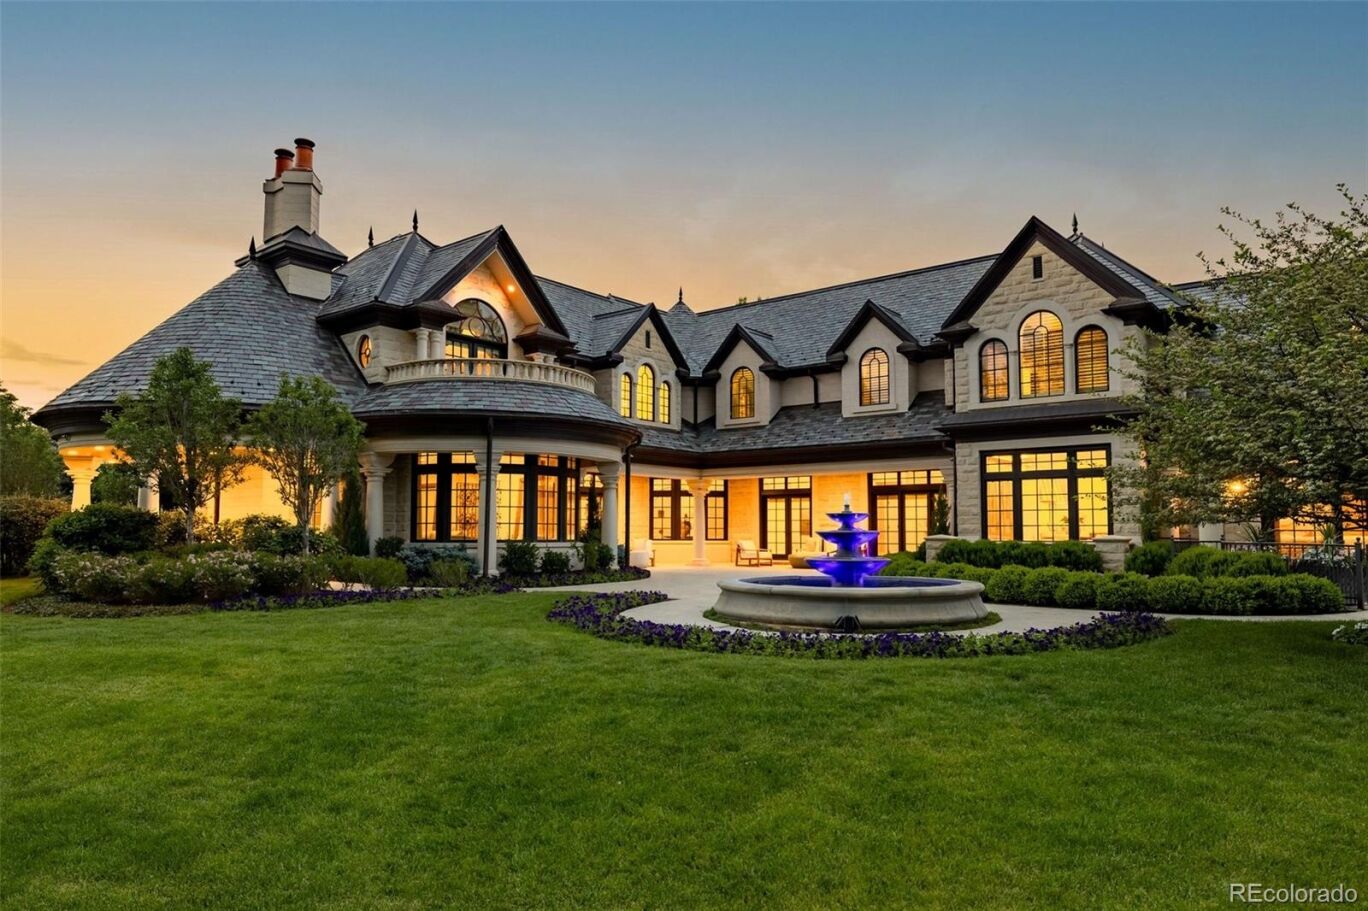
Located within the prestigious, guard-gated Cherry Hills Park community, this exceptional estate offers timeless elegance, privacy, and refined luxury on approximately 2.4 acres of beautifully landscaped grounds. Designed for both grand entertaining and comfortable everyday living, the residence spans roughly 12,075 square feet and includes 5 bedrooms, 8 bathrooms, and two 2-car garages connected by handsome porte-cochere. The home features a thoughtfully designed floor plan with formal living and dining rooms, inviting gathering spaces, and seamless indoor-outdoor connections. A standout upgrade is the custom Mick De Giulio gourmet kitchen, including one-of-a-kind German pounded silver hood and hardware plus elegant gold leaf cabinetry, combining quality craftsmanship with high-end appliances and functional beauty. The primary suite is a private retreat with a spa-inspired bath and dual custom closets, while secondary bedrooms are generously sized with en-suite baths. Additional interior highlights include vaulted ceilings, a flexible upper-level loft space, and beautifully appointed finishes throughout. A hydraulic elevator servicing all three levels adds convenience and accessibility. Designed for lifestyle and wellness, the home includes an indoor putting green with precise two-degree slope, fully equipped fitness center with custom built, infrared sauna, and multiple entertainment spaces. Outdoor amenities are equally impressive, featuring multiple lush gardens, fountains, a bocce ball court, hot tub, and expansive patios ideal for hosting gatherings or enjoying peaceful evenings. Recent and notable upgrades include an integrated state-of-the-art security system, extensive custom millwork, refined architectural details, and meticulously maintained landscaping. Combining classic architecture with modern luxuries, this rare Cherry Hills Village estate offers an unparalleled living experience in one of Colorado’s most coveted neighborhoods.
Located within the prestigious, guard-gated Cherry Hills Park community, this exceptional estate offers timeless elegance, privacy, and refined luxury on approximately 2.4 acres of beautifully landscaped grounds. Designed for both grand entertaining and comfortable everyday living, the residence spans roughly 12,075 square feet and includes 5 bedrooms, 8 bathrooms, and two 2-car garages connected by handsome porte-cochere. The home features a thoughtfully designed floor plan with formal living and dining rooms, inviting gathering spaces, and seamless indoor-outdoor connections. A standout upgrade is the custom Mick De Giulio gourmet kitchen, including one-of-a-kind German pounded silver hood and hardware plus elegant gold leaf cabinetry, combining quality craftsmanship with high-end appliances and functional beauty. The primary suite is a private retreat with a spa-inspired bath and dual custom closets, while secondary bedrooms are generously sized with en-suite baths. Additional interior highlights include vaulted ceilings, a flexible upper-level loft space, and beautifully appointed finishes throughout. A hydraulic elevator servicing all three levels adds convenience and accessibility. Designed for lifestyle and wellness, the home includes an indoor putting green with precise two-degree slope, fully equipped fitness center with custom built, infrared sauna, and multiple entertainment spaces. Outdoor amenities are equally impressive, featuring multiple lush gardens, fountains, a bocce ball court, hot tub, and expansive patios ideal for hosting gatherings or enjoying peaceful evenings. Recent and notable upgrades include an integrated state-of-the-art security system, extensive custom millwork, refined architectural details, and meticulously maintained landscaping. Combining classic architecture with modern luxuries, this rare Cherry Hills Village estate offers an unparalleled living experience in one of Colorado’s most coveted neighborhoods.
SAVINGS CALCULATOR
$178,000
If listed with 1 Percent Lists
Estimated savings vs. a traditional 3% listing commission.
MORTGAGE CALCULATOR
$45,003
Estimate only — not a loan offer. Consult a lender for actual terms.
LISTING SNAPSHOT
Price$8,900,000
Bedrooms5
Full Baths8
Half Baths0
Inside Area (SqFt)10,956 sqft
Lot Size2.38 Acres
Year Built2004
MLS® NumberN/A
StatusActive
Property TaxN/A
HOA/Condo/Coop FeesN/A
Listing courtesy of Kentwood Real Estate DTC, LLC (ginaandkara@kentwood.com,303-570-2042)
Comps
Limited comparable sales data available in this area.
Want to see Our Guess?
Create a free account to unlock our estimated value for this home, based on the comps below.
Based on $637/sqft in this area
Most Similar
16 Vista Road
Cherry Hills Village, CO 80113
Sold $4,600,00009/02/2026
- Square Footage+$3,270,880
- Bedrooms$0
- Bathrooms+$248,615
- Garage−$127,495
- Lot Size+$335,240
- Market Trend−$113,437
Adjusted Price$8,213,803
7 Village Road
Cherry Hills Village, CO 80113
Sold $7,112,50007/29/2026
- Square Footage−$3,226,257
- Bedrooms−$95,621
- Bathrooms+$152,994
- Garage−$127,495
- Lot Size$0
- Market Trend+$697,504
Adjusted Price$4,513,625
Similar Listings Nearby

Active
$8,300,000
1 Carriage Brook Road, Cherry Hills Village, CO 80121
Active
$9,750,000
4790 S Ogden Street, Cherry Hills Village, CO 80113
Active
$9,850,000
1400 E Oxford Lane, Cherry Hills Village, CO 80113

Active
$7,750,000
14 Random Road, Cherry Hills Village, CO 80113
Active
$6,950,000
15 Cherry Hills Park Drive, Cherry Hills Village, CO 80113
Active
$11,445,000
26 Cherry Hills Park Drive, Cherry Hills Village, CO 80113