
$9,750,000
Active 5
Beds
8
Baths
9,971
SqFt
2017
Built
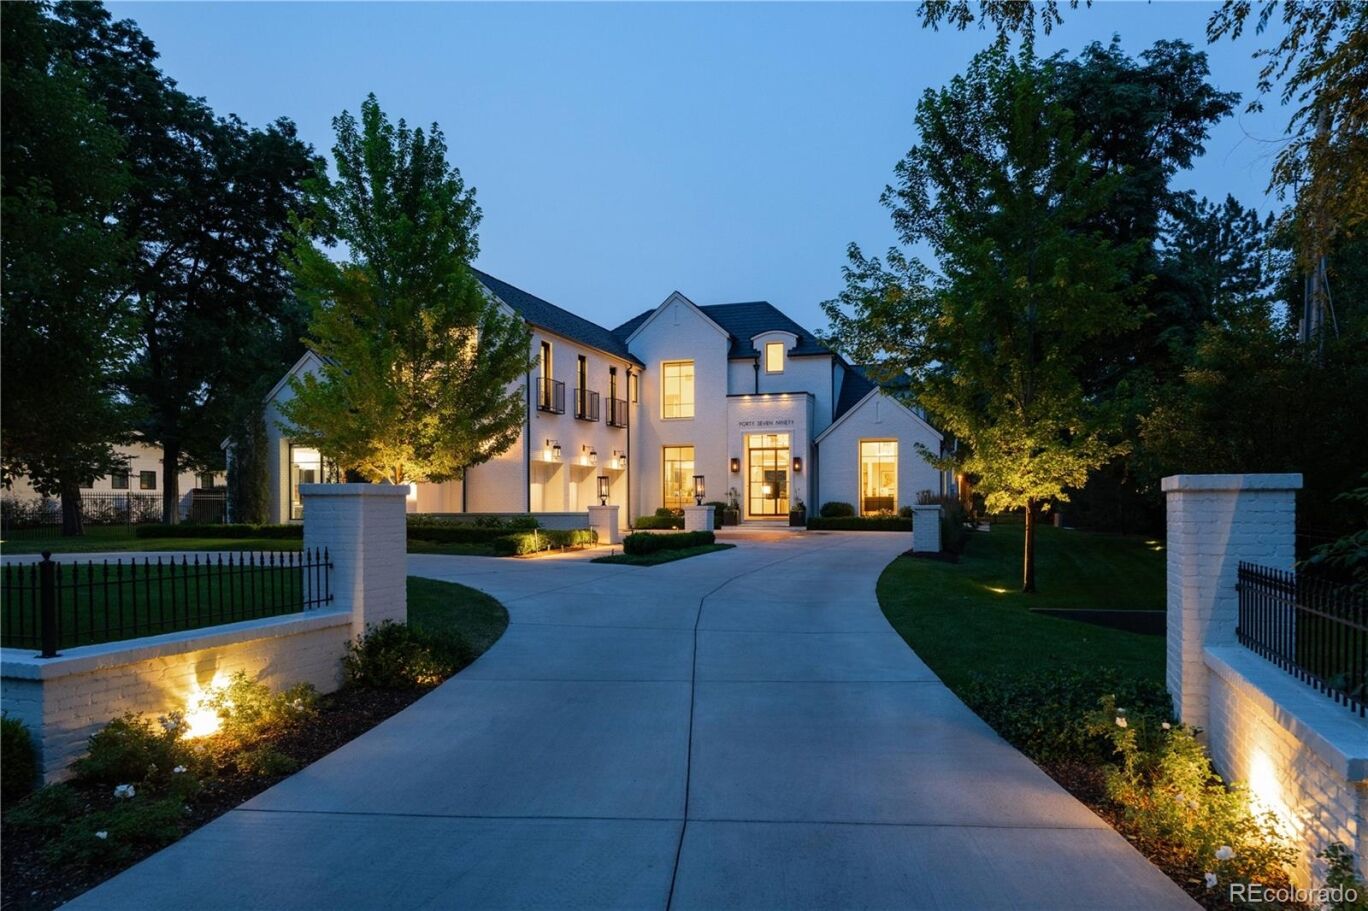
Town & Country living at its finest in Old Cherry Hills. 4790 S Ogden was built with intention, every room serving a purpose, from daily ease to effortless entertaining. Floor-to-ceiling multi-slide glass doors dissolve the wall between the great room and the pool beyond. A curved staircase greets you at the entry. The kitchen is built for a crowd: two dishwashers flank the island, a six-burner Wolf range, a prep sink, and a Sub-Zero refrigerator and freezer beside a walk-in pantry. Beyond it: an elevator, a hidden office, a wine cellar, a navy-and-brass wet bar, a hidden club room for recreation, and a living room centered on a fireplace beneath reclaimed-wood beams. French steel doors open onto a vaulted office, plus powder rooms. Upstairs, the primary suite claims the best view in the house, park-like and private. The bath feels more like a spa than a bathroom: heated floors, a soaking tub, a steam shower in patterned tile, two water closets, and a Miele espresso bar. Two walk-in closets complete the suite, one with its own vanity, built-ins, and dressing room. A balcony with heat lamps overlooks the grounds. Two more vaulted en-suite bedrooms round out the level. Downstairs is built for gathering, with privacy built in: two en-suite bedrooms along the flanks, one with two walk-in closets, a wet bar, a full gym, a pool table, a flexible bonus room for an office or golf simulator, and a powder room. Outdoors: a deep pool and spa, an outdoor dining area with ice chests, refrigerators, and beer taps, and a pergola. A wide lawn framed by mature pines leaves room for sports and play, kept lush by an onsite well. An oversized four-car heated garage with vaulted ceilings, epoxy floors, dog-wash hookup, and ample storage, plus roof heat trace for snow melt. Built-in speakers, Lutron lighting, surveillance, and three Tesla Powerwalls provide backup power. Ogden is a non-through street; the only traffic is neighbors on foot, or occasionally a horse.
Town & Country living at its finest in Old Cherry Hills. 4790 S Ogden was built with intention, every room serving a purpose, from daily ease to effortless entertaining. Floor-to-ceiling multi-slide glass doors dissolve the wall between the great room and the pool beyond. A curved staircase greets you at the entry. The kitchen is built for a crowd: two dishwashers flank the island, a six-burner Wolf range, a prep sink, and a Sub-Zero refrigerator and freezer beside a walk-in pantry. Beyond it: an elevator, a hidden office, a wine cellar, a navy-and-brass wet bar, a hidden club room for recreation, and a living room centered on a fireplace beneath reclaimed-wood beams. French steel doors open onto a vaulted office, plus powder rooms. Upstairs, the primary suite claims the best view in the house, park-like and private. The bath feels more like a spa than a bathroom: heated floors, a soaking tub, a steam shower in patterned tile, two water closets, and a Miele espresso bar. Two walk-in closets complete the suite, one with its own vanity, built-ins, and dressing room. A balcony with heat lamps overlooks the grounds. Two more vaulted en-suite bedrooms round out the level. Downstairs is built for gathering, with privacy built in: two en-suite bedrooms along the flanks, one with two walk-in closets, a wet bar, a full gym, a pool table, a flexible bonus room for an office or golf simulator, and a powder room. Outdoors: a deep pool and spa, an outdoor dining area with ice chests, refrigerators, and beer taps, and a pergola. A wide lawn framed by mature pines leaves room for sports and play, kept lush by an onsite well. An oversized four-car heated garage with vaulted ceilings, epoxy floors, dog-wash hookup, and ample storage, plus roof heat trace for snow melt. Built-in speakers, Lutron lighting, surveillance, and three Tesla Powerwalls provide backup power. Ogden is a non-through street; the only traffic is neighbors on foot, or occasionally a horse.
SAVINGS CALCULATOR
$195,000
If listed with 1 Percent Lists
Estimated savings vs. a traditional 3% listing commission.
MORTGAGE CALCULATOR
$49,301
Estimate only — not a loan offer. Consult a lender for actual terms.
LISTING SNAPSHOT
Price$9,750,000
Bedrooms5
Full Baths8
Half Baths0
Inside Area (SqFt)9,971 sqft
Lot Size0.85 Acres
Year Built2017
MLS® NumberN/A
StatusActive
Property TaxN/A
HOA/Condo/Coop FeesN/A
Listing courtesy of Serhant Colorado LLC (Gregory@Serhant.com,310-808-8807)
Comps
Want to see Our Guess?
Create a free account to unlock our estimated value for this home, based on the comps below.
Based on $677/sqft in this area
Most Similar
2215 Cherry Hills Farm Drive
Cherry Hills Village, CO 80113
Sold $5,685,00008/31/2026
- Square Footage+$182,734
- Bedrooms−$101,519
- Bathrooms+$223,342
- Garage−$135,359
- Lot Size+$70,857
- Market Trend+$116,275
Adjusted Price$6,041,330

4780 S Lafayette Street
Cherry Hills Village, CO 80113
Sold $7,250,00008/18/2026
- Square Footage+$498,120
- Bedrooms−$101,519
- Bathrooms+$223,342
- Garage−$135,359
- Lot Size+$40,490
- Market Trend−$168,124
Adjusted Price$7,606,950
4825 S Gaylord Street
Cherry Hills Village, CO 80113
Sold $6,850,00008/21/2026
- Square Footage+$1,172,206
- Bedrooms−$101,519
- Bathrooms+$142,127
- Garage−$135,359
- Lot Size−$20,245
- Market Trend−$203,598
Adjusted Price$7,703,612
Similar Listings Nearby
Active
$9,850,000
1400 E Oxford Lane, Cherry Hills Village, CO 80113
Active
$10,295,000
18 Cherry Hills Park Drive, Cherry Hills Village, CO 80113
Active
$8,300,000
1 Carriage Brook Road, Cherry Hills Village, CO 80121
Active
$11,445,000
26 Cherry Hills Park Drive, Cherry Hills Village, CO 80113

Active
$7,750,000
14 Random Road, Cherry Hills Village, CO 80113
Active
$11,750,000
9 Cherry Hills Farm Court, Cherry Hills Village, CO 80113