
$14,500,000
Active 6
Beds
12
Baths
10,829
SqFt
1972
Built
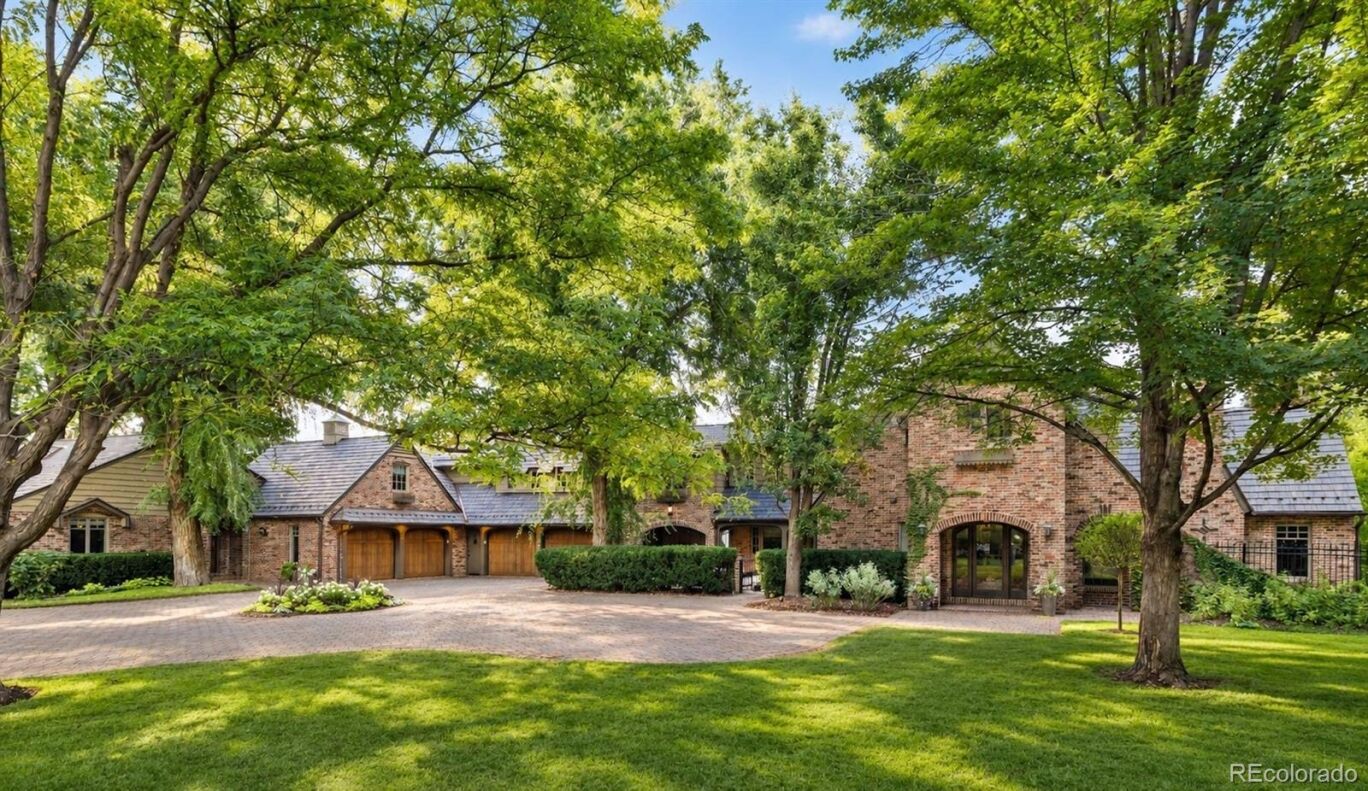
Rarely does a property of this scale and privacy become available in the heart of Old Cherry Hills. Set on more than three gated acres in one of Denver’s most coveted neighborhoods, this extraordinary estate is concealed behind a veil of mature trees. Extensively renovated over the past several years, the property brings together an English country-inspired main residence, attached two-bedroom guest house, detached entertaining pavilion, pool, spa, and remarkable grounds. Inside, timeless character meets elevated modern design. The kitchen is a striking centerpiece with Odyssey dolomite waterfall islands, Aspen Leaf cabinetry, a hand-blown John Pomp fixture, and a generous walk-in pantry. The living room centers on a cast-stone fireplace, while the sunroom opens through accordion doors to the gardens, terraces, and reflection pond. In the distinctive dining room, hand-carved paneling and built-ins from a 15th-century English church create a dramatic juxtaposition against refined modern finishes. The primary suite is a private retreat with balcony, fireside sitting room, dual walk-in closets, and beautifully appointed dual baths featuring marble, terrazzo, and Waterworks fixtures. An approximately 2,000-bottle wine cellar provides another memorable space. Connected to the main residence, the guest house offers its own kitchen, living and dining areas, laundry, and two en-suite bedrooms. Beside the pool, the detached entertaining pavilion is a destination of its own, featuring a living area and bar, plus a concealed retreat with golf simulator and media space. A pool and spa, sport court, koi pond, rose garden, fire pit, terraces, and original barn unfold across the secluded grounds. Four garage spaces, Lutron controls, automated shades, and whole-home water filtration add modern ease. With more than three private acres and a collection of spaces unlike anything else in Cherry Hills Village, this remarkable estate stands as a true crown jewel of Old Cherry Hills.
Rarely does a property of this scale and privacy become available in the heart of Old Cherry Hills. Set on more than three gated acres in one of Denver’s most coveted neighborhoods, this extraordinary estate is concealed behind a veil of mature trees. Extensively renovated over the past several years, the property brings together an English country-inspired main residence, attached two-bedroom guest house, detached entertaining pavilion, pool, spa, and remarkable grounds. Inside, timeless character meets elevated modern design. The kitchen is a striking centerpiece with Odyssey dolomite waterfall islands, Aspen Leaf cabinetry, a hand-blown John Pomp fixture, and a generous walk-in pantry. The living room centers on a cast-stone fireplace, while the sunroom opens through accordion doors to the gardens, terraces, and reflection pond. In the distinctive dining room, hand-carved paneling and built-ins from a 15th-century English church create a dramatic juxtaposition against refined modern finishes. The primary suite is a private retreat with balcony, fireside sitting room, dual walk-in closets, and beautifully appointed dual baths featuring marble, terrazzo, and Waterworks fixtures. An approximately 2,000-bottle wine cellar provides another memorable space. Connected to the main residence, the guest house offers its own kitchen, living and dining areas, laundry, and two en-suite bedrooms. Beside the pool, the detached entertaining pavilion is a destination of its own, featuring a living area and bar, plus a concealed retreat with golf simulator and media space. A pool and spa, sport court, koi pond, rose garden, fire pit, terraces, and original barn unfold across the secluded grounds. Four garage spaces, Lutron controls, automated shades, and whole-home water filtration add modern ease. With more than three private acres and a collection of spaces unlike anything else in Cherry Hills Village, this remarkable estate stands as a true crown jewel of Old Cherry Hills.
SAVINGS CALCULATOR
$290,000
If listed with 1 Percent Lists
Estimated savings vs. a traditional 3% listing commission.
MORTGAGE CALCULATOR
$73,320
Estimate only — not a loan offer. Consult a lender for actual terms.
LISTING SNAPSHOT
Price$14,500,000
Bedrooms6
Full Baths12
Half Baths0
Inside Area (SqFt)10,829 sqft
Lot Size3.09 Acres
Year Built1972
MLS® NumberN/A
StatusActive
Property TaxN/A
HOA/Condo/Coop FeesN/A
Listing courtesy of LIV Sotheby's International Realty (team@thebehrteam.com,303-903-9535)
Comps
Want to see Our Guess?
Create a free account to unlock our estimated value for this home, based on the comps below.
Based on $718/sqft in this area
Most Similar
2215 Cherry Hills Farm Drive
Cherry Hills Village, CO 80113
Sold $5,685,00008/31/2026
- Square Footage+$810,365
- Bedrooms$0
- Bathrooms+$409,493
- Garage−$143,682
- Lot Size+$2,695,648
- Market Trend+$171,762
Adjusted Price$9,628,586

4780 S Lafayette Street
Cherry Hills Village, CO 80113
Sold $7,250,00008/18/2026
- Square Footage+$1,145,143
- Bedrooms$0
- Bathrooms+$409,493
- Garage−$143,682
- Lot Size+$2,660,640
- Market Trend−$104,544
Adjusted Price$11,217,050
4825 S Gaylord Street
Cherry Hills Village, CO 80113
Sold $6,850,00008/21/2026
- Square Footage+$1,860,679
- Bedrooms$0
- Bathrooms+$323,284
- Garage−$143,682
- Lot Size+$2,590,623
- Market Trend−$150,380
Adjusted Price$11,330,524
Similar Listings Nearby
Active
$12,000,000
5800 Piedmont Drive, Cherry Hills Village, CO 80111
Active
$11,750,000
9 Cherry Hills Farm Court, Cherry Hills Village, CO 80113
Active
$11,445,000
26 Cherry Hills Park Drive, Cherry Hills Village, CO 80113
Active
$9,850,000
1400 E Oxford Lane, Cherry Hills Village, CO 80113
Active
$9,750,000
4790 S Ogden Street, Cherry Hills Village, CO 80113
Active
$19,850,000
12 Lynn Road, Cherry Hills Village, CO 80113