
$19,850,000
Active 7
Beds
12
Baths
23,060
SqFt
2007
Built
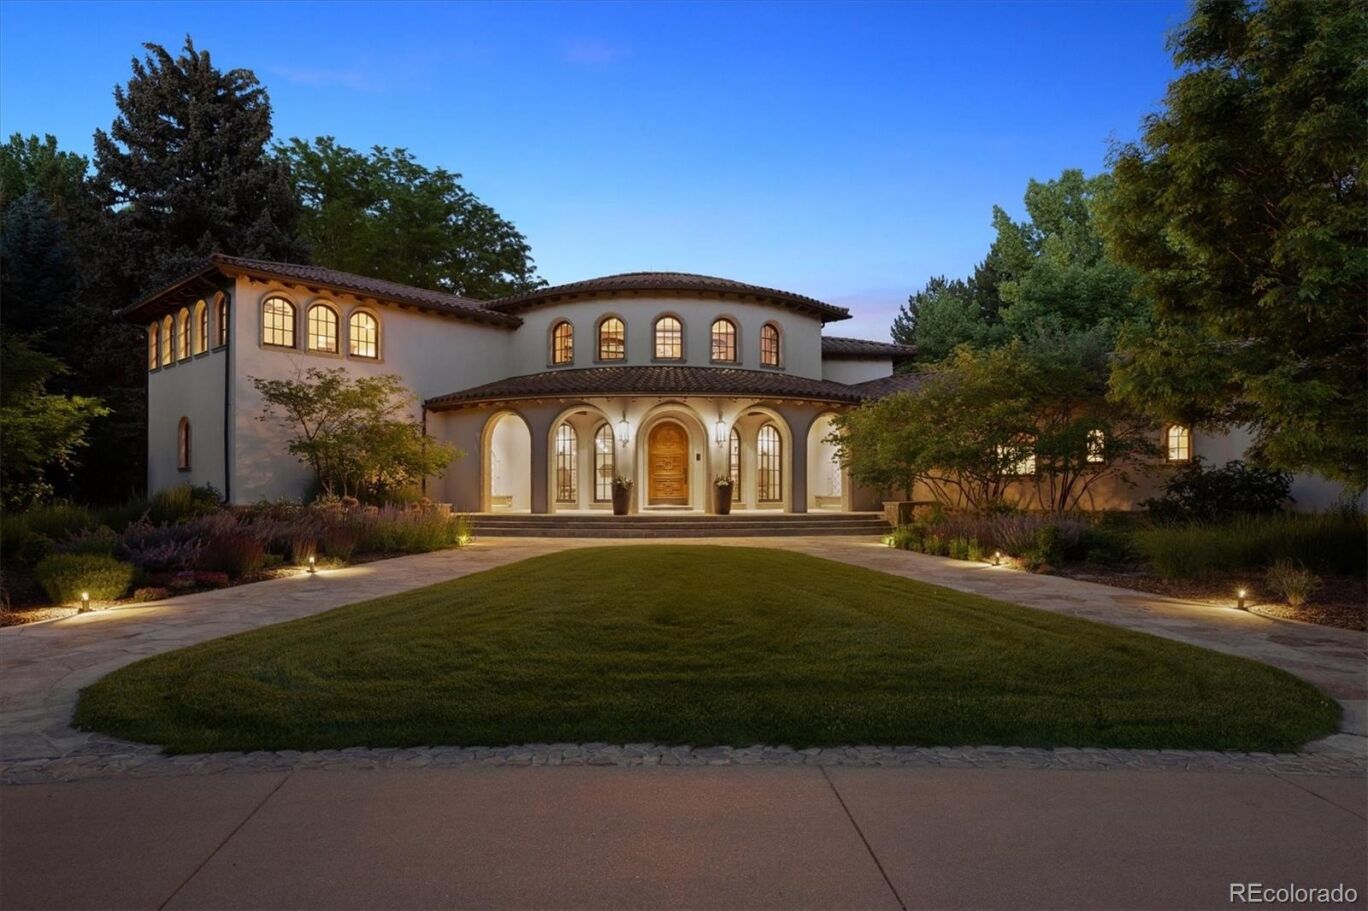
This spectacular home has never before been on the market and is truly something very special. Welcome to 12 Lynn Road – A Spanish Revival inspired home designed by renowned architect, Don Ruggles and interior designer, Mikhail Dantes. Located in Cherry Hills Village - Colorado’s most coveted community with close proximity to the city as well as Cherry Hills Country Club - the most exclusive country club in the western United States. Combining luxury and privacy – your own private paradise! An extraordinary property on over 4 acres and graced with an abundance of towering, mature, 100-year old trees, flower gardens, generous garden boxes, a fruit orchard and thriving vineyard – Tuscany in the heart of the Rocky Mountains. This stunning property has hosted multiple weddings, family gatherings as well as visiting dignitaries from around the world. Gorgeous and serene entertaining spaces throughout including the north courtyard and the living area that opens to the loggia and yard/vineyard for a seamless transition from inside to outside. The architectural grandeur is unmistakable – from the breathtaking groin vaulted great room designed for impressive entertaining to the dramatic two-story library that invites quiet reflection. An indulgent primary suite is a private sanctuary with private access via spiral staircase to the lower level exercise room. A theater room, game room, card/poker room and lounge plus an extraordinary wine cellar and tasting room ensure endless opportunities for enjoyment and relaxation. Don't miss the 200 ft tunnel to the bunk room (bedroom 7).This home is truly a sanctuary with old world charm blended with modern conveniences to make this an exceptional, one of a kind, world class masterpiece. Only minutes to the Denver Tech Center, Cherry Creek and downtown Denver, the location of this home is superb. A rare opportunity to own a legacy estate that’s as inviting as it is iconic.
This spectacular home has never before been on the market and is truly something very special. Welcome to 12 Lynn Road – A Spanish Revival inspired home designed by renowned architect, Don Ruggles and interior designer, Mikhail Dantes. Located in Cherry Hills Village - Colorado’s most coveted community with close proximity to the city as well as Cherry Hills Country Club - the most exclusive country club in the western United States. Combining luxury and privacy – your own private paradise! An extraordinary property on over 4 acres and graced with an abundance of towering, mature, 100-year old trees, flower gardens, generous garden boxes, a fruit orchard and thriving vineyard – Tuscany in the heart of the Rocky Mountains. This stunning property has hosted multiple weddings, family gatherings as well as visiting dignitaries from around the world. Gorgeous and serene entertaining spaces throughout including the north courtyard and the living area that opens to the loggia and yard/vineyard for a seamless transition from inside to outside. The architectural grandeur is unmistakable – from the breathtaking groin vaulted great room designed for impressive entertaining to the dramatic two-story library that invites quiet reflection. An indulgent primary suite is a private sanctuary with private access via spiral staircase to the lower level exercise room. A theater room, game room, card/poker room and lounge plus an extraordinary wine cellar and tasting room ensure endless opportunities for enjoyment and relaxation. Don't miss the 200 ft tunnel to the bunk room (bedroom 7).This home is truly a sanctuary with old world charm blended with modern conveniences to make this an exceptional, one of a kind, world class masterpiece. Only minutes to the Denver Tech Center, Cherry Creek and downtown Denver, the location of this home is superb. A rare opportunity to own a legacy estate that’s as inviting as it is iconic.
SAVINGS CALCULATOR
$397,000
If listed with 1 Percent Lists
Estimated savings vs. a traditional 3% listing commission.
MORTGAGE CALCULATOR
$100,372
Estimate only — not a loan offer. Consult a lender for actual terms.
LISTING SNAPSHOT
Price$19,850,000
Bedrooms7
Full Baths12
Half Baths0
Inside Area (SqFt)23,060 sqft
Lot Size4.2 Acres
Year Built2007
MLS® NumberN/A
StatusActive
Property TaxN/A
HOA/Condo/Coop FeesN/A
Listing courtesy of RE/MAX Professionals (tomrman@aol.com,303-910-8436)
Comps
Want to see Our Guess?
Create a free account to unlock our estimated value for this home, based on the comps below.
Based on $650/sqft in this area
Most Similar
7 Village Road
Cherry Hills Village, CO 80113
Sold $7,112,50007/29/2026
- Square Footage+$4,576,506
- Bedrooms+$97,469
- Bathrooms+$311,902
- Garage−$129,959
- Lot Size+$4,090,706
- Market Trend+$743,799
Adjusted Price$16,802,923

5 Churchill Drive
Cherry Hills Village, CO 80113
Sold $6,500,00008/21/2026
- Square Footage+$6,749,421
- Bedrooms+$194,938
- Bathrooms+$350,889
- Garage−$129,959
- Lot Size+$6,338,347
- Market Trend+$280,749
Adjusted Price$20,284,385
4825 S Gaylord Street
Cherry Hills Village, CO 80113
Sold $6,850,00008/21/2026
- Square Footage+$9,630,612
- Bedrooms+$97,469
- Bathrooms+$292,408
- Garage−$129,959
- Lot Size+$7,484,644
- Market Trend−$242,151
Adjusted Price$23,983,023
Similar Listings Nearby

Active
$14,500,000
4660 S Franklin Street, Cherry Hills Village, CO 80113
Active
$12,000,000
5800 Piedmont Drive, Cherry Hills Village, CO 80111
Active
$11,750,000
9 Cherry Hills Farm Court, Cherry Hills Village, CO 80113
Active
$11,445,000
26 Cherry Hills Park Drive, Cherry Hills Village, CO 80113
Active
$9,850,000
1400 E Oxford Lane, Cherry Hills Village, CO 80113
Active
$9,750,000
4790 S Ogden Street, Cherry Hills Village, CO 80113