
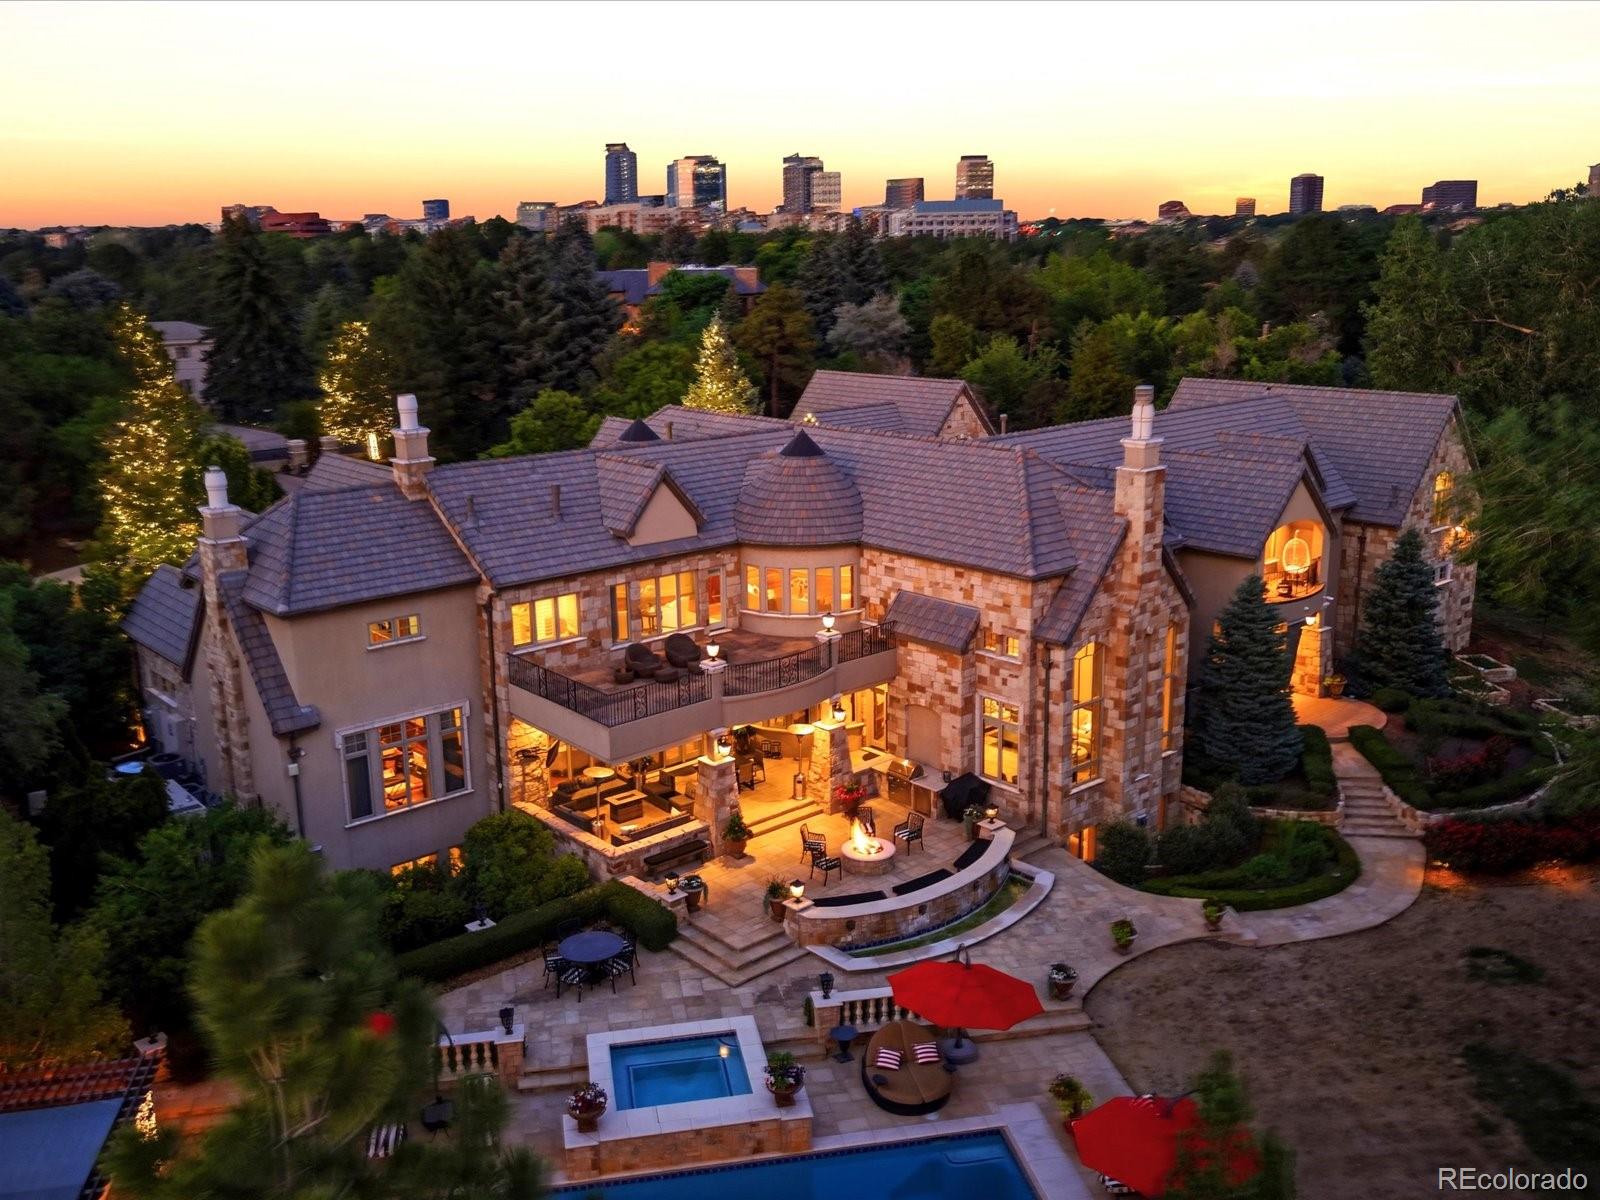
$12,000,000
Active
7
Beds
14
Baths
14,210
SqFt
2004
Built
There are luxury homes in Colorado, and then there are properties that deliver the privacy and presence defining Cherry Hills Village. Welcome to 5800 Piedmont Drive—a distinctive residence in a coveted community. Sophisticated architecture, elite craftsmanship, and beautifully appointed interiors are surrounded by mature trees and the Colorado skyline.
5800 makes a lasting impression. Bold masonry and natural stone bring substance without being overstated, while the expansive grounds flow effortlessly from lawn to gardens, and pond to pool. Soaring ceilings welcome Colorado sunshine, as timeless character provides a balance of serenity and wellness.
Every space is meticulously designed. Refined finishes give way to an estate that is elegant yet remarkably livable. Seven suite-style bedrooms, an elegant dining room, private reading room with an intimate courtyard, home theater, climate-controlled wine room, fitness center, and elevator enhance the home's functional design.
This estate is built for grand-scale entertaining. Formal spaces provide the perfect backdrop for memorable dinners and celebrations. Relaxed gathering areas invite long, easy weekends and quiet mornings with the Rocky Mountains as your companion. Indoor and outdoor living connect naturally in a setting that is incredibly difficult to replicate.
For hosting guests or providing solutions for house staff, the property offers two unique on-site options: a garden-level apartment with a private entrance, and a detached Casita featuring its own 2-car garage.
Cherry Hills Village remains one of Colorado's most exclusive communities. Here, privacy doesn't require isolation. Renowned private clubs, elite schools, dining, and shopping are minutes away, yet the location feels completely tucked away from the city's pace.
5800 Piedmont is about owning an exceptional piece of Colorado that simply cannot be mass-produced. This world-class luxury property deserves to be experienced in person.
SAVINGS CALCULATOR
$240,000
If listed with 1 Percent Lists
Estimated savings vs. a traditional 3% listing commission.
MORTGAGE CALCULATOR
$60,679
Estimate only — not a loan offer. Consult a lender for actual terms.
LISTING SNAPSHOT
Price$12,000,000
Bedrooms7
Full Baths14
Half Baths0
Inside Area (SqFt)14,210 sqft
Lot Size2.26 Acres
Year Built2004
MLS® NumberN/A
StatusActive
Property TaxN/A
HOA/Condo/Coop FeesN/A
Listing courtesy of RE/MAX Leaders (tracilynkennedy@gmail.com,970-389-7643)
Comps
Want to see Our Guess?
Create a free account to unlock our estimated value for this home, based on the comps below.
Based on $486/sqft in this area
Most Similar
4100 E Quincy Avenue
Englewood, CO 80113
Sold $4,910,00010/08/2026
- Square Footage+$3,858,330
- Bedrooms+$145,836
- Bathrooms+$393,757
- Garage−$97,224
- Lot Size−$20,723
- Market Trend−$19,853
Adjusted Price$9,170,123

5635 S Cherry Court
Greenwood Village, CO 80121
Sold $3,550,00007/14/2026
- Square Footage+$2,646,434
- Bedrooms$0
- Bathrooms+$320,839
- Garage−$97,224
- Lot Size+$1,492,076
- Market Trend+$177,517
Adjusted Price$8,089,642

4161 E Linden Circle
Greenwood Village, CO 80121
Sold $3,750,00009/01/2026
- Square Footage+$2,789,353
- Bedrooms+$72,918
- Bathrooms+$335,422
- Garage−$97,224
- Lot Size+$1,585,330
- Market Trend+$41,795
Adjusted Price$8,477,594
Similar Listings Nearby
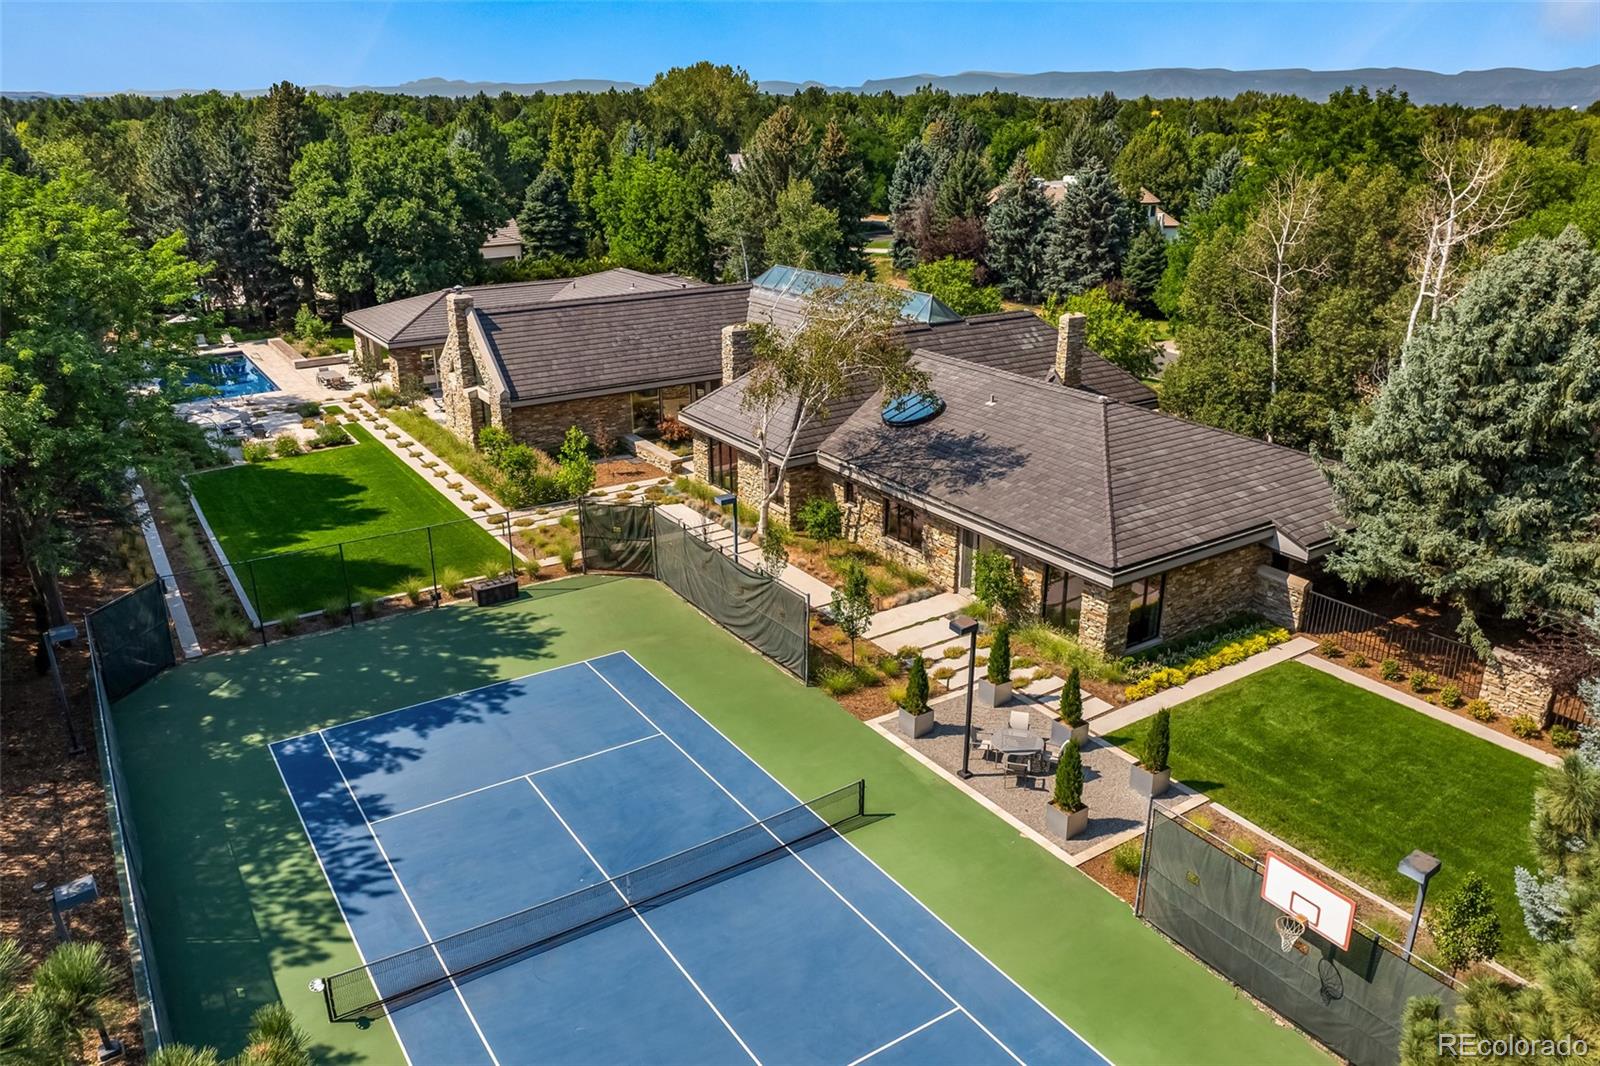
Active
$11,750,000
9 Cherry Hills Farm Court, Cherry Hills Village, CO 80113
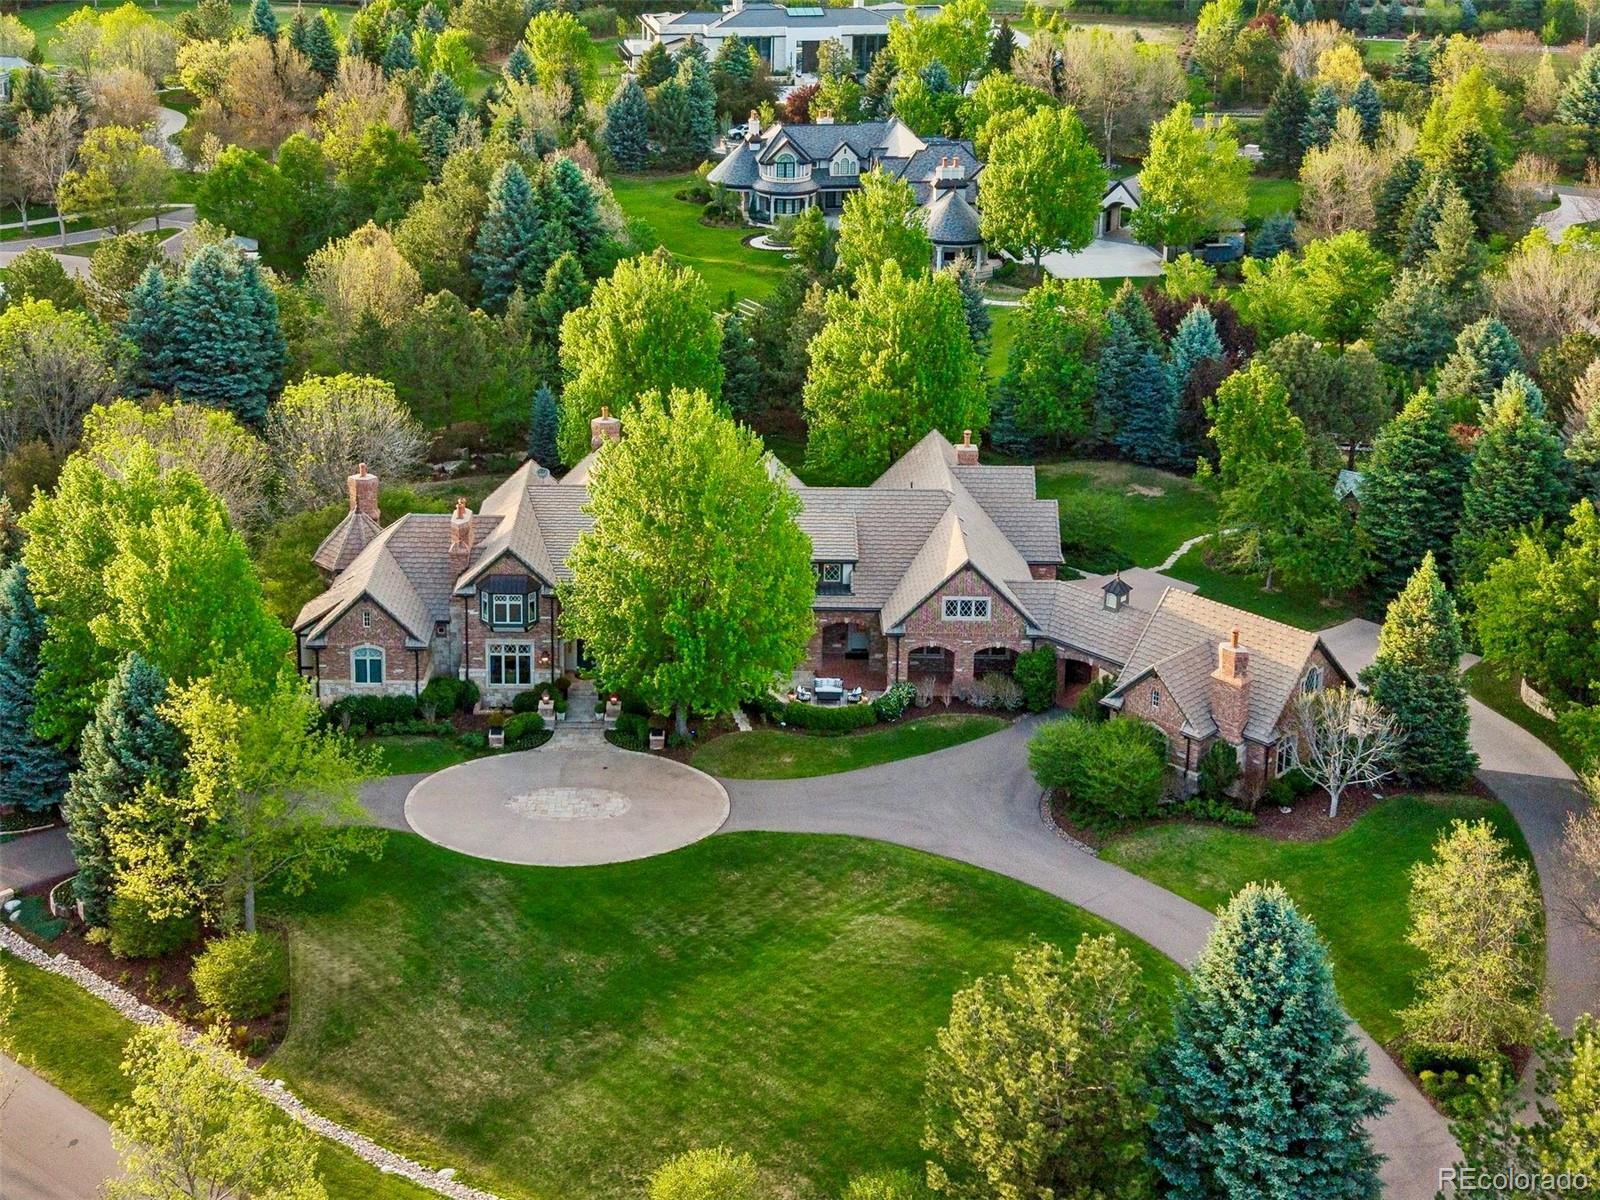
Active
$11,445,000
26 Cherry Hills Park Drive, Cherry Hills Village, CO 80113

Active
$10,295,000
18 Cherry Hills Park Drive, Cherry Hills Village, CO 80113
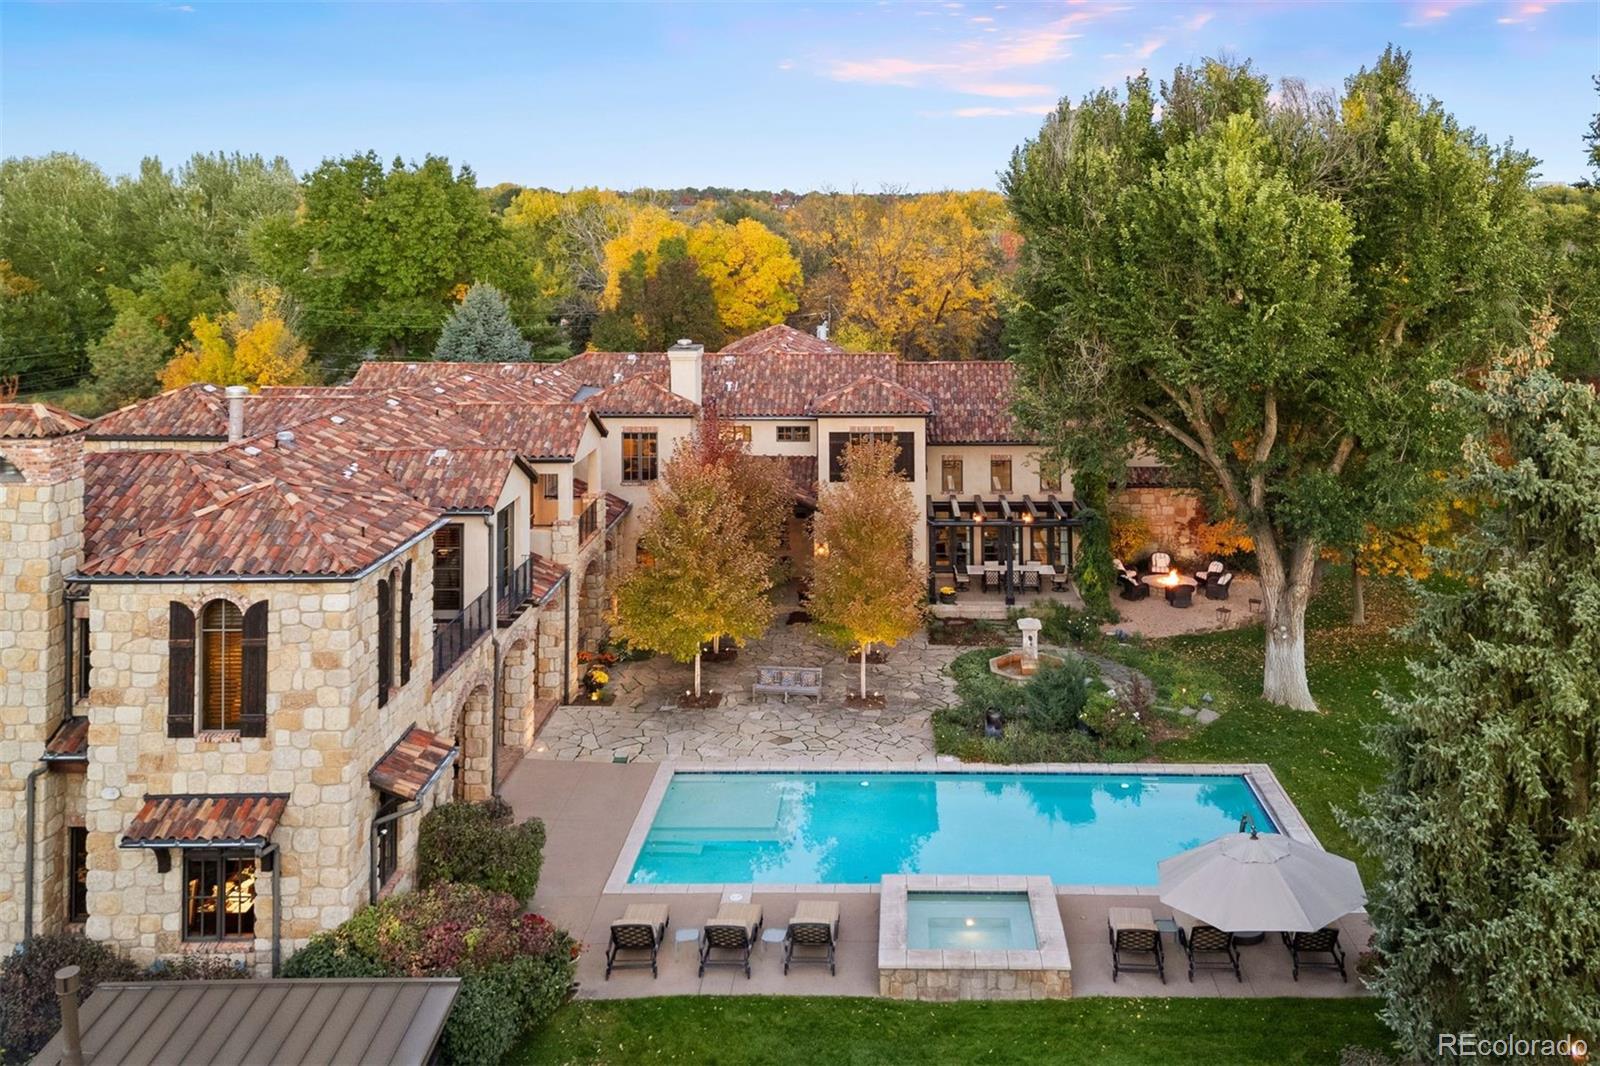
Active
$9,850,000
1400 E Oxford Lane, Cherry Hills Village, CO 80113
Active
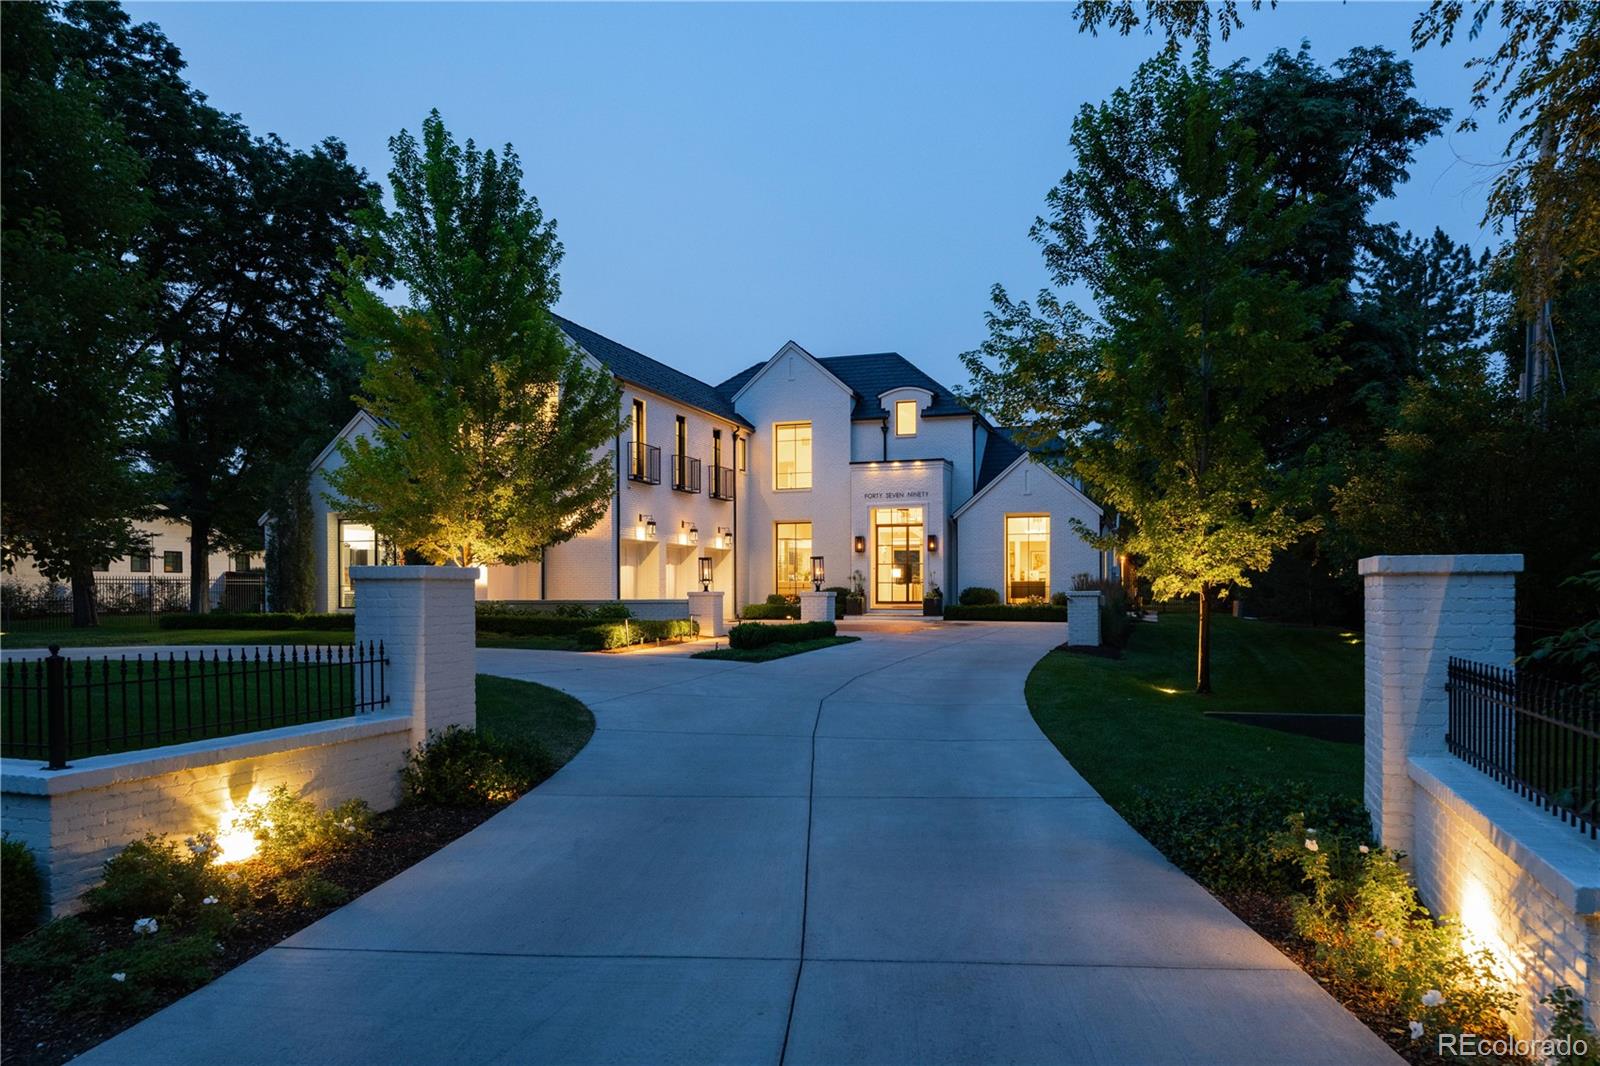
$9,750,000
4790 S Ogden Street, Cherry Hills Village, CO 80113
Active
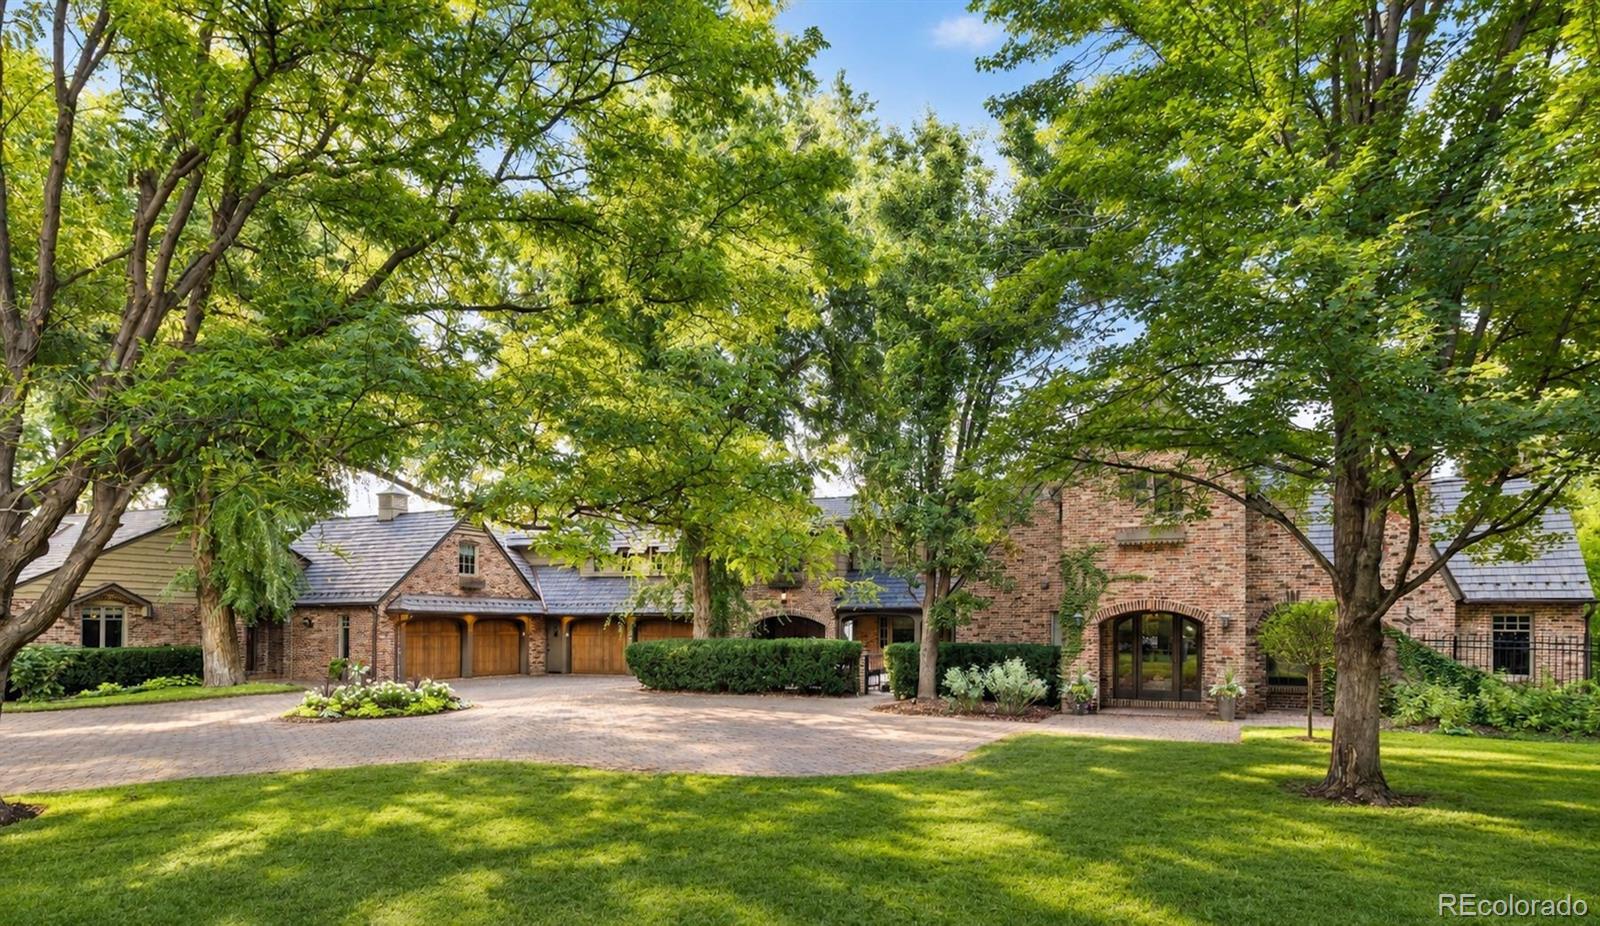
$14,500,000
4660 S Franklin Street, Cherry Hills Village, CO 80113