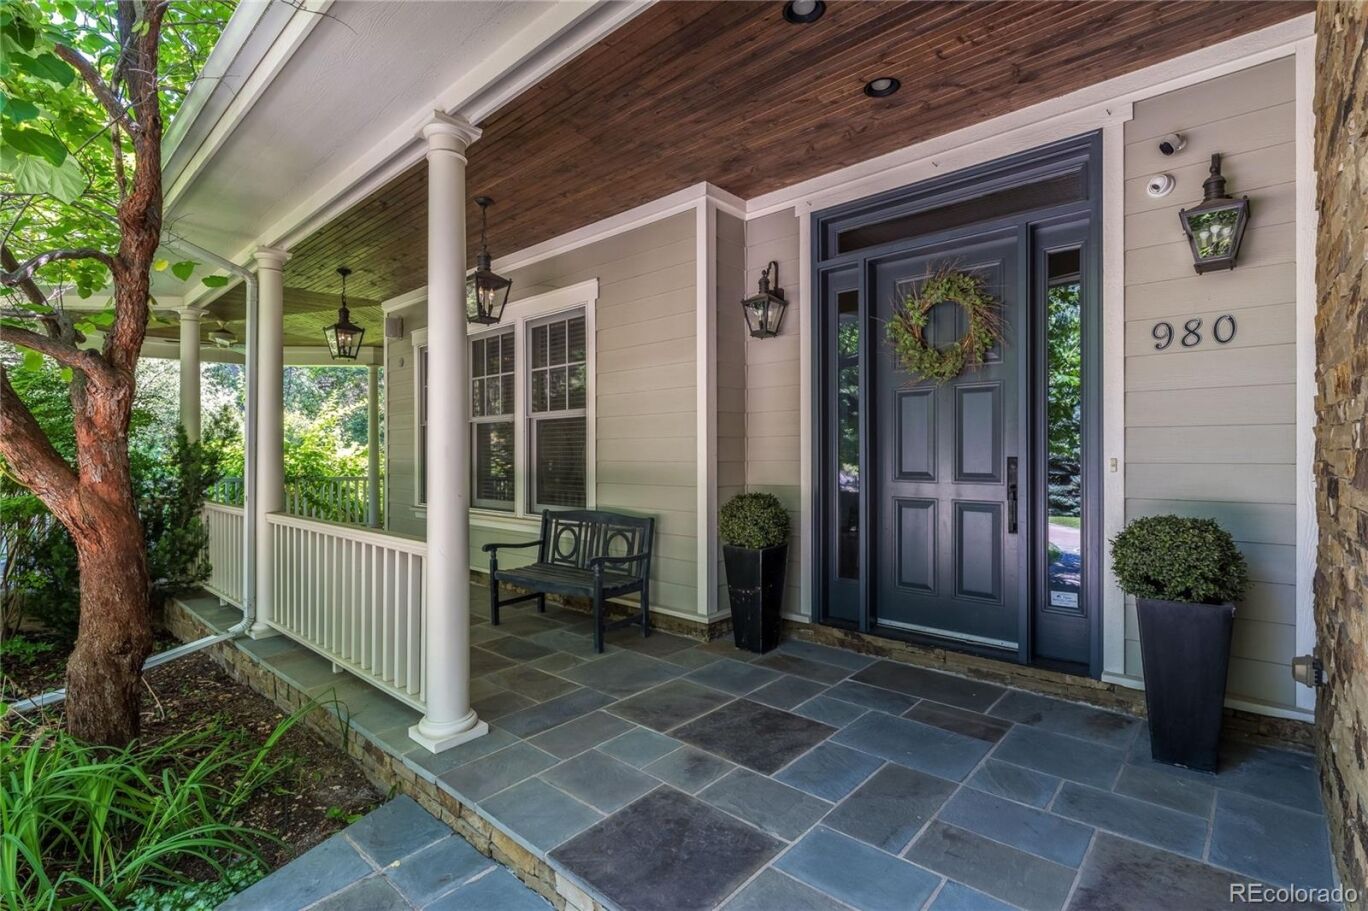
980 E Tufts Avenue
$5,195,000
Active

980 E Tufts Avenue

Cherry Hills Village, CO 80113
Browse more homes in Cherry Hills Village, CO
8
Beds
9.5
Baths
12,294
SqFt
2008
Built
Gorgeous Cape Cod estate set on 1.12 private acres in Old Cherry Hills, offering an extraordinary 12,294 square feet of refined living. Designed for both grand entertaining and comfortable everyday living, this 8-bedroom, 11-bathroom residence blends timeless architecture with modern luxury. The thoughtfully designed floor plan features expansive living spaces, a gourmet chef’s kitchen, and seamless indoor-outdoor flow to over 2,100 square feet of beautifully appointed patios. The oversized four-car garage provides ample space for vehicles and storage. The lower level is an entertainer’s dream — complete with a private wine cellar, state-of-the-art movie theatre, and a home gym. Each bedroom offers generous proportions and ensuite baths, creating a true retreat for family and guests alike. A rare opportunity to own a statement property that embodies scale, sophistication, and comfort. Light and bright throughout. website: https://980etufts.com

Gorgeous Cape Cod estate set on 1.12 private acres in Old Cherry Hills, offering an extraordinary 12,294 square feet of refined living. Designed for both grand entertaining and comfortable everyday living, this 8-bedroom, 11-bathroom residence blends timeless architecture with modern luxury. The thoughtfully designed floor plan features expansive living spaces, a gourmet chef’s kitchen, and seamless indoor-outdoor flow to over 2,100 square feet of beautifully appointed patios. The oversized four-car garage provides ample space for vehicles and storage.

The lower level is an entertainer’s dream — complete with a private wine cellar, state-of-the-art movie theatre, and a home gym. Each bedroom offers generous proportions and ensuite baths, creating a true retreat for family and guests alike. A rare opportunity to own a statement property that embodies scale, sophistication, and comfort. Light and bright throughout. website: https://980etufts.com

SAVINGS CALCULATOR
$103,900
If listed with 1 Percent Lists
Estimated savings vs. a traditional 3% listing commission.
MORTGAGE CALCULATOR
$26,269
Estimate only — not a loan offer. Consult a lender for actual terms.

LISTING SNAPSHOT

Price$5,195,000
Bedrooms8
Full Baths8
Half Baths3
Inside Area (SqFt)12,294 sqft
Lot Size1.12 Acres
Year Built2008
MLS® Number6117270
StatusActive
Property Tax35812
HOA/Condo/Coop FeesN/A

GENERAL

Acres1.12
Attached GarageYes
Direction FacesNorthwest
GarageYes
Garage Spaces4
LevelsTwo
ParkingElectric Vehicle Charging Station(s), Lighted, Oversized, Storage, Attached
Parking Spaces14
PetsCats OK, Dogs OK
Property Sub TypeSingle Family Residence
SecuritySecurity System
SewerPublic Sewer
SqFt Above8346
SqFt Below3948
SqFt Total12570
StyleTraditional
UtilitiesElectricity Connected
Water SourcePublic

INTERIOR

AppliancesDishwasher, Disposal, Dryer, Freezer, Microwave, Oven, Range Hood, Refrigerator, Washer, Wine Cooler
BasementFinished, Full, Sump Pump
CoolingCeiling Fan(s), Central Air
FireplaceYes
Fireplace FeaturesMaster Bedroom, Basement, Family Room, Living Room, Other, Outside
Fireplaces6
FlooringCarpet, Tile, Wood
FurnishedUnfurnished
HeatingForced Air
InteriorBreakfast Bar, Built-in Features, Ceiling Fan(s), Eat-in Kitchen, Elevator, Entrance Foyer, Granite Counters, High Ceilings, High Speed Internet, In-Law Floorplan, Kitchen Island, Pantry, Sound System, Vaulted Ceiling(s), Walk-In Closet(s), Wet Bar
Laundry FeaturesSink, In Unit
Main Level Bedrooms1
Window FeaturesDouble Pane Windows, Window Treatments
Bathroom FullLevel - Upper
Bathroom HalfLevel - Basement
BedroomLevel - Upper
Dining RoomLevel - Main, Description - Formal dining room next to Butler's pantry
Family RoomLevel - Main, Description - With fireplace and vaulted ceiling
Game RoomLevel - Basement, Description - Gas fireplace and wet bar
GymLevel - Basement, Description - Could be a bedroom with attached full bathroom
KitchenLevel - Main, Description - Gourmet Kitchen with dual dishwashers
LaundryLevel - Upper
Living RoomLevel - Main, Description - With fireplace and vaulted ceiling
Media RoomLevel - Basement, Description - Large theater room with professional equipment
Mud RoomLevel - Main, Description - Custom built-in and ample storage
OfficeLevel - Main, Description - Custom Built-ins, with fireplace.
Wine CellarLevel - Basement, Description - With tasting area

EXTERIOR

Construction DetailsConcrete, Frame, Wood Siding
ExteriorBalcony, Barbecue, Garden, Gas Grill, Lighting, Private Yard, Rain Gutters
FencingFenced, Full
Lot FeaturesCorner Lot, Landscaped, Level, Many Trees, Sprinklers In Front, Sprinklers In Rear
Patio And PorchCovered, Deck, Front Porch, Patio, Wrap Around
RoofComposition
Windows/DoorsDouble Pane Windows, Window Treatments

COMMUNITY

School DistrictCherry Creek 5
Financing Terms AvailableCash, Conventional
Building AccessGround
RoadsPaved

SCHOOLS

School DistrictCherry Creek 5
Elementary SchoolCherry Hills Village
Middle SchoolWest
High SchoolCherry Creek

PRICE & LISTING HISTORY

August 22, 2026Active

Listing courtesy of Compass - Denver (wendy.lee@compass.com,303-525-9711)

Listing courtesy of Compass - Denver wendy.lee@compass.com


The content relating to real estate for sale in this Web site comes in part from the Internet Data eXchange ("IDX") program of METROLIST, INC., DBA RECOLORADO real estate listings held by brokers other than Compass - Denver are marked with the IDX Logo. This information is being provided for the consumers' personal, non-commercial use and may not be used for any other purpose. All information subject to change and should be independently verified.

Comps

Limited comparable sales data available in this area.

Want to see Our Guess?

Create a free account to unlock our estimated home value for this listing.

Scroll to Top