$6,750,000
Active 6
Beds
6
Baths
8,046
SqFt
1990
Built
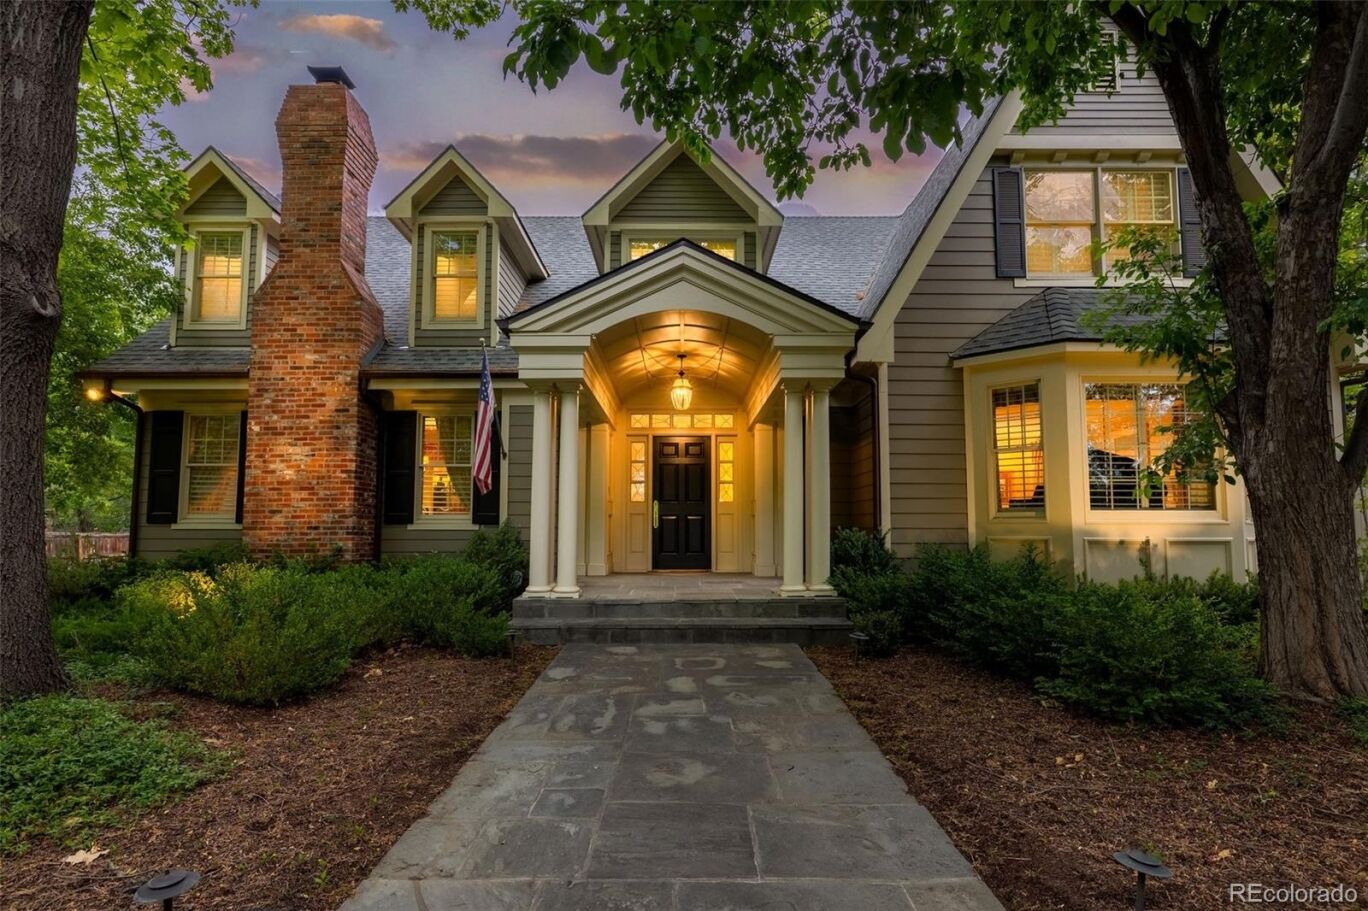
Occupying a prime position in exclusive Old Cherry Hills, this highly desirable property built by Ed Diamond, resides on an acre of supremely private, treed grounds. Offering an abundance of outdoor areas to enjoy, the home includes an expansive brick paved patio with built-in barbecue, exquisite gardens, sport court and inviting pool. The interior is equally impressive, with extraordinary sunlight luminating the sophisticated floor plan, showcasing exceptional gathering areas combined with comfortable private accommodations. Meticulously appointed with attention to every detail, the residence is highlighted by beautifully scaled rooms, five handsome fireplaces, and gorgeous hardwood floors; plus high ceilings, Plantation shutters, wainscoting and brick accent walls. Formal living and dining rooms flank the entrance foyer, each with a fireplace. The home also benefits from a handsome brick accent wall in the beautifully appointed kitchen, featuring two center islands, range plus double wall ovens, two dishwashers, custom cabinetry, and farmhouse sink. A see-through fireplace connects the kitchen/breakfast to a spacious family room, with multiple doors to the patio area. A handsome beamed study, mud room, laundry and two powder rooms complete the main level. Residing upstairs are five pristine bedrooms including the primary suite, which enjoys a gorgeous fireplace, sitting area, large walk-in closet with additional attic storage, and a spa-like five-piece bath. Entertain effortlessly in the professionally finished lower level, comprised of large rec room with fireplace and bar, exercise room, 6th bedroom en suite (non-conforming) with full bath, studio, three-quarter bath, plus multiple storage and mechanical rooms. Truly one of the finest properties in Cherry Hills Village. **Possession no earlier than 8/10/26**
MORTGAGE CALCULATOR
$34,132
Estimate only — not a loan offer. Consult a lender for actual terms.
LISTING SNAPSHOT
Price$6,750,000
Bedrooms6
Full Baths4
Half Baths4
Inside Area (SqFt)8,046 sqft
Lot Size0.93 Acres
Year Built1990
MLS® Number7130547
StatusActive
Property Tax30476
HOA/Condo/Coop FeesN/A
GENERAL
Acres0.93
Attached GarageYes
GarageYes
Garage Spaces3
LevelsTwo
ParkingAttached
Parking Spaces3
Property ConditionUpdated/Remodeled
Property Sub TypeSingle Family Residence
SewerPublic Sewer
SqFt Above5592
SqFt Below2454
SqFt Total8430
Water SourcePublic
INTERIOR
BasementFinished, Full
CoolingCentral Air
FireplaceYes
Fireplace FeaturesMaster Bedroom, Dining Room, Family Room, Living Room, Recreation Room
Fireplaces5
HeatingForced Air
InteriorBuilt-in Features, Entrance Foyer, High Ceilings, Kitchen Island, Open Floorplan, Walk-In Closet(s), Wet Bar
Laundry FeaturesIn Unit
Bathroom FullLevel - Upper, Description - En Suite Bath
Bathroom HalfLevel - Main
Bathroom Three QuarterLevel - Upper, Description - En Suite Bath
BedroomDimensions - 18 x 17.5, Level - Upper, Description - + 11x11 Sitting Room, 16x7.5 Walk-In Closet, 17x13 Attic Storage
Bonus RoomDimensions - 15 x 10.5, Level - Basement, Description - Studio
Dining RoomDimensions - 17.5 x 17.5, Level - Main
Exercise RoomDimensions - 19.5 x 16, Level - Basement
Family RoomDimensions - 25.5 x 17.5, Level - Main
Game RoomDimensions - 36.5 x 16, Level - Basement, Description - Rec Room + 16x12.5 Bar
KitchenDimensions - 23.5 x 15, Level - Main
LaundryDimensions - 11 x 5.5, Level - Main
Living RoomDimensions - 25.5 x 17.5, Level - Main
Mud RoomDimensions - 6 x 6, Level - Main
OfficeDimensions - 17.5 x 15.5, Level - Main
Utility RoomDimensions - 15 x 13, Level - Basement, Description - Storage + 15x5 & 13.5x5.5 Storage
EXTERIOR
Construction DetailsBrick, Frame
ExteriorBarbecue, Garden, Private Yard
Lot FeaturesLevel
Patio And PorchPatio
Pool FeaturesOutdoor Pool, Private
Private PoolYes
RoofComposition
COMMUNITY
Financing Terms AvailableCash, Conventional
School DistrictCherry Creek 5
SCHOOLS
School DistrictCherry Creek 5
Elementary SchoolCherry Hills Village
Middle SchoolWest
High SchoolCherry Creek
RECENT ACTIVITY
June 18, 2026Active
Listing courtesy of Kentwood Real Estate DTC, LLC (gina@kentwood.com,303-570-2042)
Listing courtesy of Kentwood Real Estate DTC, LLC gina@kentwood.com
The content relating to real estate for sale in this Web site comes in part from the Internet Data eXchange ("IDX") program of METROLIST, INC., DBA RECOLORADO real estate listings held by brokers other than Kentwood Real Estate DTC, LLC are marked with the IDX Logo. This information is being provided for the consumers' personal, non-commercial use and may not be used for any other purpose. All information subject to change and should be independently verified.
Comps
Limited comparable sales data available in this area.
Similar Listings Nearby
1 Percent Lists Front Range RealtyActive
$6,950,000
4825 S Gaylord Street, Cherry Hills Village, CO 80113
1 Percent Lists Front Range RealtyActive
$6,650,000
4736 S Fillmore Court, Cherry Hills Village, CO 80113
1 Percent Lists Front Range RealtyActive Under Contract
$7,500,000
7 Village Road, Cherry Hills Village, CO 80113
1 Percent Lists Front Range RealtyActive
$7,450,000
4780 S Lafayette Street, Cherry Hills Village, CO 80113
1 Percent Lists Front Range RealtyPending
$6,150,000
2215 Cherry Hills Farm Drive, Cherry Hills Village, CO 80113
1 Percent Lists Front Range RealtyActive
$5,950,000
7 Waterside Terrace, Cherry Hills Village, CO 80113
