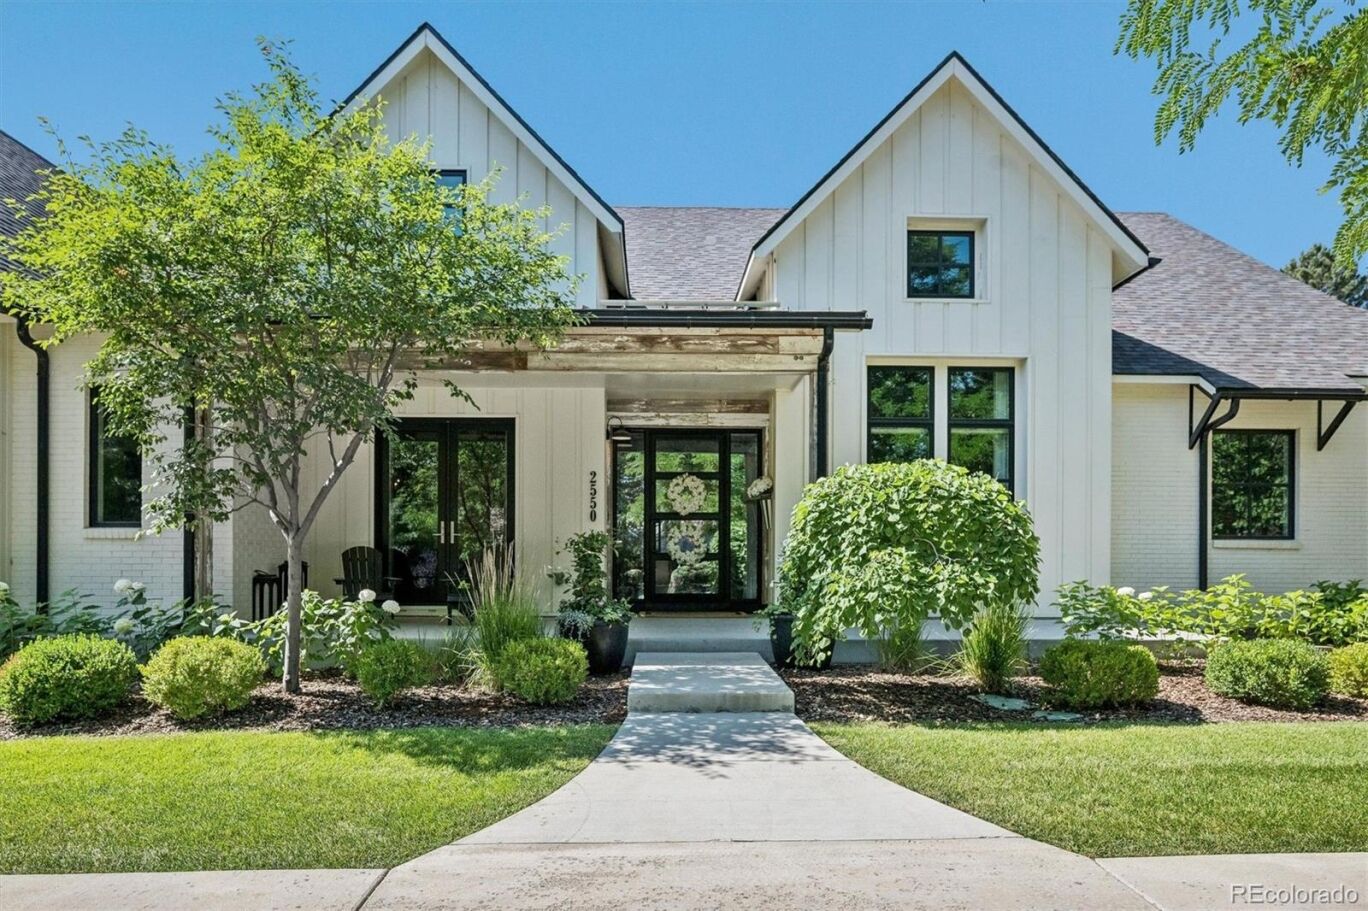
2550 Cherryridge Road
$5,750,000
Active

2550 Cherryridge Road

Cherry Hills Village, CO 80113
Browse more homes in Cherry Hills Village, CO
5
Beds
4.5
Baths
7,347
SqFt
2017
Built
Completely rebuilt in 2017, this single-story modern masterpiece sits on a spacious one-acre site in Cherry Hills Village — a rare find in a market where main-floor living of this caliber seldom comes available. Vaulted ceilings and walls of south-facing windows flood the open floor plan with light and frame the landscape beyond, balancing form and function at every turn. A neutral palette showcases contemporary finishes, impeccable build quality and meticulous detail. The open living and dining space is anchored by extensive custom built-ins, high-end appliances and bespoke materials. Private bedroom suites live as lavish retreats, each paired with a spa-caliber bath finished in extensive stonework. Multiple gathering spaces, a custom bar, home screening room, expansive covered deck, separate outdoor kitchen and butler's pantry make entertaining effortless. All on one level, with nothing left to do. enclaves just east of University Boulevard, this address offers a rare combination of privacy and walkability. Cherry Hills Village Elementary sits a short walk away on East Quincy Avenue, and the High Line Canal Trail — 71 miles of soft-surface path winding beneath a mature cottonwood canopy — is reachable on foot for morning runs, dog walks and rides. Winding lanes without sidewalks or streetlights, generous lot sizes, equestrian trails and open sightlines define the Village's semi-rural character, all within Cherry Creek School District 5. Downtown Denver, Cherry Creek North shopping and dining, and the Denver Tech Center are each roughly fifteen minutes away, with Cherry Hills Country Club and Kent Denver School close at hand.

Completely rebuilt in 2017, this single-story modern masterpiece sits on a spacious one-acre site in Cherry Hills Village — a rare find in a market where main-floor living of this caliber seldom comes available. Vaulted ceilings and walls of south-facing windows flood the open floor plan with light and frame the landscape beyond, balancing form and function at every turn. A neutral palette showcases contemporary finishes, impeccable build quality and meticulous detail. The open living and dining space is anchored by extensive custom built-ins, high-end appliances and bespoke materials.

Private bedroom suites live as lavish retreats, each paired with a spa-caliber bath finished in extensive stonework. Multiple gathering spaces, a custom bar, home screening room, expansive covered deck, separate outdoor kitchen and butler's pantry make entertaining effortless. All on one level, with nothing left to do. enclaves just east of University Boulevard, this address offers a rare combination of privacy and walkability. Cherry Hills Village Elementary sits a short walk away on East Quincy Avenue, and the High Line Canal Trail — 71 miles of soft-surface path winding beneath a mature cottonwood canopy — is reachable on foot for morning runs, dog walks and rides.

Winding lanes without sidewalks or streetlights, generous lot sizes, equestrian trails and open sightlines define the Village's semi-rural character, all within Cherry Creek School District 5. Downtown Denver, Cherry Creek North shopping and dining, and the Denver Tech Center are each roughly fifteen minutes away, with Cherry Hills Country Club and Kent Denver School close at hand.

SAVINGS CALCULATOR
$115,000
If listed with 1 Percent Lists
Estimated savings vs. a traditional 3% listing commission.
MORTGAGE CALCULATOR
$29,075
Estimate only — not a loan offer. Consult a lender for actual terms.

LISTING SNAPSHOT

Price$5,750,000
Bedrooms5
Full Baths2
Half Baths5
Inside Area (SqFt)7,347 sqft
Lot Size0.99 Acres
Year Built2017
MLS® Number5790247
StatusActive
Property Tax36960
HOA/Condo/Coop Fees20.83

GENERAL

Acres0.99
Attached GarageYes
Direction FacesNorth
GarageYes
Garage Spaces4
LevelsOne
ParkingAttached
Parking Spaces4
PetsCats OK, Dogs OK
Property ConditionUpdated/Remodeled
Property Sub TypeSingle Family Residence
SecurityCarbon Monoxide Detector(s), Security System
SewerPublic Sewer
SqFt Above5034
SqFt Below2313
SqFt Total8511
StyleRustic
Water SourcePublic

INTERIOR

AppliancesBar Fridge, Dishwasher, Disposal, Double Oven, Dryer, Microwave, Range, Range Hood, Refrigerator, Warming Drawer, Washer
BasementCrawl Space, Finished, Full
CoolingCentral Air
Fireplace FeaturesGas, Great Room
FlooringCarpet, Wood
HeatingForced Air
InteriorBreakfast Bar, Built-in Features, Eat-in Kitchen, Entrance Foyer, High Ceilings, Kitchen Island, Open Floorplan, Pantry, Walk-In Closet(s)
Main Level Bedrooms4
Bathroom FullLevel - Main, Description - Full Bath
Bathroom HalfLevel - Main, Description - Main floor powder bath
Bathroom Three QuarterLevel - Main, Description - En-suite 3/4 bathroom
BedroomDimensions - 17 x 12, Level - Main, Description - With walk-in closet and en-suite full bathroom
Bonus RoomDimensions - 29 x 29, Level - Basement, Description - Abundant storage/mechanical room
Dining RoomDimensions - 17 x 13, Level - Main, Description - Formal dining area off of the entryway with wine display and adjacent wet-bar area
Exercise RoomDimensions - 20 x 13, Level - Basement, Description - Lower level home gym with custom flooring, can be used as additional office
Game RoomDimensions - 28 x 22, Level - Basement, Description - With state-of-the-art wet-bar, perfect for entertaining guests
Great RoomDimensions - 24 x 23, Level - Main, Description - Spacious great room with cozy gas fireplace and direct access to private backyard
KitchenDimensions - 23 x 23, Level - Main, Description - Eat-in kitchen with stainless steel appliances, extensive custom built-ins, and a butler's pantry
LaundryDimensions - 13 x 9, Level - Main, Description - Conveniently located laundry room with built-in cabinetry & utility sink directly accessible from master closet
Living RoomDimensions - 14 x 13, Level - Main, Description - Sitting/living room creates opportunity for Mother-in-Law suite
Media RoomDimensions - 18 x 12, Level - Basement, Description - Lover level custom media room with projector screen
Mud RoomDimensions - 13 x 9, Level - Main, Description - With built-in shelving & storage, leading to one of the 2-car garages
OfficeDimensions - 17 x 13, Level - Main, Description - Home office with built-in shelving and floor-to-ceiling glass-paneled wall
Sun RoomDimensions - 13 x 12, Level - Main, Description - Light-filled sun room/breakfast nook off of the kitchen

EXTERIOR

Construction DetailsBrick, Frame, Wood Siding
ExteriorDog Run, Garden, Gas Grill, Lighting
FencingFenced, Full
Lot FeaturesLevel
Patio And PorchCovered, Front Porch, Patio
RoofComposition

COMMUNITY

Association Fee$250.0
Association Fee FrequencyAnnually
School DistrictCherry Creek 5
Financing Terms AvailableCash, Conventional
RoadsPaved

SCHOOLS

School DistrictCherry Creek 5
Elementary SchoolCherry Hills Village
Middle SchoolWest
High SchoolCherry Creek

PRICE & LISTING HISTORY

September 11, 2026Active

Listing courtesy of LIV Sotheby's International Realty (annjkerr@gmail.com,303-818-8668)

Listing courtesy of LIV Sotheby's International Realty annjkerr@gmail.com


The content relating to real estate for sale in this Web site comes in part from the Internet Data eXchange ("IDX") program of METROLIST, INC., DBA RECOLORADO real estate listings held by brokers other than LIV Sotheby's International Realty are marked with the IDX Logo. This information is being provided for the consumers' personal, non-commercial use and may not be used for any other purpose. All information subject to change and should be independently verified.

Comps

Limited comparable sales data available in this area.

Want to see Our Guess?

Create a free account to unlock our estimated home value for this listing.

Scroll to Top