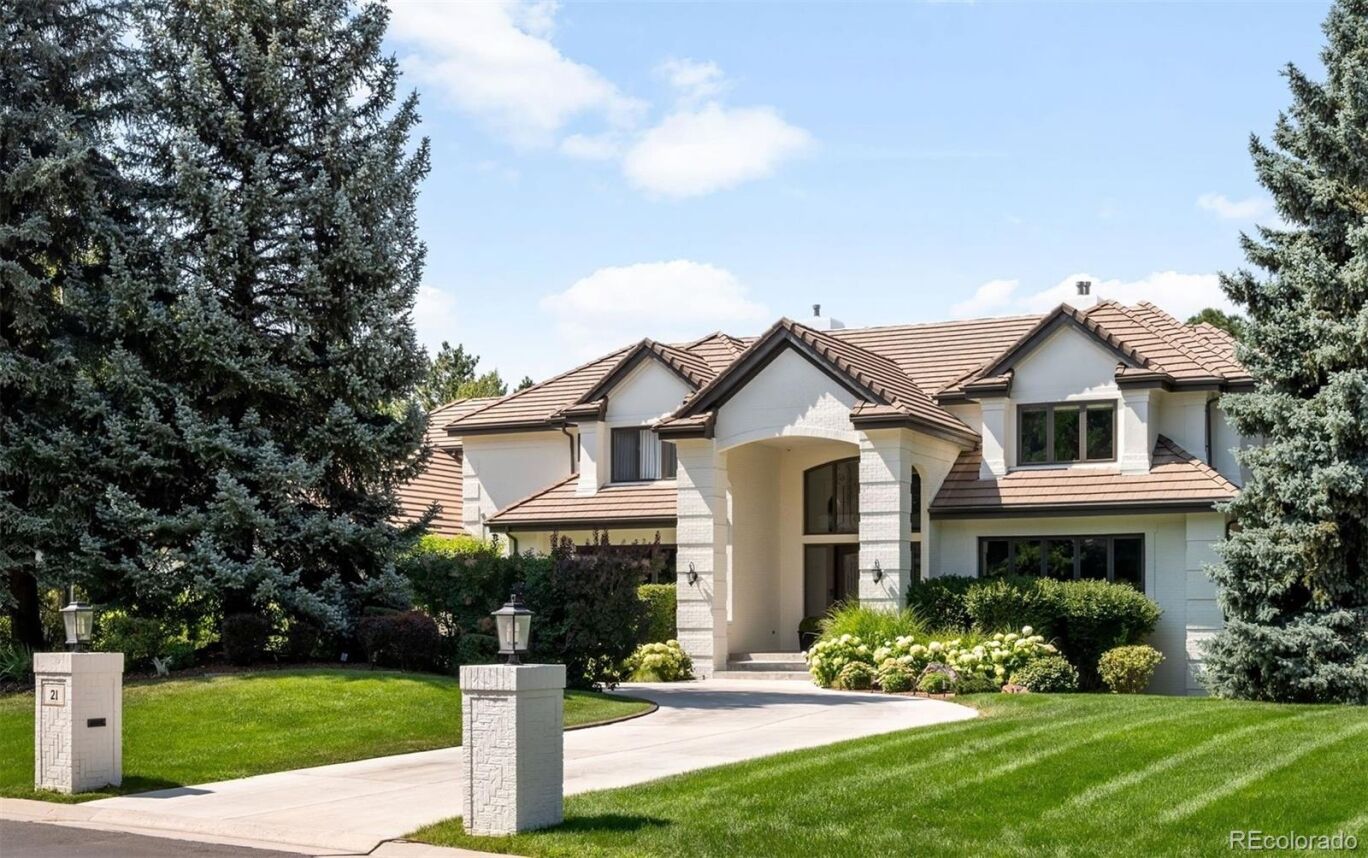
21 Cherry Hills Farm Drive
$5,250,000
Active

21 Cherry Hills Farm Drive

Cherry Hills Village, CO 80113
Browse more homes in Cherry Hills Village, CO
5
Beds
5
Baths
9,259
SqFt
1993
Built
Set privately at the back of the neighborhood, 21 Cherry Hills Farm Drive is a study in refined modern luxury, situated on a beautifully landscaped site of nearly one acre. Extensively renovated and completed in 2023, the residence pairs grand architectural scale with a warm, curated, and effortlessly livable atmosphere. Sunlight streams through soaring windows in the impressive great room, highlighting custom herringbone white oak floors, a sculptural fireplace, and a sweeping staircase with intricate ironwork. The striking, functional kitchen features an oversized island, custom cabinetry, natural stone surfaces, commercial-grade appliances, and a walk-in pantry. A window-wrapped breakfast nook opens to the expansive outdoor living areas and yard, connecting the interiors with the lush grounds. The formal dining room lends elegance to special occasions, while a private office with rich green built-ins and a fireplace provides an ideal workspace. Throughout the home, Waterworks and Kallista fixtures, marble surfaces, and bespoke details reflect exceptional craftsmanship. The serene primary suite includes a sitting area, private balcony, beautifully appointed bath, and enviable dressing room with a custom sliding ladder. Three additional upper-level bedrooms each feature an ensuite bath, offering privacy and comfort for family and guests. The finished walkout level is designed for leisure with a spacious lounge, wet bar, theater, game room with simulator potential, fitness area, traditional sauna, and private guest suite. Mature landscaping envelops the home in privacy, while an expansive deck and covered patio invite dining and gathering among the trees. Complete with smart-home features and an attached four-car garage, this exceptional residence offers sophisticated living near Glenmoor Country Club, the bridle paths of Cherry Hills, acclaimed Cherry Creek schools, DTC, and Cherry Creek.

Set privately at the back of the neighborhood, 21 Cherry Hills Farm Drive is a study in refined modern luxury, situated on a beautifully landscaped site of nearly one acre. Extensively renovated and completed in 2023, the residence pairs grand architectural scale with a warm, curated, and effortlessly livable atmosphere. Sunlight streams through soaring windows in the impressive great room, highlighting custom herringbone white oak floors, a sculptural fireplace, and a sweeping staircase with intricate ironwork. The striking, functional kitchen features an oversized island, custom cabinetry, natural stone surfaces, commercial-grade appliances, and a walk-in pantry.

A window-wrapped breakfast nook opens to the expansive outdoor living areas and yard, connecting the interiors with the lush grounds. The formal dining room lends elegance to special occasions, while a private office with rich green built-ins and a fireplace provides an ideal workspace. Throughout the home, Waterworks and Kallista fixtures, marble surfaces, and bespoke details reflect exceptional craftsmanship. The serene primary suite includes a sitting area, private balcony, beautifully appointed bath, and enviable dressing room with a custom sliding ladder.

Three additional upper-level bedrooms each feature an ensuite bath, offering privacy and comfort for family and guests. The finished walkout level is designed for leisure with a spacious lounge, wet bar, theater, game room with simulator potential, fitness area, traditional sauna, and private guest suite. Mature landscaping envelops the home in privacy, while an expansive deck and covered patio invite dining and gathering among the trees. Complete with smart-home features and an attached four-car garage, this exceptional residence offers sophisticated living near Glenmoor Country Club, the bridle paths of Cherry Hills, acclaimed Cherry Creek schools, DTC, and Cherry Creek.

SAVINGS CALCULATOR
$105,000
If listed with 1 Percent Lists
Estimated savings vs. a traditional 3% listing commission.
MORTGAGE CALCULATOR
$26,547
Estimate only — not a loan offer. Consult a lender for actual terms.

LISTING SNAPSHOT

Price$5,250,000
Bedrooms5
Full Baths2
Half Baths6
Inside Area (SqFt)9,259 sqft
Lot Size0.87 Acres
Year Built1993
MLS® Number2666154
StatusActive
Property Tax26728
HOA/Condo/Coop Fees566.67

GENERAL

Acres0.87
Attached GarageYes
Direction FacesSouth
GarageYes
Garage Spaces4
LevelsTwo
ParkingAttached
Parking Spaces4
Property ConditionUpdated/Remodeled
Property Sub TypeSingle Family Residence
SecuritySecurity System
SewerPublic Sewer
SqFt Above6221
SqFt Below3038
SqFt Total9587
StyleTraditional
UtilitiesCable Available, Electricity Available
Water SourcePublic
ZoningSFR

INTERIOR

AppliancesBar Fridge, Cooktop, Dishwasher, Disposal, Double Oven, Dryer, Microwave, Oven, Refrigerator, Washer
BasementFinished, Full, Walk-Out Access
CoolingCentral Air
FireplaceYes
Fireplace FeaturesMaster Bedroom, Basement, Family Room, Gas, Other, Recreation Room
Fireplaces4
FlooringTile, Wood
HeatingForced Air, Natural Gas
InteriorBreakfast Bar, Built-in Features, Eat-in Kitchen, Entrance Foyer, High Ceilings, Kitchen Island, Open Floorplan, Pantry, Sauna, Stone Counters, Walk-In Closet(s), Wet Bar
Laundry FeaturesSink
Bathroom FullLevel - Upper, Description - Full bath
Bathroom HalfLevel - Main, Description - Main floor powder bath
Bathroom Three QuarterLevel - Basement, Description - 3/4 bath in exercise room
BedroomDimensions - 22 x 16, Level - Upper, Description - Oversized primary bedroom with adjacent sitting area and private balcony
Bonus RoomDimensions - 22 x 19, Level - Basement, Description - Spacious rec room with a fireplace, 17' x 13' wet bar area and direct access to the lower-level covered patio
Dining RoomDimensions - 18 x 18, Level - Main, Description - Formal dining room with adjacent 12' x 5' butlers pantry
Exercise RoomDimensions - 31 x 13, Level - Basement, Description - With 8' x 8' sauna
Game RoomDimensions - 17 x 15, Level - Basement
Great RoomLevel - Main, Description - Two-story living room with floor-to-ceiling windows, a tiled fireplace, gallery overlook and curved staircase with intricate ironwork
KitchenDimensions - 21 x 16, Level - Main, Description - Expansive chef’s kitchen with quartz and natural stone countertops, extensive cabinetry, walk-in pantry, professional-grade range and double ovens
LaundryDimensions - 13 x 8, Level - Main, Description - With full-height cabinetry, utility sink, front-loading appliances and a full-size refrigerator
Living RoomDimensions - 17 x 17, Level - Main, Description - Main-floor family room with a tray ceiling and windows overlooking mature landscaping
Media RoomDimensions - 24 x 17, Level - Basement, Description - Dedicated movie room, perfect for movie nights at home
OfficeDimensions - 17 x 15, Level - Main, Description - Private office with custom green built-ins, a fireplace, tray ceiling and direct access to the rear deck
Utility RoomLevel - Basement, Description - 600+ sqft storage/mechanical

EXTERIOR

Construction DetailsBrick, Stucco
ExteriorBalcony, Barbecue, Gas Grill, Lighting, Private Yard, Rain Gutters
FencingPartial
Lot FeaturesCorner Lot, Cul-De-Sac, Landscaped, Level, Sprinklers In Front, Sprinklers In Rear
Patio And PorchCovered, Deck, Front Porch, Patio
RoofConcrete, Other

COMMUNITY

Association AmenitiesPark, Playground, Security
Association Fee$1700.0
Association Fee FrequencyQuarterly
School DistrictCherry Creek 5
Financing Terms AvailableCash, Conventional, VA Loan
RoadsPaved

SCHOOLS

School DistrictCherry Creek 5
Elementary SchoolCherry Hills Village
Middle SchoolWest
High SchoolCherry Creek

PRICE & LISTING HISTORY

September 9, 2026Active

Listing courtesy of LIV Sotheby's International Realty (team@thebehrteam.com,303-903-9535)

Listing courtesy of LIV Sotheby's International Realty team@thebehrteam.com


The content relating to real estate for sale in this Web site comes in part from the Internet Data eXchange ("IDX") program of METROLIST, INC., DBA RECOLORADO real estate listings held by brokers other than LIV Sotheby's International Realty are marked with the IDX Logo. This information is being provided for the consumers' personal, non-commercial use and may not be used for any other purpose. All information subject to change and should be independently verified.

Comps

Want to see Our Guess?

Create a free account to unlock our estimated value for this home, based on the comps below.

Based on $634/sqft in this area
Most Similar
4780 S Lafayette Street
Cherry Hills Village, CO 80113
6 bd · 2.5 ba · 9,235 sqft
Sold $7,250,00008/18/2026
  • Square Footage+$15,212
  • Bedrooms−$95,076
  • Bathrooms+$95,076
  • Garage$0
  • Lot Size+$52,819
  • Market Trend−$235,506
Adjusted Price$7,082,525
4825 S Gaylord Street
Cherry Hills Village, CO 80113
6 bd · 4.5 ba · 8,239 sqft
Sold $6,850,00008/21/2026
  • Square Footage+$646,517
  • Bedrooms−$95,076
  • Bathrooms+$19,015
  • Garage$0
  • Lot Size$0
  • Market Trend−$260,949
Adjusted Price$7,159,507
2195 Cherryville Road
Greenwood Village, CO 80121
5 bd · 2.5 ba · 7,932 sqft
Sold $4,750,00008/12/2026
  • Square Footage+$841,106
  • Bedrooms$0
  • Bathrooms+$95,076
  • Garage$0
  • Lot Size−$52,819
  • Market Trend+$51,446
Adjusted Price$5,684,809
Scroll to Top