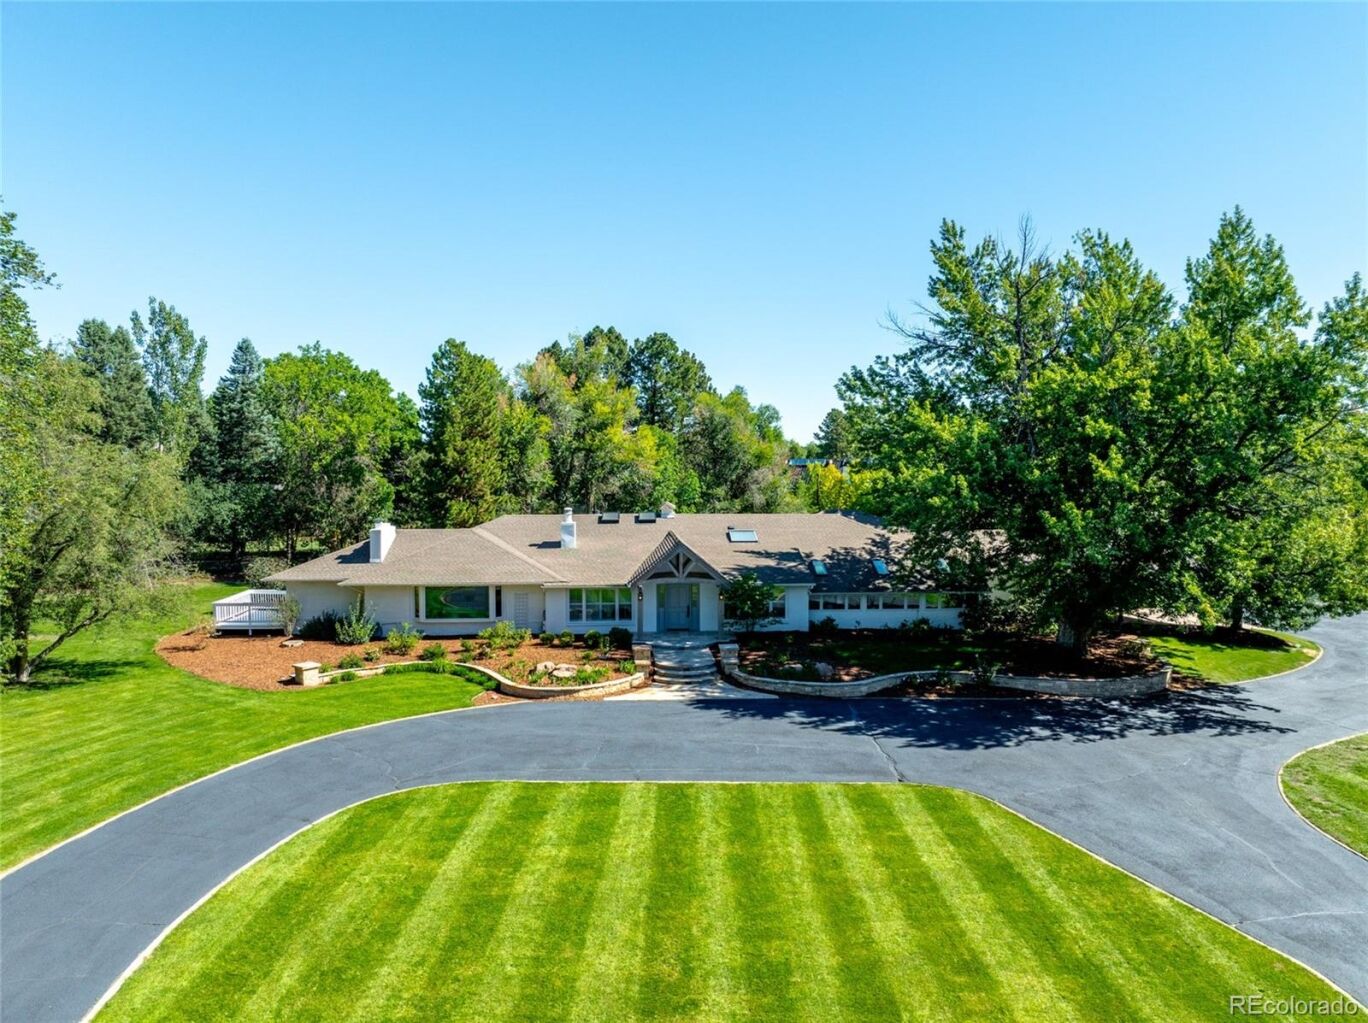
6 Village Road
$4,750,000
Active

6 Village Road

Cherry Hills Village, CO 80113
Browse more homes in Cherry Hills Village, CO
3
Beds
3.5
Baths
4,683
SqFt
1967
Built
Set on one of the most coveted sites in Cherry Hills, 6 Village offers an excellent opportunity for move-in-ready main-floor living on a large, tree-lined lot, with the flexibility to make it truly your own. The main house has three beds, four baths, with an oversized primary bedroom framed by a large window, a spa-inspired bath complete with steam shower, soaking tub, two walk-in closets, and a private sun deck for early morning coffees. There are two distinct living areas: a sun-filled great room with vaulted, skylit ceilings and a sculptural fireplace, and a den warmed by a stone fireplace beneath handsome post-and-beam ceilings, with a French door framed by sidelight windows opening to the pool. A fully renovated kitchen with a waterfall island and herringbone marble backsplash anchors the home. The guest house adds two bedrooms, two baths, and an office or flex space, with a full kitchen, laundry hookups, and a casual dining nook, ideal for extended family, live-in help, or overnight guests. A separate pool house offers a light-filled lounge with a half bath and floor-to-ceiling glass doors that open onto the lawn, just steps from the classic kidney-shaped pool and its pergola-covered dining terrace, perfect for entertaining under mature shade trees. 2.27 acres of mature trees and lush sod, with easy access to the bridle paths,Cherry Hills Village Elementary, Kent Denver, St. Mary's Academy, and University Blvd.

Set on one of the most coveted sites in Cherry Hills, 6 Village offers an excellent opportunity for move-in-ready main-floor living on a large, tree-lined lot, with the flexibility to make it truly your own.

The main house has three beds, four baths, with an oversized primary bedroom framed by a large window, a spa-inspired bath complete with steam shower, soaking tub, two walk-in closets, and a private sun deck for early morning coffees. There are two distinct living areas: a sun-filled great room with vaulted, skylit ceilings and a sculptural fireplace, and a den warmed by a stone fireplace beneath handsome post-and-beam ceilings, with a French door framed by sidelight windows opening to the pool. A fully renovated kitchen with a waterfall island and herringbone marble backsplash anchors the home.

The guest house adds two bedrooms, two baths, and an office or flex space, with a full kitchen, laundry hookups, and a casual dining nook, ideal for extended family, live-in help, or overnight guests.

A separate pool house offers a light-filled lounge with a half bath and floor-to-ceiling glass doors that open onto the lawn, just steps from the classic kidney-shaped pool and its pergola-covered dining terrace, perfect for entertaining under mature shade trees.

2.27 acres of mature trees and lush sod, with easy access to the bridle paths,Cherry Hills Village Elementary, Kent Denver, St. Mary's Academy, and University Blvd.

SAVINGS CALCULATOR
$95,000
If listed with 1 Percent Lists
Estimated savings vs. a traditional 3% listing commission.
MORTGAGE CALCULATOR
$24,019
Estimate only — not a loan offer. Consult a lender for actual terms.

LISTING SNAPSHOT

Price$4,750,000
Bedrooms3
Full Baths3
Half Baths1
Inside Area (SqFt)4,683 sqft
Lot Size2.27 Acres
Year Built1967
MLS® Number5311806
StatusActive
Property Tax37887
HOA/Condo/Coop FeesN/A

GENERAL

Acres2.27
Attached GarageYes
Carport2
FoundationSlab
GarageYes
Garage Spaces2
LevelsOne
ParkingAttached
Parking Spaces4
Property ConditionUpdated/Remodeled
Property Sub TypeSingle Family Residence
SecuritySecurity System
SewerPublic Sewer
SqFt Above4360
SqFt Below323
SqFt Total5244
Water SourcePublic

INTERIOR

BasementFinished, Partial
CoolingCeiling Fan(s), Central Air
FireplaceYes
Fireplace FeaturesDining Room, Family Room, Living Room
Fireplaces3
FlooringWood
FurnishedUnfurnished
HeatingForced Air, Natural Gas
InteriorCeiling Fan(s), Vaulted Ceiling(s)
Main Level Bedrooms3
Window FeaturesDouble Pane Windows, Skylight(s)
Bathroom FullLevel - Main
Bathroom HalfLevel - Main
BedroomLevel - Main
Bonus RoomLevel - Basement
Dining RoomLevel - Main
Family RoomLevel - Main
KitchenLevel - Main
Living RoomLevel - Main

EXTERIOR

Construction DetailsBrick
Lot FeaturesLandscaped, Level, Sprinklers In Front, Sprinklers In Rear
Pool FeaturesOutdoor Pool
RoofComposition
Windows/DoorsDouble Pane Windows, Skylight(s)

COMMUNITY

School DistrictCherry Creek 5
Financing Terms AvailableCash, Conventional
Horse AllowedYes

SCHOOLS

School DistrictCherry Creek 5
Elementary SchoolCherry Hills Village
Middle SchoolWest
High SchoolCherry Creek

PRICE & LISTING HISTORY

September 11, 2026Active

Listing courtesy of Serhant Colorado LLC (Gregory@Serhant.com,310-808-8807)

Listing courtesy of Serhant Colorado LLC Gregory@Serhant.com


The content relating to real estate for sale in this Web site comes in part from the Internet Data eXchange ("IDX") program of METROLIST, INC., DBA RECOLORADO real estate listings held by brokers other than Serhant Colorado LLC are marked with the IDX Logo. This information is being provided for the consumers' personal, non-commercial use and may not be used for any other purpose. All information subject to change and should be independently verified.

Comps

Want to see Our Guess?

Create a free account to unlock our estimated value for this home, based on the comps below.

Based on $618/sqft in this area
Most Similar
16 Vista Road
Cherry Hills Village, CO 80113
5 bd · 1.5 ba · 5,825 sqft
Sold $4,600,00009/02/2026
  • Square Footage−$705,303
  • Bedrooms−$185,281
  • Bathrooms+$74,112
  • Garage$0
  • Lot Size+$91,105
  • Market Trend−$127,207
Adjusted Price$3,747,426
4100 E Quincy Avenue
Englewood, CO 80113
5 bd · 0.5 ba · 6,273 sqft
Sold $4,910,00010/08/2026
  • Square Footage−$981,989
  • Bedrooms−$185,281
  • Bathrooms+$111,169
  • Garage$0
  • Lot Size−$4,338
  • Market Trend−$27,857
Adjusted Price$3,821,704
60 Glenmoor Circle
Cherry Hills Village, CO 80113
5 bd · 1.5 ba · 6,934 sqft
Sold $3,375,00008/07/2026
  • Square Footage−$1,390,224
  • Bedrooms−$185,281
  • Bathrooms+$74,112
  • Garage$0
  • Lot Size+$585,678
  • Market Trend+$180,690
Adjusted Price$2,639,975

Similar Listings Nearby

2120 E Grand Avenue
Active
$4,450,000
2120 E Grand Avenue, Cherry Hills Village, CO 80113
5 bd · 6 ba · 5,662 sqft
4980 S Lafayette Lane
Active
$4,500,000
4980 S Lafayette Lane, Cherry Hills Village, CO 80113
6 bd · 7 ba · 9,988 sqft
Scroll to Top