
4980 S Lafayette Lane
$4,500,000
Active

4980 S Lafayette Lane

Cherry Hills Village, CO 80113
Browse more homes in Cherry Hills Village, CO
6
Beds
5.5
Baths
9,988
SqFt
1976
Built
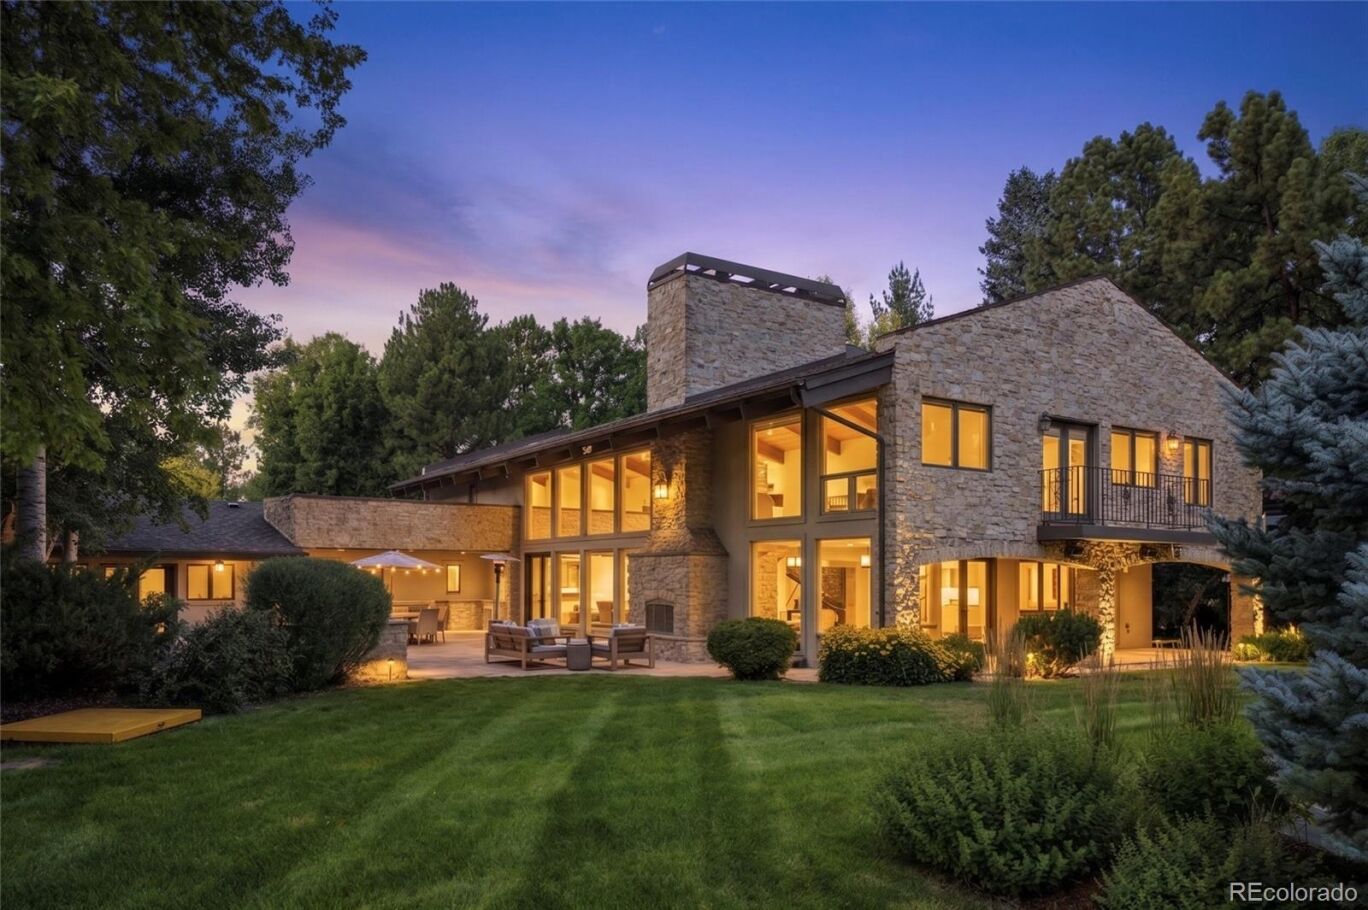
Nestled within an exclusive enclave of prestigious Old Cherry Hills, 4980 S. Lafayette Lane is a remarkable custom limestone estate set on an exceptionally private 1.13-acre homesite surrounded by towering mature trees & lush, park-like grounds. A gated entrance, circular drive, elegant stone pillars, wrought-iron fencing, copper gutters, and custom metal architectural accents create an unforgettable arrival, while the tandem five-car garage includes a separate bay ideal for recreational vehicles,home gym,flex space for a workshop, or hobby room. Designed to embrace Colorado's coveted indoor-outdoor lifestyle, the spectacular grounds offer the perfect balance of recreation and tranquility. A regulation-style sport court with dual basketball hoops compliments a serene water feature and a secluded garden retreat surrounded by mature landscaping. The expansive flagstone patio and covered stone terrace create exceptional outdoor living spaces, featuring a built-in barbecue, an impressive stone fireplace with hearth, ideal for entertaining. Inside, the thoughtfully updated residence offers expansive living spaces filled with natural light. Dramatic two-story vaulted ceilings, floor-to-ceiling windows, and natural hardwood flooring create a warm yet sophisticated atmosphere throughout. The beautifully renovated chef's kitchen is appointed with professional-grade appliances, substantial quartz countertops, a large center island with breakfast bar, and a spacious casual dining area overlooking the backyard. A large walk-in pantry featuring a full-size built-in refrigerator, speed oven, microwave, and storage. Multiple decks, 6 incredibly large bedrooms, huge mudroom, impressive skylights and comfortable lower level with full gym. Combining timeless architecture, exceptional craftsmanship, luxurious amenities, and one of Old Cherry Hills' most private settings, this extraordinary estate offers an unparalleled lifestyle in one of Denver's most sought-after neighborhoods.

Nestled within an exclusive enclave of prestigious Old Cherry Hills, 4980 S. Lafayette Lane is a remarkable custom limestone estate set on an exceptionally private 1.13-acre homesite surrounded by towering mature trees & lush, park-like grounds. A gated entrance, circular drive, elegant stone pillars, wrought-iron fencing, copper gutters, and custom metal architectural accents create an unforgettable arrival, while the tandem five-car garage includes a separate bay ideal for recreational vehicles,home gym,flex space for a workshop, or hobby room. Designed to embrace Colorado's coveted indoor-outdoor lifestyle, the spectacular grounds offer the perfect balance of recreation and tranquility.

A regulation-style sport court with dual basketball hoops compliments a serene water feature and a secluded garden retreat surrounded by mature landscaping. The expansive flagstone patio and covered stone terrace create exceptional outdoor living spaces, featuring a built-in barbecue, an impressive stone fireplace with hearth, ideal for entertaining. Inside, the thoughtfully updated residence offers expansive living spaces filled with natural light. Dramatic two-story vaulted ceilings, floor-to-ceiling windows, and natural hardwood flooring create a warm yet sophisticated atmosphere throughout.

The beautifully renovated chef's kitchen is appointed with professional-grade appliances, substantial quartz countertops, a large center island with breakfast bar, and a spacious casual dining area overlooking the backyard. A large walk-in pantry featuring a full-size built-in refrigerator, speed oven, microwave, and storage. Multiple decks, 6 incredibly large bedrooms, huge mudroom, impressive skylights and comfortable lower level with full gym. Combining timeless architecture, exceptional craftsmanship, luxurious amenities, and one of Old Cherry Hills' most private settings, this extraordinary estate offers an unparalleled lifestyle in one of Denver's most sought-after neighborhoods.

SAVINGS CALCULATOR
$90,000
If listed with 1 Percent Lists
Estimated savings vs. a traditional 3% listing commission.
MORTGAGE CALCULATOR
$22,754
Estimate only — not a loan offer. Consult a lender for actual terms.

LISTING SNAPSHOT

Price$4,500,000
Bedrooms6
Full Baths4
Half Baths3
Inside Area (SqFt)9,988 sqft
Lot Size1.13 Acres
Year Built1976
MLS® Number5016359
StatusActive
Property Tax34918
HOA/Condo/Coop FeesN/A

GENERAL

Acres1.13
Attached GarageYes
Direction FacesWest
FoundationSlab
GarageYes
Garage Spaces5
LevelsTwo
ParkingGuest, Attached
Parking Spaces5
PetsCats OK, Dogs OK
Property ConditionUpdated/Remodeled
Property Sub TypeSingle Family Residence
SecurityCarbon Monoxide Detector(s), Security System, Smoke Detector(s)
SewerPublic Sewer
SqFt Above7571
SqFt Below2417
SqFt Total10307
StyleContemporary
ZoningRES

INTERIOR

AppliancesOven, Dishwasher, Disposal, Microwave, Range Hood, Refrigerator, Self Cleaning Oven, Water Purifier, Water Softener, Wine Cooler
BasementFinished, Full
CoolingCentral Air
FireplaceYes
Fireplaces2
FlooringStone, Tile, Vinyl, Wood
HeatingBaseboard, Radiant Floor
InteriorBreakfast Bar, Built-in Features, Eat-in Kitchen, Entrance Foyer, High Ceilings, In-Law Floorplan, Kitchen Island, Open Floorplan, Pantry, Vaulted Ceiling(s), Walk-In Closet(s), Wet Bar
Laundry FeaturesSink, In Unit
Main Level Bedrooms2
SpaYes
Window FeaturesSkylight(s)
Bathroom FullLevel - Upper, Description - classic and updated with large soaking tub, glass shower with marble accents
Bathroom HalfLevel - Main, Description - powder room located on main level
Bathroom Three QuarterLevel - Basement, Description - 3/4 bath associated with 6th bedroom, remodeled, large walk-in shower
BedroomLevel - Main, Description - bedroom 1 with hardwoods, ensuite full bath, spacious closets
Bonus RoomLevel - Main, Description - circular vestibule with skylight, serves as formal entry to main living area
DenLevel - Main, Description - bright, fireplace, pocket doors, custom built in cabinets and bookshelves
Dining RoomLevel - Main, Description - open concept, wall of windows with custom drapes, decorator lighting
Family RoomLevel - Main, Description - vaulted soaring ceiling height, two-story wall of windows that look out to water feature and back flagstone patio
Great RoomLevel - Basement, Description - open concept with egress window, luxury vinyl flooring, media area
KitchenLevel - Main, Description - updated and bright with large center island with breakfast bar seating, gas Thermador stove with griddle, dual dishwashers, large granite sink, huge informal eating area with views of backyard via dual sliders, desk area with custom cabinets, large pantry with secondary fridge, speed oven and microwave, butler pantry with second prep sink, thick quartz surfaces, wine fridge, custom cabinets with glass doors, top-of the line appliances
LaundryLevel - Main, Description - laundry located by main level bedrooms, porcelain tile floors, large soaking sink, bright, updated
Living RoomLevel - Main, Description - spacious and bright this room is being used as a home office

EXTERIOR

Construction DetailsStone, Stucco
ExteriorBalcony, Barbecue, Garden, Gas Grill, Lighting, Playground, Private Yard
FencingFenced, Full
Lot FeaturesWooded, Cul-De-Sac, Landscaped, Level, Many Trees, Secluded, Sprinklers In Front, Sprinklers In Rear
Patio And PorchCovered, Deck, Front Porch, Patio
RoofComposition
SpaYes
Windows/DoorsSkylight(s)

COMMUNITY

School DistrictCherry Creek 5
Financing Terms AvailableCash, Conventional
Building AccessGround
RoadsPaved

SCHOOLS

School DistrictCherry Creek 5
Elementary SchoolCherry Hills Village
Middle SchoolWest
High SchoolCherry Creek

PRICE & LISTING HISTORY

September 29, 2026$4,500,000
July 31, 2026Active

Listing courtesy of Kentwood Real Estate DTC, LLC (Jennifer@MarkusDreamHomes.com,303-817-0192)

Listing courtesy of Kentwood Real Estate DTC, LLC Jennifer@MarkusDreamHomes.com


The content relating to real estate for sale in this Web site comes in part from the Internet Data eXchange ("IDX") program of METROLIST, INC., DBA RECOLORADO real estate listings held by brokers other than Kentwood Real Estate DTC, LLC are marked with the IDX Logo. This information is being provided for the consumers' personal, non-commercial use and may not be used for any other purpose. All information subject to change and should be independently verified.

Comps

Want to see Our Guess?

Create a free account to unlock our estimated value for this home, based on the comps below.

Based on $696/sqft in this area
Most Similar
2215 Cherry Hills Farm Drive
Cherry Hills Village, CO 80113
6 bd · 2.5 ba · 9,701 sqft
Sold $5,685,00008/31/2026
  • Square Footage+$199,790
  • Bedrooms$0
  • Bathrooms+$125,304
  • Garage$0
  • Lot Size+$365,030
  • Market Trend+$140,959
Adjusted Price$6,516,083
4780 S Lafayette Street
Cherry Hills Village, CO 80113
6 bd · 2.5 ba · 9,235 sqft
Sold $7,250,00008/18/2026
  • Square Footage+$524,187
  • Bedrooms$0
  • Bathrooms+$125,304
  • Garage$0
  • Lot Size+$333,742
  • Market Trend−$138,028
Adjusted Price$8,095,205
4825 S Gaylord Street
Cherry Hills Village, CO 80113
6 bd · 4.5 ba · 8,239 sqft
Sold $6,850,00008/21/2026
  • Square Footage+$1,217,533
  • Bedrooms$0
  • Bathrooms+$41,768
  • Garage$0
  • Lot Size+$271,165
  • Market Trend−$178,044
Adjusted Price$8,202,422

Similar Listings Nearby

2120 E Grand Avenue
Active
$4,450,000
2120 E Grand Avenue, Cherry Hills Village, CO 80113
5 bd · 6 ba · 5,662 sqft
6 Village Road
Active
$4,750,000
6 Village Road, Cherry Hills Village, CO 80113
3 bd · 4 ba · 4,683 sqft
Scroll to Top