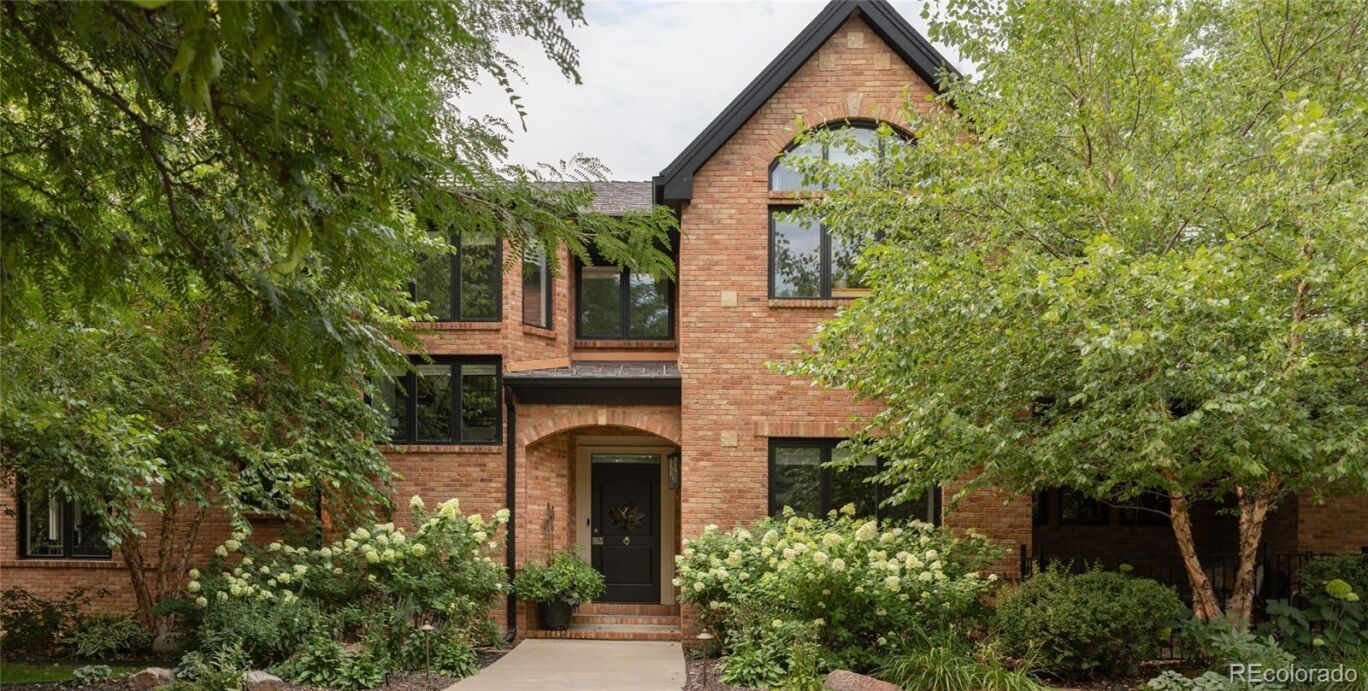
2120 E Grand Avenue
$4,450,000
Active

2120 E Grand Avenue

Cherry Hills Village, CO 80113
Browse more homes in Cherry Hills Village, CO
5
Beds
4
Baths
5,662
SqFt
1993
Built
****Visit Property Website**** www.2120grand.com Set on an acre in Cherry Hills Village, in one of Denver's most storied and coveted addresses, this extraordinary estate marries classic brick architecture with a masterful, no-expense-spared renovation. Spanning 5,600+ square feet, the residence offers 5 lavish bedrooms and 6 exquisitely appointed baths, with serene views of Little Dry Creek and access to the nearby canal trail presenting a rare cocoon of privacy and tranquility. A soaring, light-filled living room framed by floor-to-ceiling windows and anchored by a custom limestone fireplace creates a dramatic sense of arrival. The chef's kitchen is outfitted with Sub-Zero and Wolf appliances, dual soapstone and quartzite countertops, a wine chiller, and beverage drawers, as suited to daily living as it is to effortless entertaining. The primary suite is a true sanctuary, warmed by its own limestone fireplace and appointed with a spa-caliber bath featuring heated floors, a Japanese soaking tub, and a serene wet room. Further indulgences include a private home gym and sauna, an indoor/outdoor sound system, and a finished lower level with game room, additional bedroom, bathroom, and flex space. Outside, an acre of resort-style grounds unfolds in lush, sculpted splendor featuring mature canopy trees, an artist's studio, a sparkling pool, and a dual-grill outdoor kitchen set in Brazilian granite, complete with two fire pits and a motorized louvered pergola for effortless four-season living. A rare offering of privacy, pedigree, and uncompromising craftsmanship in the heart of Cherry Hills Village.

****Visit Property Website**** www.2120grand.com

Set on an acre in Cherry Hills Village, in one of Denver's most storied and coveted addresses, this extraordinary estate marries classic brick architecture with a masterful, no-expense-spared renovation. Spanning 5,600+ square feet, the residence offers 5 lavish bedrooms and 6 exquisitely appointed baths, with serene views of Little Dry Creek and access to the nearby canal trail presenting a rare cocoon of privacy and tranquility.

A soaring, light-filled living room framed by floor-to-ceiling windows and anchored by a custom limestone fireplace creates a dramatic sense of arrival. The chef's kitchen is outfitted with Sub-Zero and Wolf appliances, dual soapstone and quartzite countertops, a wine chiller, and beverage drawers, as suited to daily living as it is to effortless entertaining. The primary suite is a true sanctuary, warmed by its own limestone fireplace and appointed with a spa-caliber bath featuring heated floors, a Japanese soaking tub, and a serene wet room. Further indulgences include a private home gym and sauna, an indoor/outdoor sound system, and a finished lower level with game room, additional bedroom, bathroom, and flex space.

Outside, an acre of resort-style grounds unfolds in lush, sculpted splendor featuring mature canopy trees, an artist's studio, a sparkling pool, and a dual-grill outdoor kitchen set in Brazilian granite, complete with two fire pits and a motorized louvered pergola for effortless four-season living. A rare offering of privacy, pedigree, and uncompromising craftsmanship in the heart of Cherry Hills Village.

SAVINGS CALCULATOR
$89,000
If listed with 1 Percent Lists
Estimated savings vs. a traditional 3% listing commission.
MORTGAGE CALCULATOR
$22,502
Estimate only — not a loan offer. Consult a lender for actual terms.

LISTING SNAPSHOT

Price$4,450,000
Bedrooms5
Full Baths2
Half Baths4
Inside Area (SqFt)5,662 sqft
Lot Size0.96 Acres
Year Built1993
MLS® Number3750854
StatusActive
Property Tax14669
HOA/Condo/Coop Fees100

GENERAL

Acres0.96
Attached GarageYes
GarageYes
Garage Spaces3
LevelsTwo
ParkingCircular Driveway, Attached
Parking Spaces5
Property Sub TypeSingle Family Residence
SecurityCarbon Monoxide Detector(s), Smoke Detector(s)
SewerPublic Sewer
SqFt Above3862
SqFt Below1800
SqFt Total5930
StyleTraditional
UtilitiesNatural Gas Available, Cable Available, Electricity Available, Electricity Connected, Natural Gas Connected

INTERIOR

AppliancesBar Fridge, Convection Oven, Cooktop, Dishwasher, Disposal, Dryer, Freezer, Oven, Refrigerator, Washer, Wine Cooler
BasementFinished
CoolingCeiling Fan(s), Central Air
FireplaceYes
Fireplace FeaturesMaster Bedroom, Family Room, Gas, Living Room
Fireplaces2
FlooringCarpet, Wood
HeatingForced Air
InteriorBreakfast Bar, Built-in Features, Ceiling Fan(s), Entrance Foyer, High Ceilings, Kitchen Island, Open Floorplan, Pantry, Sauna, Sound System, Stone Counters, Vaulted Ceiling(s), Walk-In Closet(s)
Laundry FeaturesSink
SpaYes
Window FeaturesSkylight(s), Window Coverings, Window Treatments
Bathroom FullLevel - Upper, Description - Quartzite countertops, wet room with Japanese soaking tub, heated floors, bidet and heated towel racks.
Bathroom HalfLevel - Main, Description - A second Power Room with convenient access off of the mudroom.
Bathroom Three QuarterLevel - Upper, Description - Private En Suite with high-end finishes.
BedroomDimensions - 22 x 15.5, Level - Upper, Description - Spacious with views of Little Dry Creek, Custom Limestone Fireplace, Custom Built-in Cabinets, and Walk-in Closet.
Bonus RoomDimensions - 12.5 x 7.5, Level - Basement, Description - Pet wash/Studio/Flex-space
Dining RoomDimensions - 15.5 x 13, Level - Main, Description - Large bright dinning space with custom lighting, opening to the front patio.
Exercise RoomDimensions - 19.5 x 18, Level - Basement, Description - Versatile space to make your own, complete with sauna
Game RoomDimensions - 26 x 24.5, Level - Basement, Description - Very spacious to entertain, with custom built-ins, egress windows provide lots of natural light.
KitchenDimensions - 20.5 x 13, Level - Main, Description - Sub-Zero, Wolf Appliances, 2 Dishwashers, Wine Chiller, Beverage Drawers, Pantry, Soapstone and Quartzite Counters. Opens to the eating area and Backyard.
Living RoomDimensions - 40 x 13.5, Level - Main, Description - Large open space, with custom Limestone gas Fireplace and floor to ceiling windows looking out at the gardens and grounds.
Mud RoomLevel - Main, Description - Complete with sink and storage
OfficeDimensions - 16.5 x 11, Level - Main, Description - Built in Beverage Fridge and custom built-in cabinetry.
Utility RoomDimensions - 7 x 6, Level - Basement, Description - Mechanical - with 16.5 x 13.5 additional storage

EXTERIOR

Construction DetailsBrick
ExteriorBalcony, Fire Pit, Gas Grill, Lighting, Playground
Lot FeaturesLevel, Sprinklers In Front, Sprinklers In Rear
Patio And PorchDeck, Patio
Pool FeaturesOutdoor Pool
RoofShake
SpaYes
ViewWater
WaterviewWater
Windows/DoorsSkylight(s), Window Coverings, Window Treatments

COMMUNITY

Association Fee$300.0
Association Fee FrequencyQuarterly
School DistrictCherry Creek 5
Financing Terms AvailableCash, Conventional

SCHOOLS

School DistrictCherry Creek 5
Elementary SchoolCherry Hills Village
Middle SchoolWest
High SchoolCherry Creek

PRICE & LISTING HISTORY

September 25, 2026$4,450,000
August 13, 2026Active

Listing courtesy of Kentwood Real Estate DTC, LLC (bridgetm@kentwood.com,303-653-3348)

Listing courtesy of Kentwood Real Estate DTC, LLC bridgetm@kentwood.com


The content relating to real estate for sale in this Web site comes in part from the Internet Data eXchange ("IDX") program of METROLIST, INC., DBA RECOLORADO real estate listings held by brokers other than Kentwood Real Estate DTC, LLC are marked with the IDX Logo. This information is being provided for the consumers' personal, non-commercial use and may not be used for any other purpose. All information subject to change and should be independently verified.

Comps

Limited comparable sales data available in this area.

Want to see Our Guess?

Create a free account to unlock our estimated home value for this listing.

Similar Listings Nearby

4980 S Lafayette Lane
Active
$4,500,000
4980 S Lafayette Lane, Cherry Hills Village, CO 80113
6 bd · 7 ba · 9,988 sqft
6 Village Road
Active
$4,750,000
6 Village Road, Cherry Hills Village, CO 80113
3 bd · 4 ba · 4,683 sqft
3 Vista Road
Active
$4,000,000
3 Vista Road, Cherry Hills Village, CO 80113
3 bd · 3 ba · 3,542 sqft
Scroll to Top