$5,000,000
Active 5
Beds
4
Baths
5,676
SqFt
2007
Built
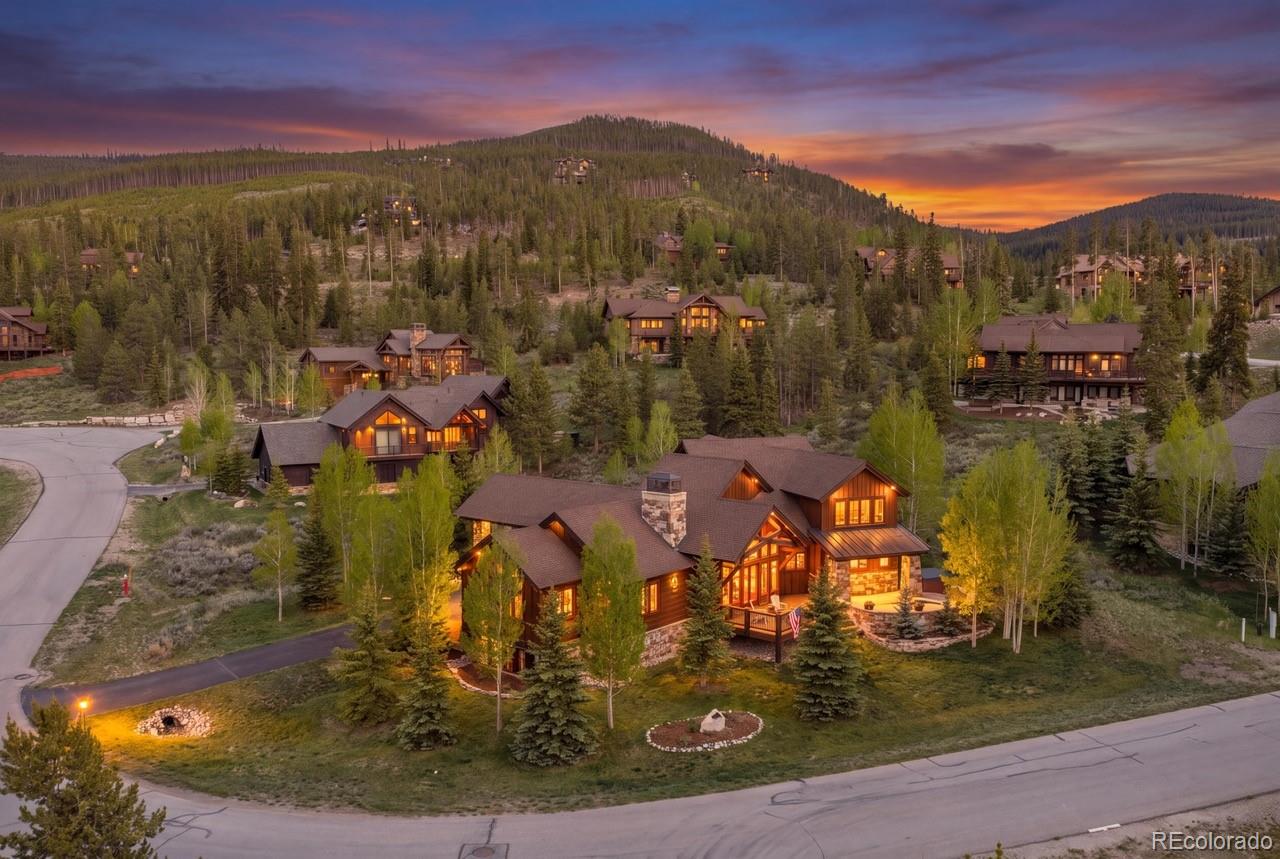
Perched on a private street between Frisco and Breckenridge, this masterfully crafted mountain estate is where refined living meets effortless entertaining. Soaring vaulted ceilings crowned with substantial wood beams create an atmosphere of warmth and architectural grandeur, while scraped hickory hardwood floors with a signature black French drip finish speak to the exceptional caliber of craftsmanship found throughout the home. Spanning more than 5,000 square feet across three thoughtfully designed levels, the home offers five bedrooms and five baths with a floor plan designed for both privacy and connection—a main-floor primary suite, a dedicated guest wing complete with a second primary suite with ensuite and steam shower, and two additional bedrooms, and a lower level featuring its own living space, bedroom, and full bath. The gourmet kitchen is appointed with top-of-the-line Wolf and Sub-Zero appliances and flows seamlessly into expansive, light-filled living spaces designed to host with ease. An oversized three-car garage with a new epoxy floor coating, a generous 27,000+ square-foot lot, and breathtaking views of surrounding peaks deliver unmatched space, privacy, and natural beauty. Recent upgrades ensure true move-in confidence: fresh interior paint, new carpet, kitchen pendant lighting, dark-sky-compliant lighting throughout, and a freshly stained exterior. Overlooking Breckenridge Golf Club just five minutes away and nestled within the beloved Lake Edge Drive community—known for its peaceful atmosphere, friendly neighbors, and annual neighborhood gatherings—this is a rare offering where privacy, prestige, and mountain living converge at their finest.
MORTGAGE CALCULATOR
$25,283
Estimate only — not a loan offer. Consult a lender for actual terms.
LISTING SNAPSHOT
Price$5,000,000
Bedrooms5
Full Baths3
Half Baths2
Inside Area (SqFt)5,676 sqft
Lot Size0.63 Acres
Year Built2007
MLS® Number7770662
StatusActive
Property Tax14176
HOA/Condo/Coop Fees15
GENERAL
Acres0.63
Attached GarageYes
GarageYes
Garage Spaces3
LevelsTwo
ParkingAttached
Parking Spaces3
PetsYes
Property ConditionUpdated/Remodeled
Property Sub TypeSingle Family Residence
SqFt Above4175
SqFt Below1501
SqFt Total5676
UtilitiesNatural Gas Available, Cable Available, Electricity Connected, Natural Gas Connected, Phone Connected
Water SourcePublic
ZoningB38
INTERIOR
AppliancesBar Fridge, Dryer, Range Hood, Washer, Wine Cooler
BasementBath/Stubbed, Daylight, Finished, Full, Interior Entry
FlooringCarpet, Tile, Wood
FurnishedFurnished
HeatingHot Water, Natural Gas, Radiant Floor
Laundry FeaturesIn Unit
Main Level Bedrooms1
Window FeaturesDouble Pane Windows, Window Coverings, Window Treatments
Bathroom FullDimensions - 10 x 17, Level - Main, Description - Tile flooring, five-piece bathroom
Bathroom HalfDimensions - 6 x 5, Level - Main, Description - Tile flooring
Bathroom Three QuarterDimensions - 8 x 12, Level - Basement, Description - Tile flooring, dual sinks, step-in shower
BedroomDimensions - 14 x 16, Level - Basement, Description - Carpet, walk-in closet, adjoining bathroom
Family RoomDimensions - 27 x 31, Level - Basement, Description - Carpet, fireplace, wet bar
KitchenDimensions - 32 x 23, Level - Main, Description - Hardwood flooring, two islands, walk-in pantry, stone counters, eat-in table space
LaundryDimensions - 9 x 7, Level - Upper, Description - Tile flooring, sink
Living RoomDimensions - 19 x 32, Level - Main, Description - Hardwood flooring, fireplace
LoftLevel - Upper, Description - Carpet
Mud RoomDimensions - 12 x 10, Level - Main, Description - Tile flooring
OfficeDimensions - 13 x 11, Level - Main, Description - Hardwood flooring
EXTERIOR
Construction DetailsFrame
Lot FeaturesSloped, On Golf Course
Patio And PorchCovered, Deck, Front Porch, Patio
RoofMetal, Other
ViewGolf Course, Meadow, Mountain(s), Valley, Water
WaterviewGolf Course, Meadow, Mountain(s), Valley, Water
Windows/DoorsDouble Pane Windows, Window Coverings, Window Treatments
COMMUNITY
Association AmenitiesClubhouse, Golf Course, Trail(s)
Association Dues180
Financing Terms Available1031 Exchange, Cash, Conventional
HOA Fee FrequencyAnnually
RoadsPaved
School DistrictSummit RE-1
SCHOOLS
School DistrictSummit RE-1
Elementary SchoolUpper Blue
Middle SchoolSummit
High SchoolSummit
RECENT ACTIVITY
June 11, 2026Active
Listing courtesy of Redfin Corporation (dallas.dyer@redfin.com,720-990-1883)
Listing courtesy of Redfin Corporation dallas.dyer@redfin.com
The content relating to real estate for sale in this Web site comes in part from the Internet Data eXchange ("IDX") program of METROLIST, INC., DBA RECOLORADO real estate listings held by brokers other than Redfin Corporation are marked with the IDX Logo. This information is being provided for the consumers' personal, non-commercial use and may not be used for any other purpose. All information subject to change and should be independently verified.
Comps
Limited comparable sales data available in this area.
Similar Listings Nearby
1 Percent Lists Front Range RealtyActive
$5,250,000
131 Gold Run Road, Breckenridge, CO 80424
1 Percent Lists Front Range RealtyActive
$5,375,000
106 N Gold Flake Terrace, Breckenridge, CO 80424
1 Percent Lists Front Range RealtyActive
$4,695,000
96 Tin Cup Circle, Breckenridge, CO 80424
1 Percent Lists Front Range RealtyActive Under Contract
$4,550,000
586 Discovery Hill Drive, Breckenridge, CO 80424
1 Percent Lists Front Range RealtyActive
$5,550,000
89 Barton Way, Breckenridge, CO 80424
1 Percent Lists Front Range RealtyActive
$5,500,000
2520 Boreas Pass Road, Breckenridge, CO 80424
