$5,250,000
Active 4
Beds
3.5
Baths
4,777
SqFt
2018
Built
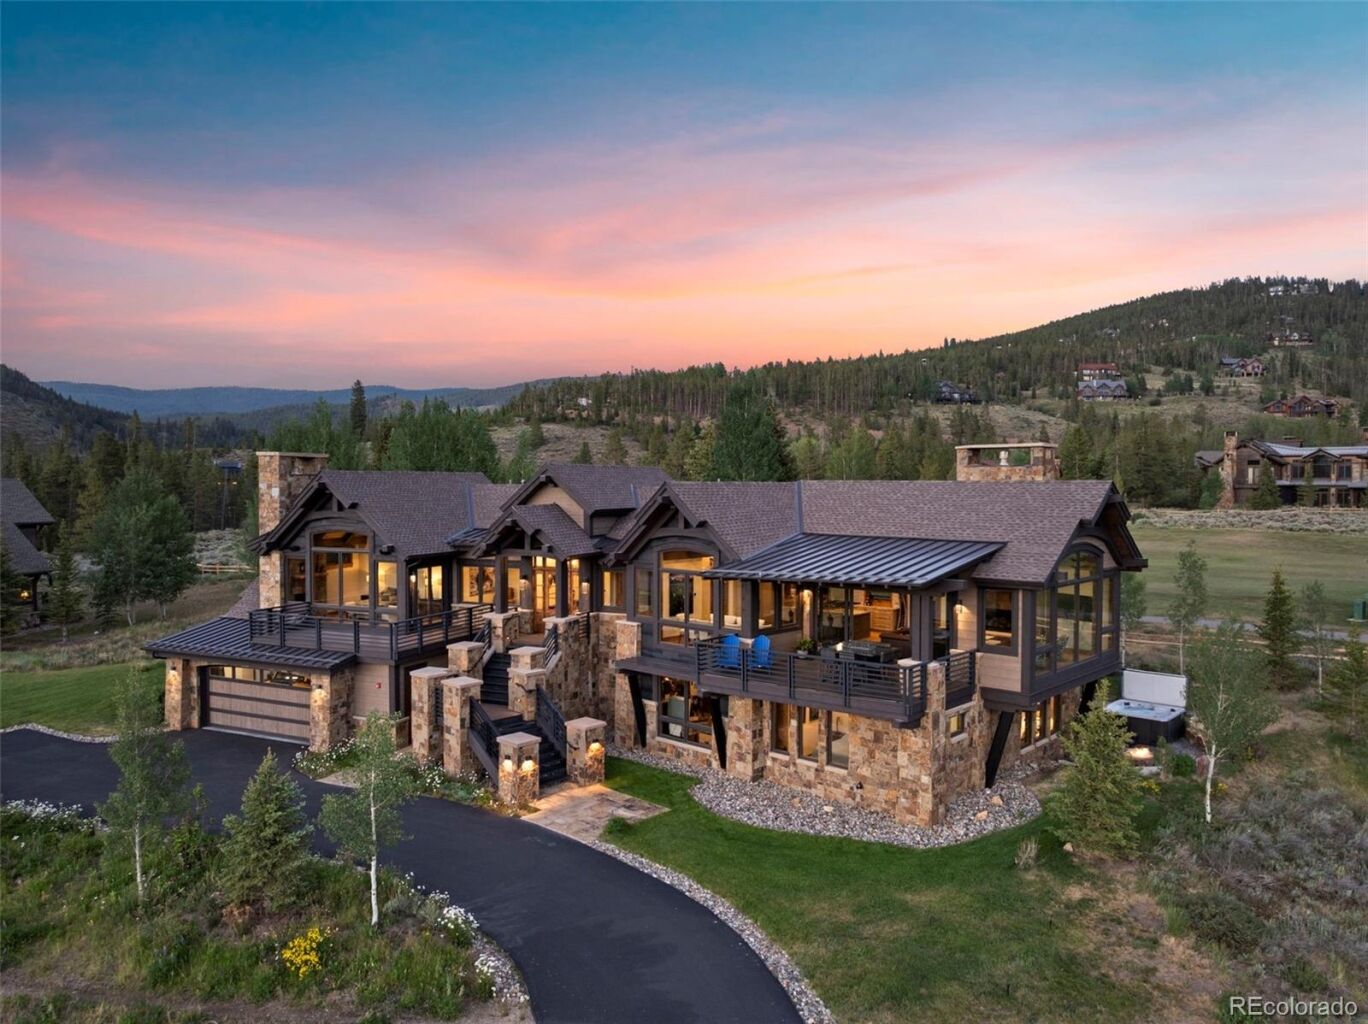
Nicely positioned on the prestigious Breckenridge Golf Club, this exceptional mountain home captures breathtaking views of nearly the entire Tenmile Range through a dramatic wall of windows. Timeless stone columns, custom metal railings, and a heated, covered front deck create an impressive first impression. The great room features soaring cathedral ceilings with striking wood and steel beams, while the home's ideal orientation fills the interior with natural light throughout the day. A centrally located elevator provides convenient access to every level. Luxury amenities include Sonos audio, automated lighting and shades, a steam shower in the primary bath, a private office with spectacular views, fitness room or optional bunk room, stunning wet bar, high ceilings on the walkout level, oversized mudroom, garage roughed in for a golf simulator, a private hot tub, firepit, and expansive deck off the primary suite.
MORTGAGE CALCULATOR
$26,547
Estimate only — not a loan offer. Consult a lender for actual terms.
LISTING SNAPSHOT
Price$5,250,000
Bedrooms4
Full Baths2
Half Baths3
Inside Area (SqFt)4,777 sqft
Lot Size0.65 Acres
Year Built2018
MLS® Number9212184
StatusActive
Property Tax16250
HOA/Condo/Coop Fees15
GENERAL
Acres0.65
Attached GarageYes
GarageYes
Garage Spaces2
ParkingHeated Garage, Attached
Parking Spaces2
PetsYes
Property Sub TypeSingle Family Residence
SecurityCarbon Monoxide Detector(s), Security System
SewerPublic Sewer
SqFt Above2546
SqFt Total4817
StyleMountain Contemporary
UtilitiesCable Available, Electricity Available, Natural Gas Available
Water SourcePublic
ZoningB38
INTERIOR
AppliancesBar Fridge, Dishwasher, Disposal, Dryer, Microwave, Range, Range Hood, Refrigerator, Washer, Wine Cooler
CoolingCeiling Fan(s), None
FireplaceYes
Fireplace FeaturesMaster Bedroom, Family Room, Great Room
Fireplaces3
FlooringCarpet, Wood
FurnishedFurnished
HeatingRadiant Floor
InteriorCeiling Fan(s), Elevator, Entrance Foyer, Granite Counters, High Ceilings, High Speed Internet, Kitchen Island, Open Floorplan, Pantry, Smart Thermostat, Sound System, Wet Bar
Laundry FeaturesSink, In Unit
SpaYes
Bathroom FullLevel - Lower
Bathroom HalfLevel - Upper
Bathroom Three QuarterLevel - Lower
BedroomLevel - Lower
Great RoomLevel - Upper
GymLevel - Lower
OfficeLevel - Upper
EXTERIOR
Construction DetailsConcrete, Stone, Wood Siding
ExteriorBalcony, Fire Pit, Gas Grill, Private Yard, Rain Gutters
FencingPartial
Lot FeaturesLandscaped, Near Public Transit, On Golf Course, Sprinklers In Front, Sprinklers In Rear
Patio And PorchCovered, Deck, Front Porch
RoofShingle, Metal
SpaYes
ViewGolf Course, Mountain(s)
WaterviewGolf Course, Mountain(s)
COMMUNITY
Association Dues180
Financing Terms Available1031 Exchange, Cash, Conventional
HOA Fee FrequencyAnnually
RoadsPaved
School DistrictSummit RE-1
SCHOOLS
School DistrictSummit RE-1
Elementary SchoolBreckenridge
Middle SchoolSummit
High SchoolSummit
RECENT ACTIVITY
July 7, 2026Active
Listing courtesy of Breckenridge Associates Real Estate Llc (970-389-9309)
Listing courtesy of Breckenridge Associates Real Estate Llc dak@breckenridgeassociates.com
The content relating to real estate for sale in this Web site comes in part from the Internet Data eXchange ("IDX") program of METROLIST, INC., DBA RECOLORADO real estate listings held by brokers other than Breckenridge Associates Real Estate Llc are marked with the IDX Logo. This information is being provided for the consumers' personal, non-commercial use and may not be used for any other purpose. All information subject to change and should be independently verified.
Comps
Limited comparable sales data available in this area.
Similar Listings Nearby
1 Percent Lists Front Range RealtyActive
$5,375,000
106 N Gold Flake Terrace, Breckenridge, CO 80424
1 Percent Lists Front Range RealtyActive
$5,500,000
2520 Boreas Pass Road, Breckenridge, CO 80424
1 Percent Lists Front Range RealtyActive
$5,000,000
315 Lake Edge Drive, Breckenridge, CO 80424
1 Percent Lists Front Range RealtyActive
$5,550,000
89 Barton Way, Breckenridge, CO 80424
1 Percent Lists Front Range RealtyActive
$5,545,000
54 Boulder Circle, Breckenridge, CO 80424
1 Percent Lists Front Range RealtyActive
$4,695,000
96 Tin Cup Circle, Breckenridge, CO 80424
