89 Barton Way
$5,400,000
Active

89 Barton Way

Breckenridge, CO 80424
Browse more homes in Breckenridge, CO
6
Beds
6.5
Baths
6,189
SqFt
2018
Built
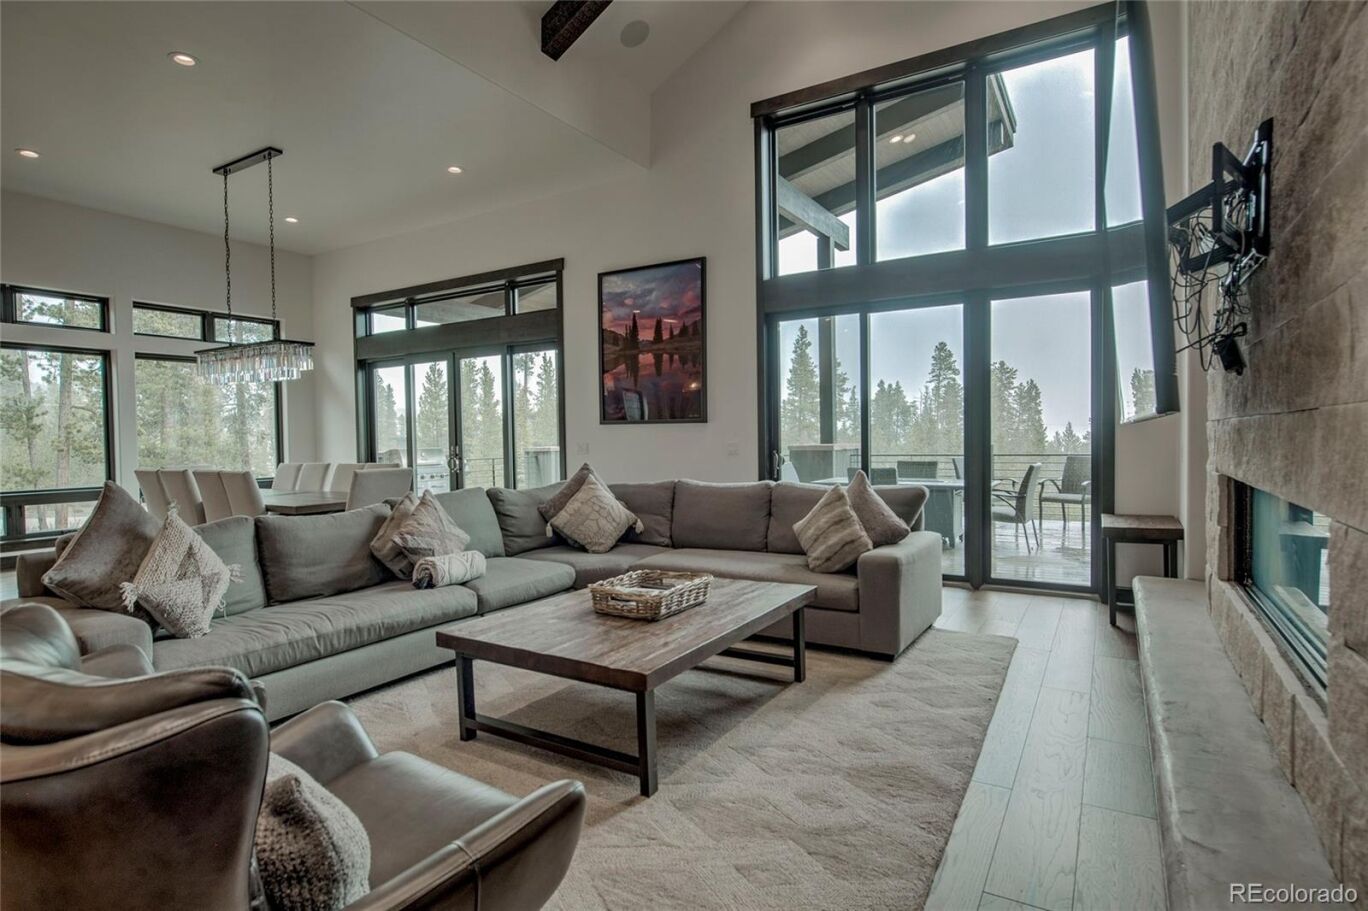
This distinguished 6-bedroom, 6-bath residence commands nearly a full acre in Breckenridge’s highly sought-after Barton Reserve neighborhood. Spanning 6,200 square feet, this home showcases soaring interior stone walls, a sun washed living and dining areas open to expansive mountain views that stretch all the way to Keystone Ski Resort in the distance. The high-end kitchen is thoughtfully designed with professional grade appliances that will delight any private chef. Main floor living includes two Primary Suites, one with a stunning must-see walk-in shower. Lower Level features a media/game room, full wet bar and three bedrooms, one is a bunk room with custom built in bunk beds. Outside, a large hot tub with an integrated television offers the perfect luxury of relaxing while and not missing the game. An oversized three-car garage with ample space for vehicles and mountain toys. Additional features include a fully independent one-bedroom caretaker’s unit finished to the same exacting standards as the main home. Perched for privacy yet conveniently located just minutes to both, the Independence Super Chair at Breckenridge Ski Resort and Breckenridge’s bustling Main Street. This refined mountain home perfectly balances seclusion, views, and effortless access to world-class skiing. Ideal for those who appreciate quality, space, and thoughtful design.

This distinguished 6-bedroom, 6-bath residence commands nearly a full acre in Breckenridge’s highly sought-after Barton Reserve neighborhood. Spanning 6,200 square feet, this home showcases soaring interior stone walls, a sun washed living and dining areas open to expansive mountain views that stretch all the way to Keystone Ski Resort in the distance. The high-end kitchen is thoughtfully designed with professional grade appliances that will delight any private chef. Main floor living includes two Primary Suites, one with a stunning must-see walk-in shower.

Lower Level features a media/game room, full wet bar and three bedrooms, one is a bunk room with custom built in bunk beds. Outside, a large hot tub with an integrated television offers the perfect luxury of relaxing while and not missing the game. An oversized three-car garage with ample space for vehicles and mountain toys. Additional features include a fully independent one-bedroom caretaker’s unit finished to the same exacting standards as the main home.

Perched for privacy yet conveniently located just minutes to both, the Independence Super Chair at Breckenridge Ski Resort and Breckenridge’s bustling Main Street. This refined mountain home perfectly balances seclusion, views, and effortless access to world-class skiing. Ideal for those who appreciate quality, space, and thoughtful design.

SAVINGS CALCULATOR
$108,000
If listed with 1 Percent Lists
Estimated savings vs. a traditional 3% listing commission.
MORTGAGE CALCULATOR
$27,305
Estimate only — not a loan offer. Consult a lender for actual terms.

LISTING SNAPSHOT

Price$5,400,000
Bedrooms6
Full Baths6
Half Baths1
Inside Area (SqFt)6,189 sqft
Lot Size0.95 Acres
Year Built2018
MLS® Number3344072
StatusActive
Property Tax11080
HOA/Condo/Coop Fees100

GENERAL

Acres0.95
Attached GarageYes
GarageYes
Garage Spaces3
LevelsTwo
ParkingAttached
Parking Spaces3
Property Sub TypeSingle Family Residence
SewerSeptic Tank
SqFt Above4261
SqFt Below1928
SqFt Total6284
ZoningCR1

INTERIOR

AppliancesDishwasher, Disposal, Dryer, Microwave, Range, Refrigerator, Washer
BasementWalk-Out Access
FireplaceYes
Fireplace FeaturesBedroom, Living Room
Fireplaces2
FlooringCarpet, Tile, Wood
HeatingRadiant
Laundry FeaturesIn Unit
Main Level Bedrooms2
Bathroom FullLevel - Basement
Bathroom HalfLevel - Main
BedroomLevel - Main
Dining RoomLevel - Main
Game RoomLevel - Basement
KitchenLevel - Main
LaundryLevel - Main
Living RoomLevel - Main

EXTERIOR

Construction DetailsFrame
Lot FeaturesSloped
RoofComposition
ViewMountain(s)
WaterviewMountain(s)

COMMUNITY

Association Fee$100.0
Association Fee FrequencyMonthly
School DistrictSummit RE-1
Financing Terms AvailableCash, Conventional

SCHOOLS

School DistrictSummit RE-1
Elementary SchoolBreckenridge
Middle SchoolSummit
High SchoolSummit

PRICE & LISTING HISTORY

September 29, 2026$5,400,000
May 23, 2026Active

Listing courtesy of Derrick Fowler (derrick@colomountainhomes.net,970-409-8439)

Listing courtesy of Derrick Fowler derrick@colomountainhomes.net


The content relating to real estate for sale in this Web site comes in part from the Internet Data eXchange ("IDX") program of METROLIST, INC., DBA RECOLORADO real estate listings held by brokers other than Derrick Fowler are marked with the IDX Logo. This information is being provided for the consumers' personal, non-commercial use and may not be used for any other purpose. All information subject to change and should be independently verified.

Comps

Limited comparable sales data available in this area.

Want to see Our Guess?

Create a free account to unlock our estimated value for this home, based on the comps below.

Based on $685/sqft in this area
Most Similar
41 Barton Ridge Drive
Breckenridge, CO 80424
5 bd · 1 ba · 4,260 sqft
Sold $3,675,00007/21/2026
  • Square Footage+$1,322,239
  • Bedrooms+$102,818
  • Bathrooms+$226,200
  • Garage$0
  • Lot Size+$19,090
  • Market Trend−$185,711
Adjusted Price$5,159,636
Scroll to Top